Leave a Message

Thank you for your message. We will be in touch with you shortly.

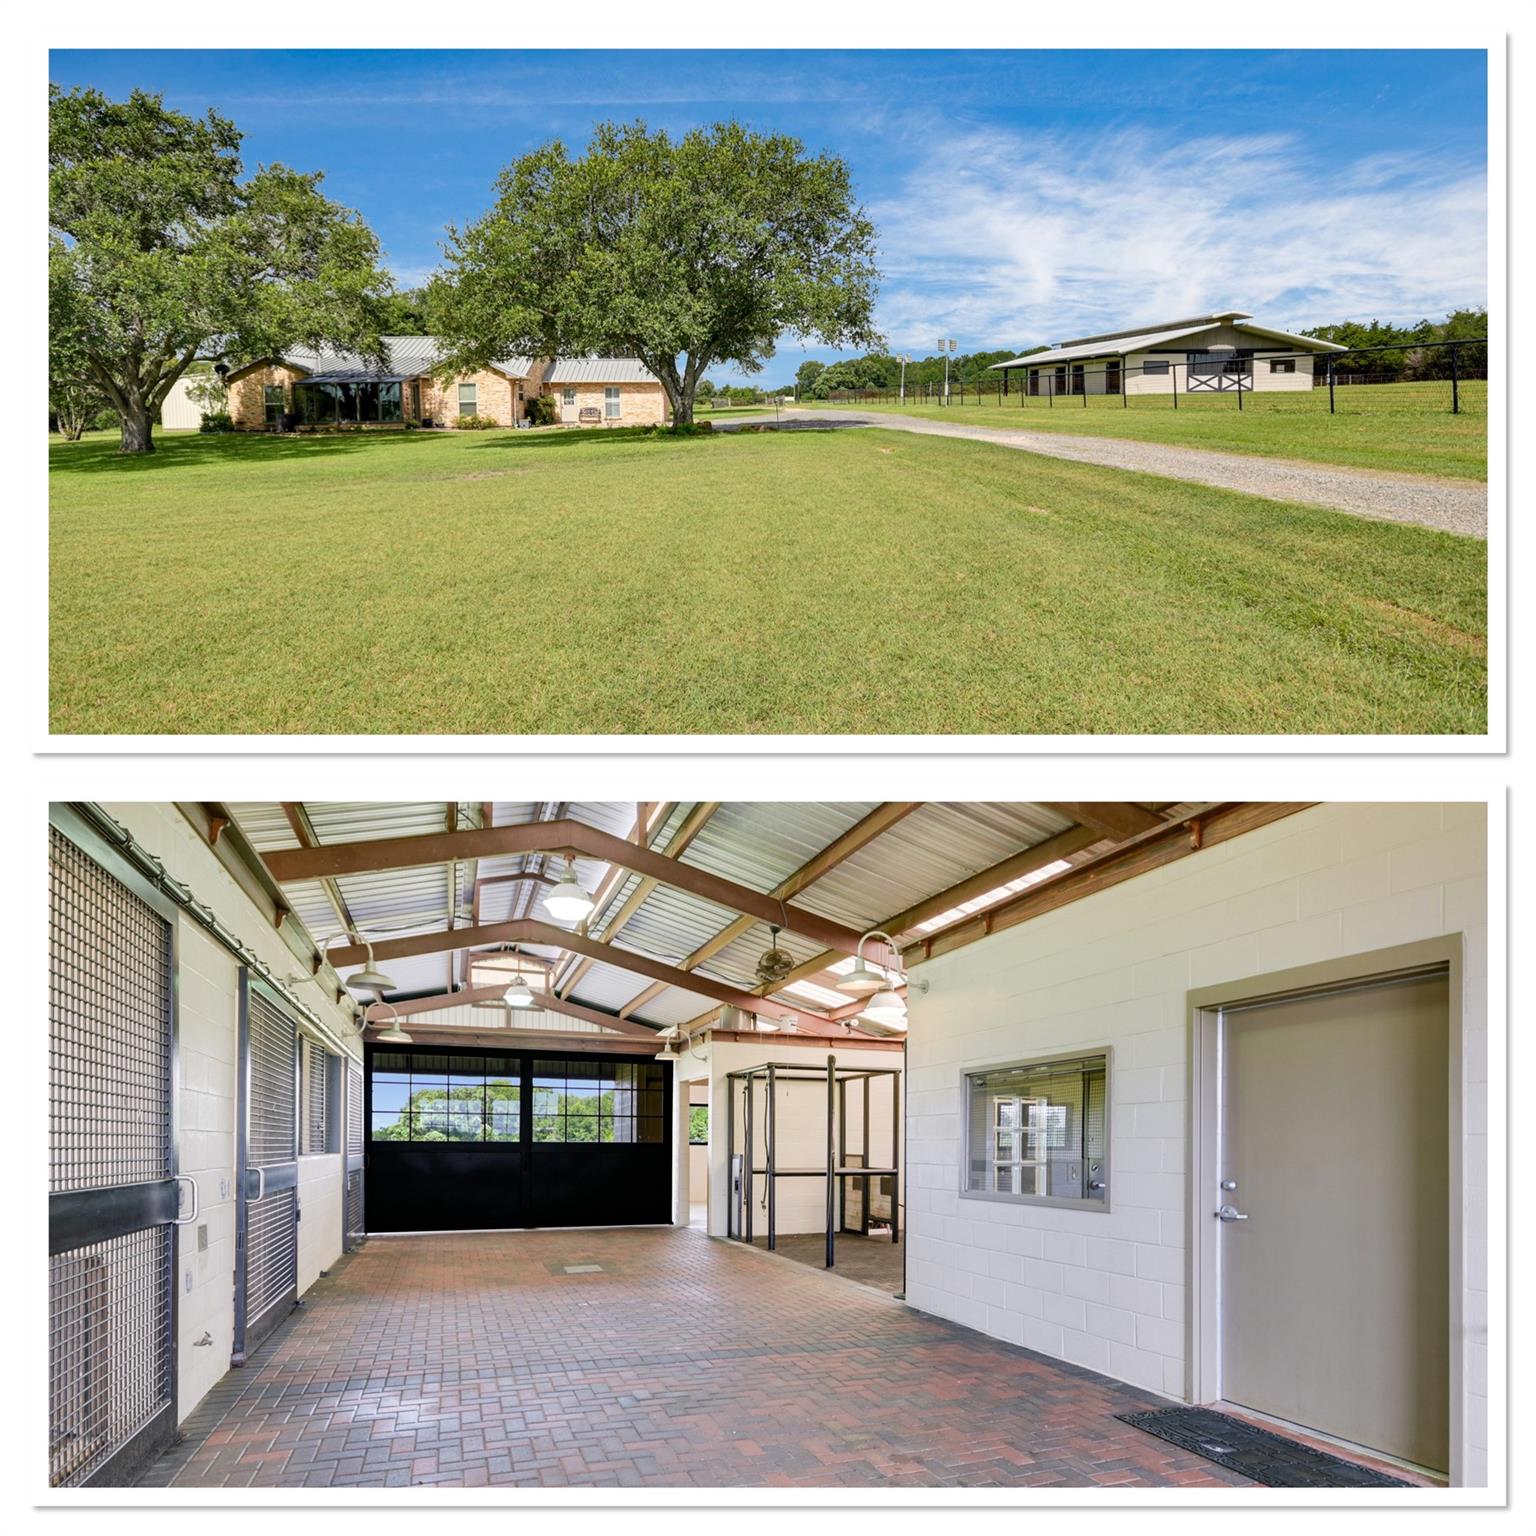
Stone ranch home and fenced outbuilding beside a broad lawn; below, a covered brick-floored stable corridor.
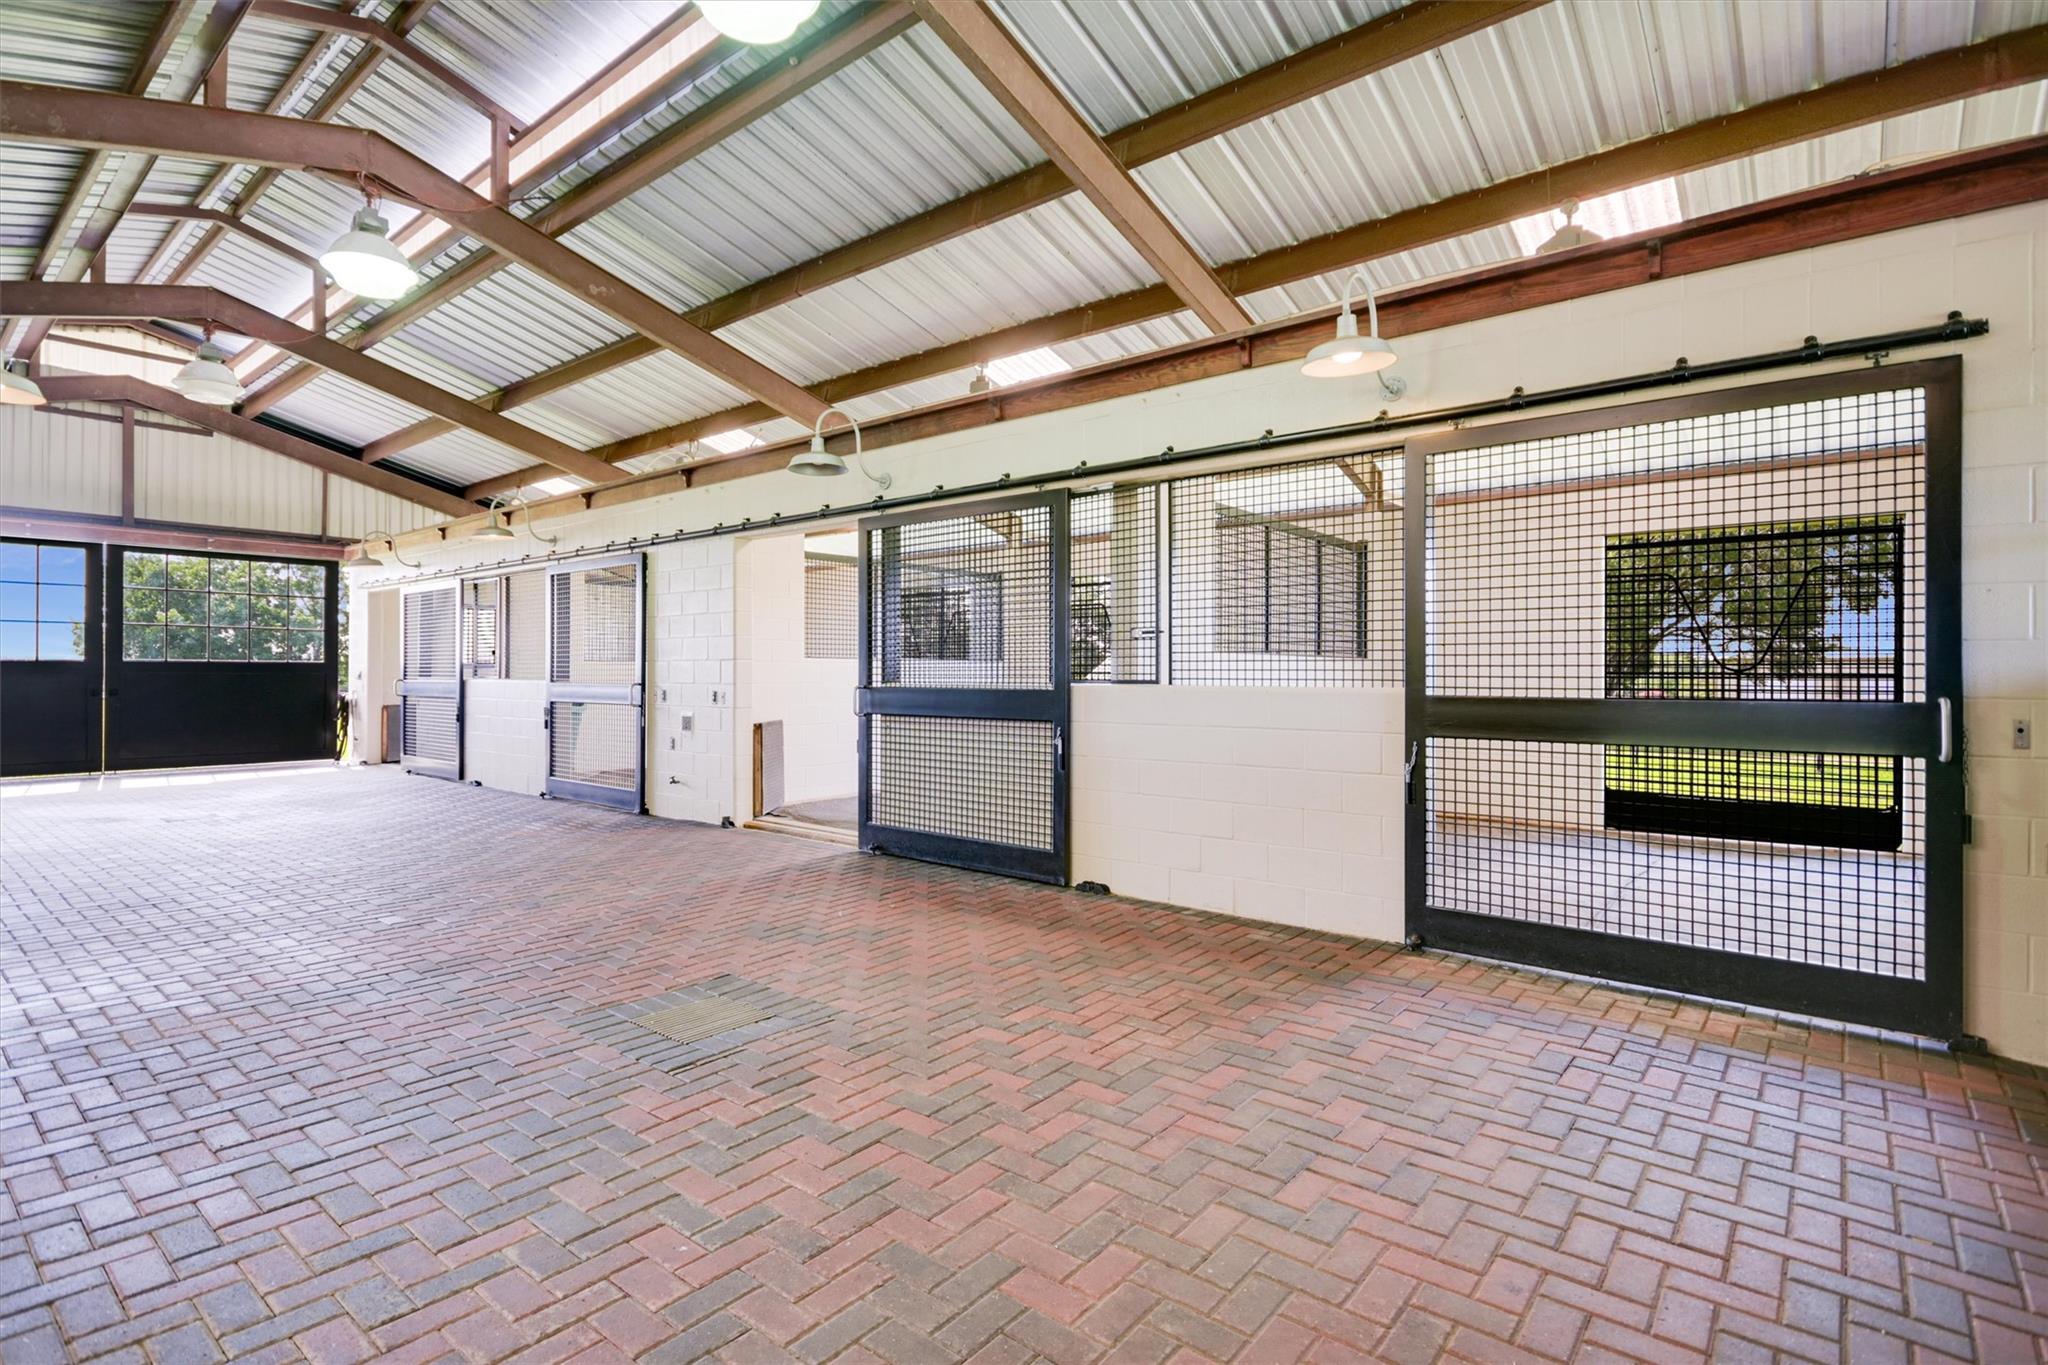
Interior with mesh stall gates, brick paver flooring, and an exposed metal roof.
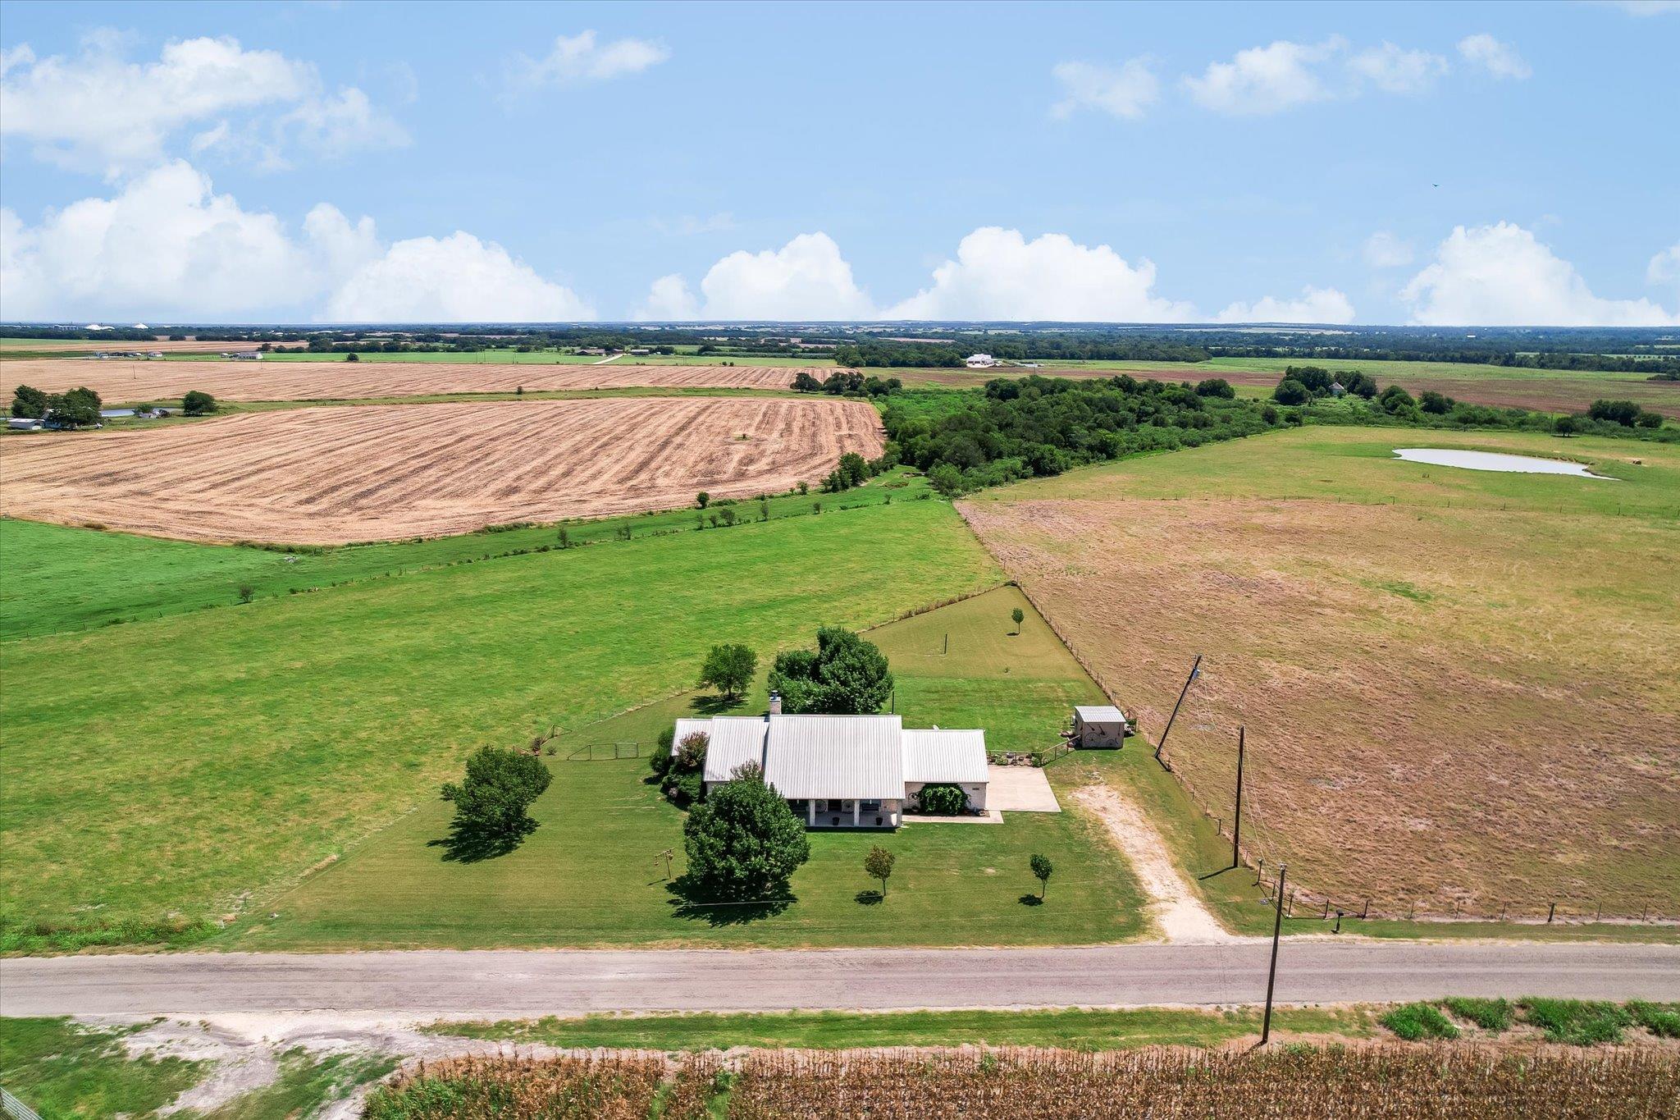
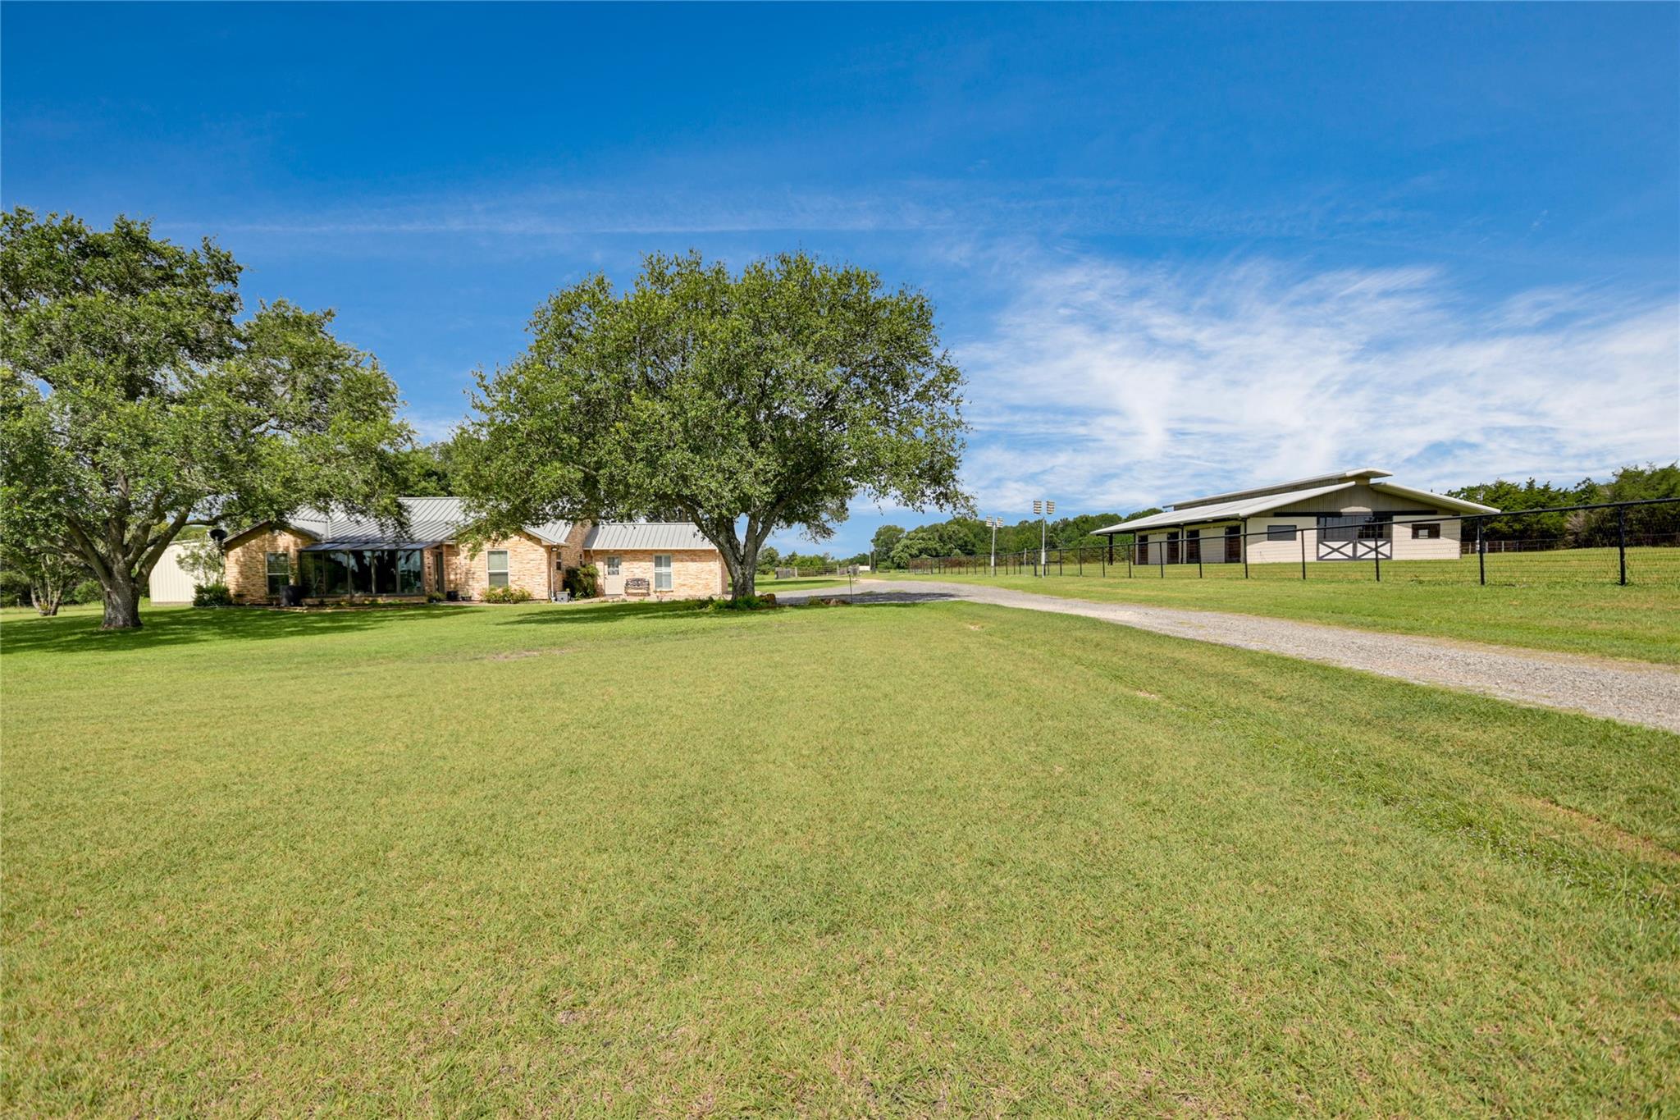
Brick home and metal outbuilding beyond a broad lawn, with mature trees and a gravel driveway.
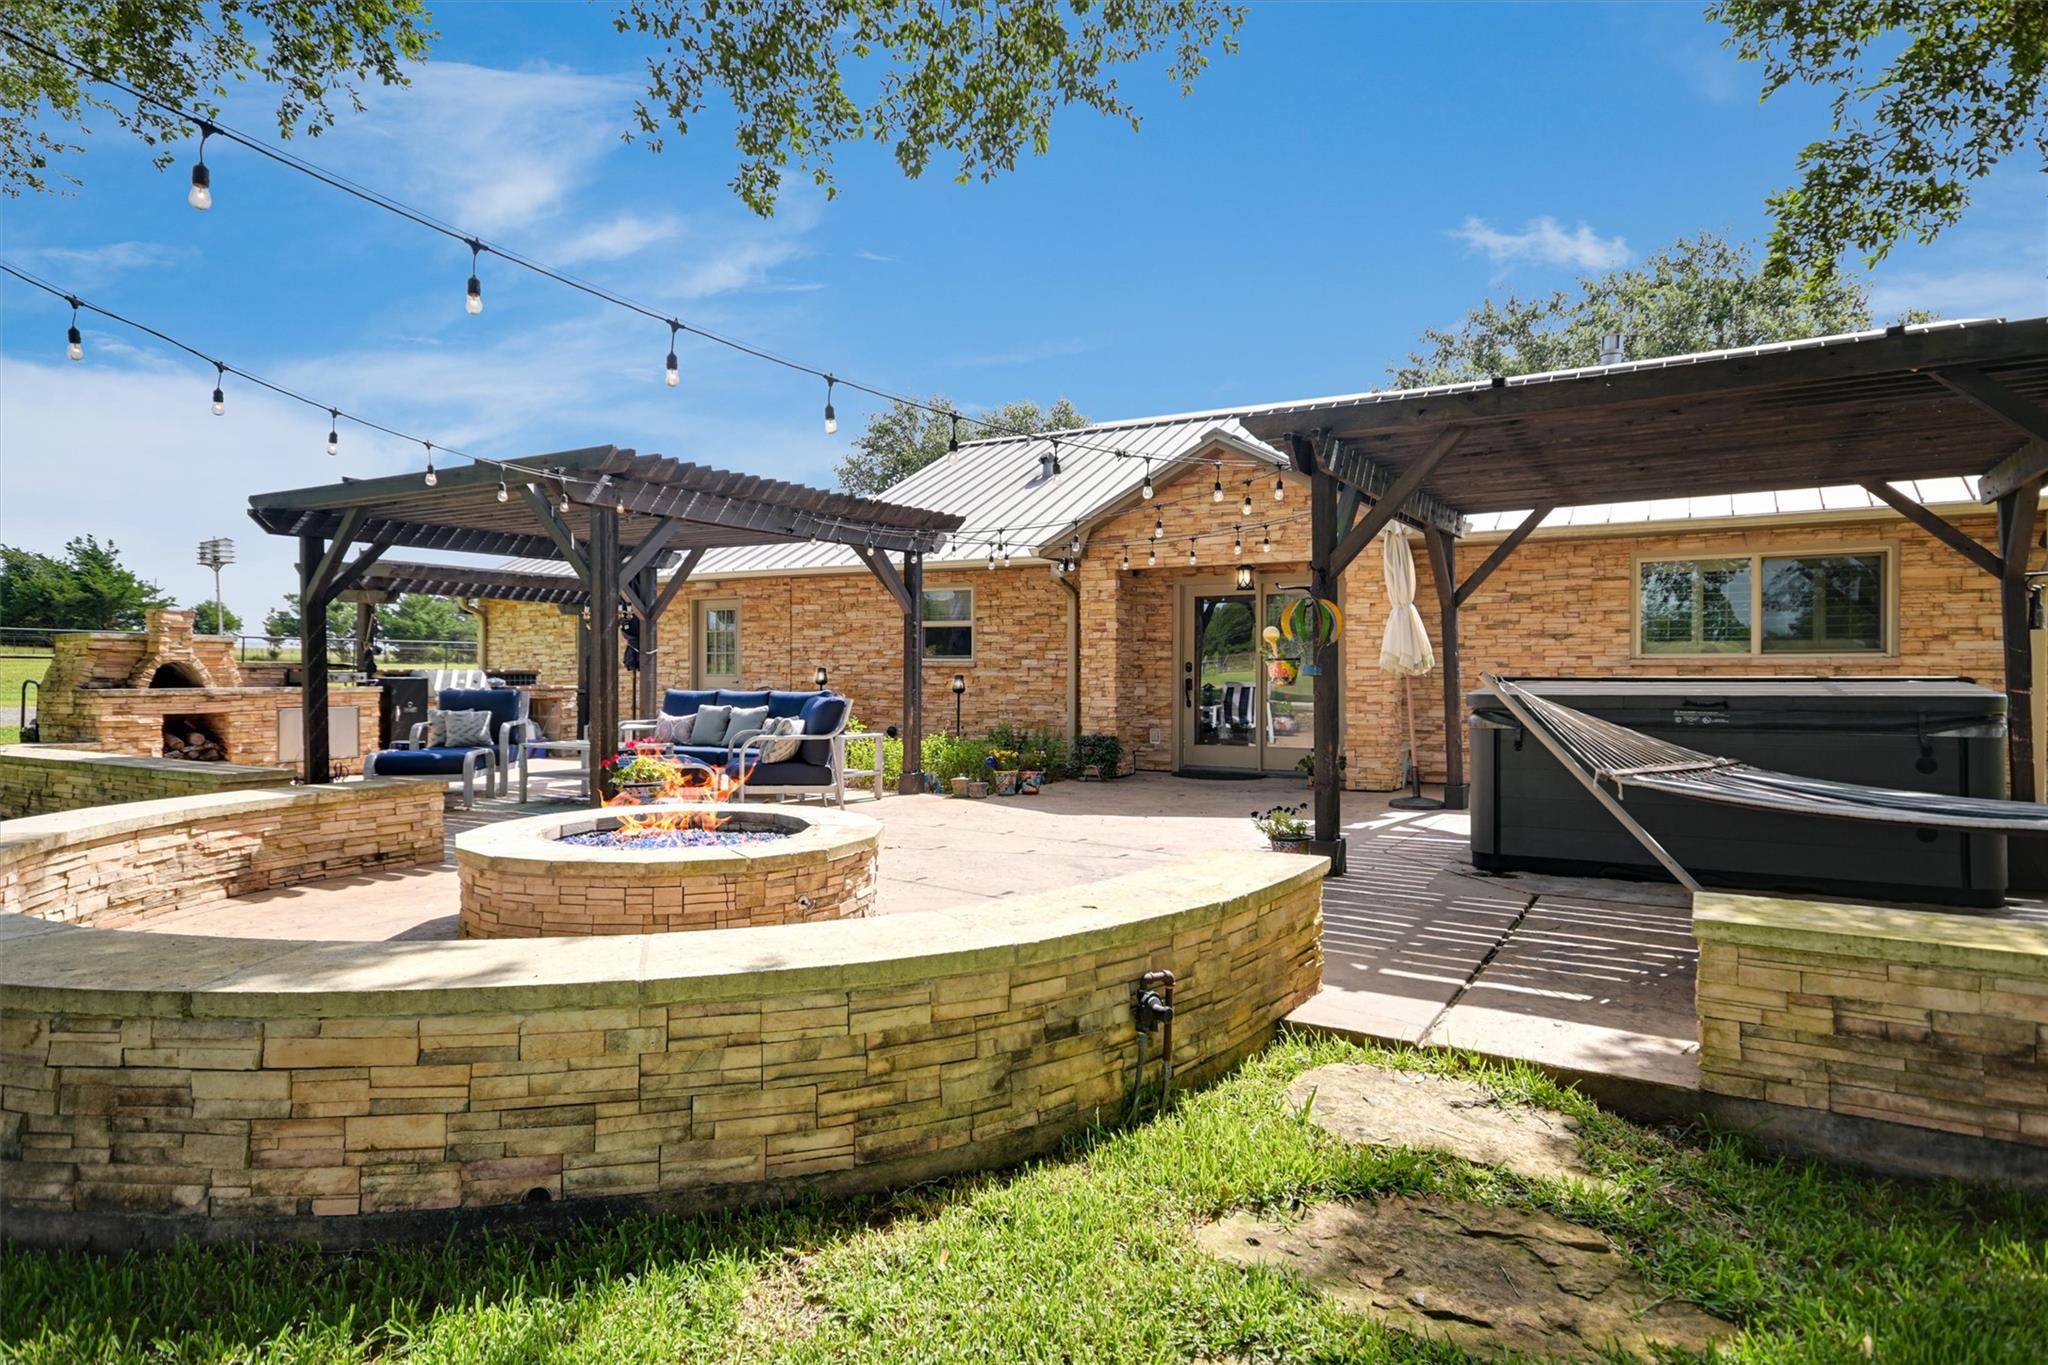
Stone home patio with pergola seating, a circular fire pit, string lights, and a hot tub.
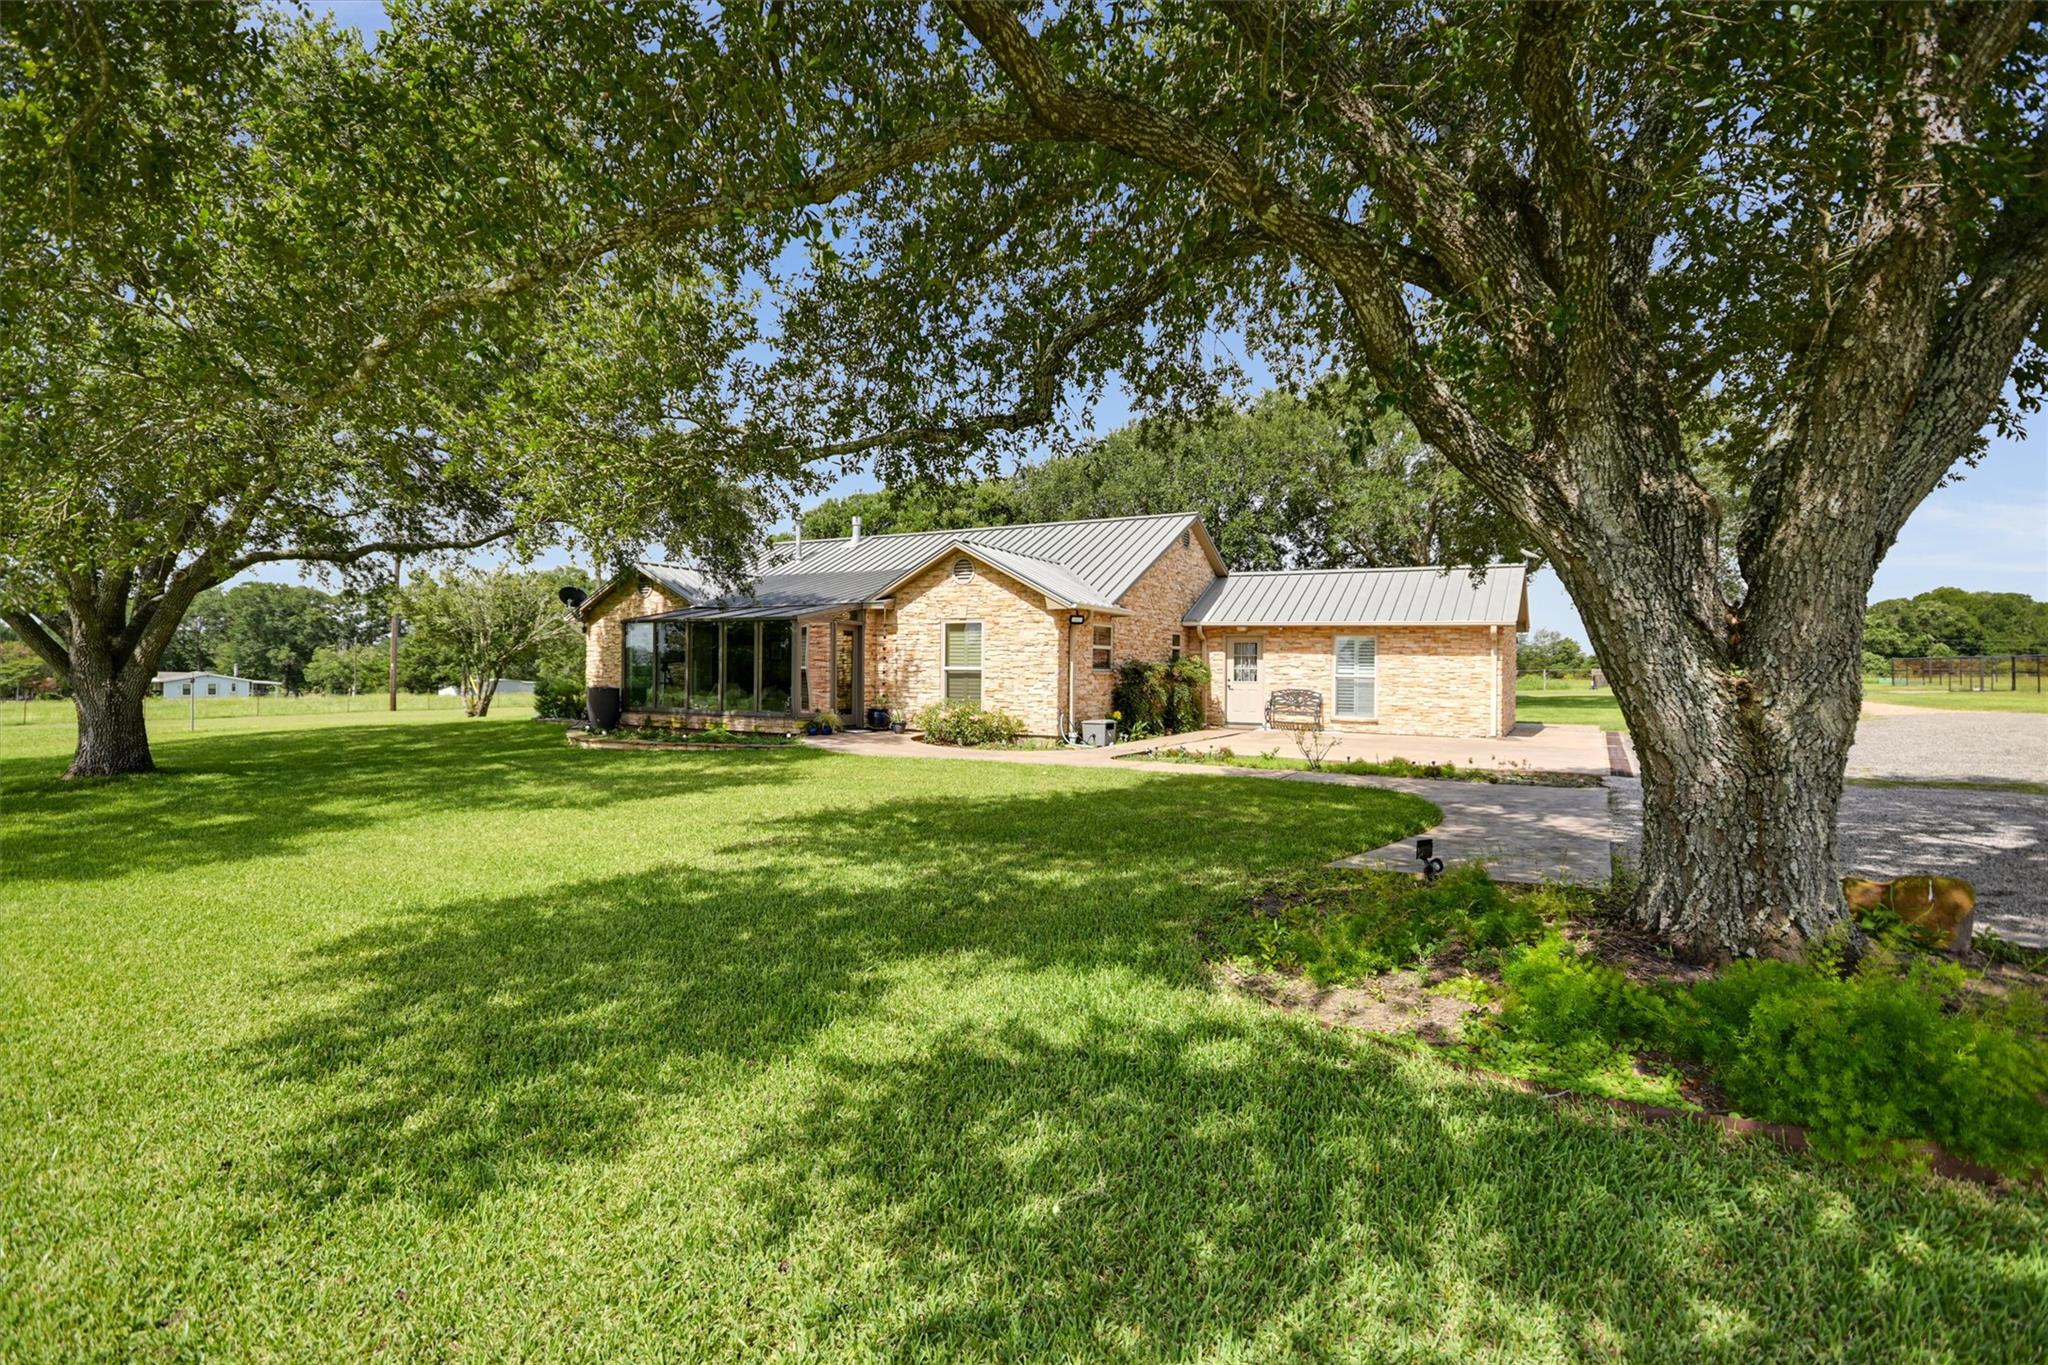
Stone house with a metal roof framed by mature trees, with a broad green lawn and paved patio.
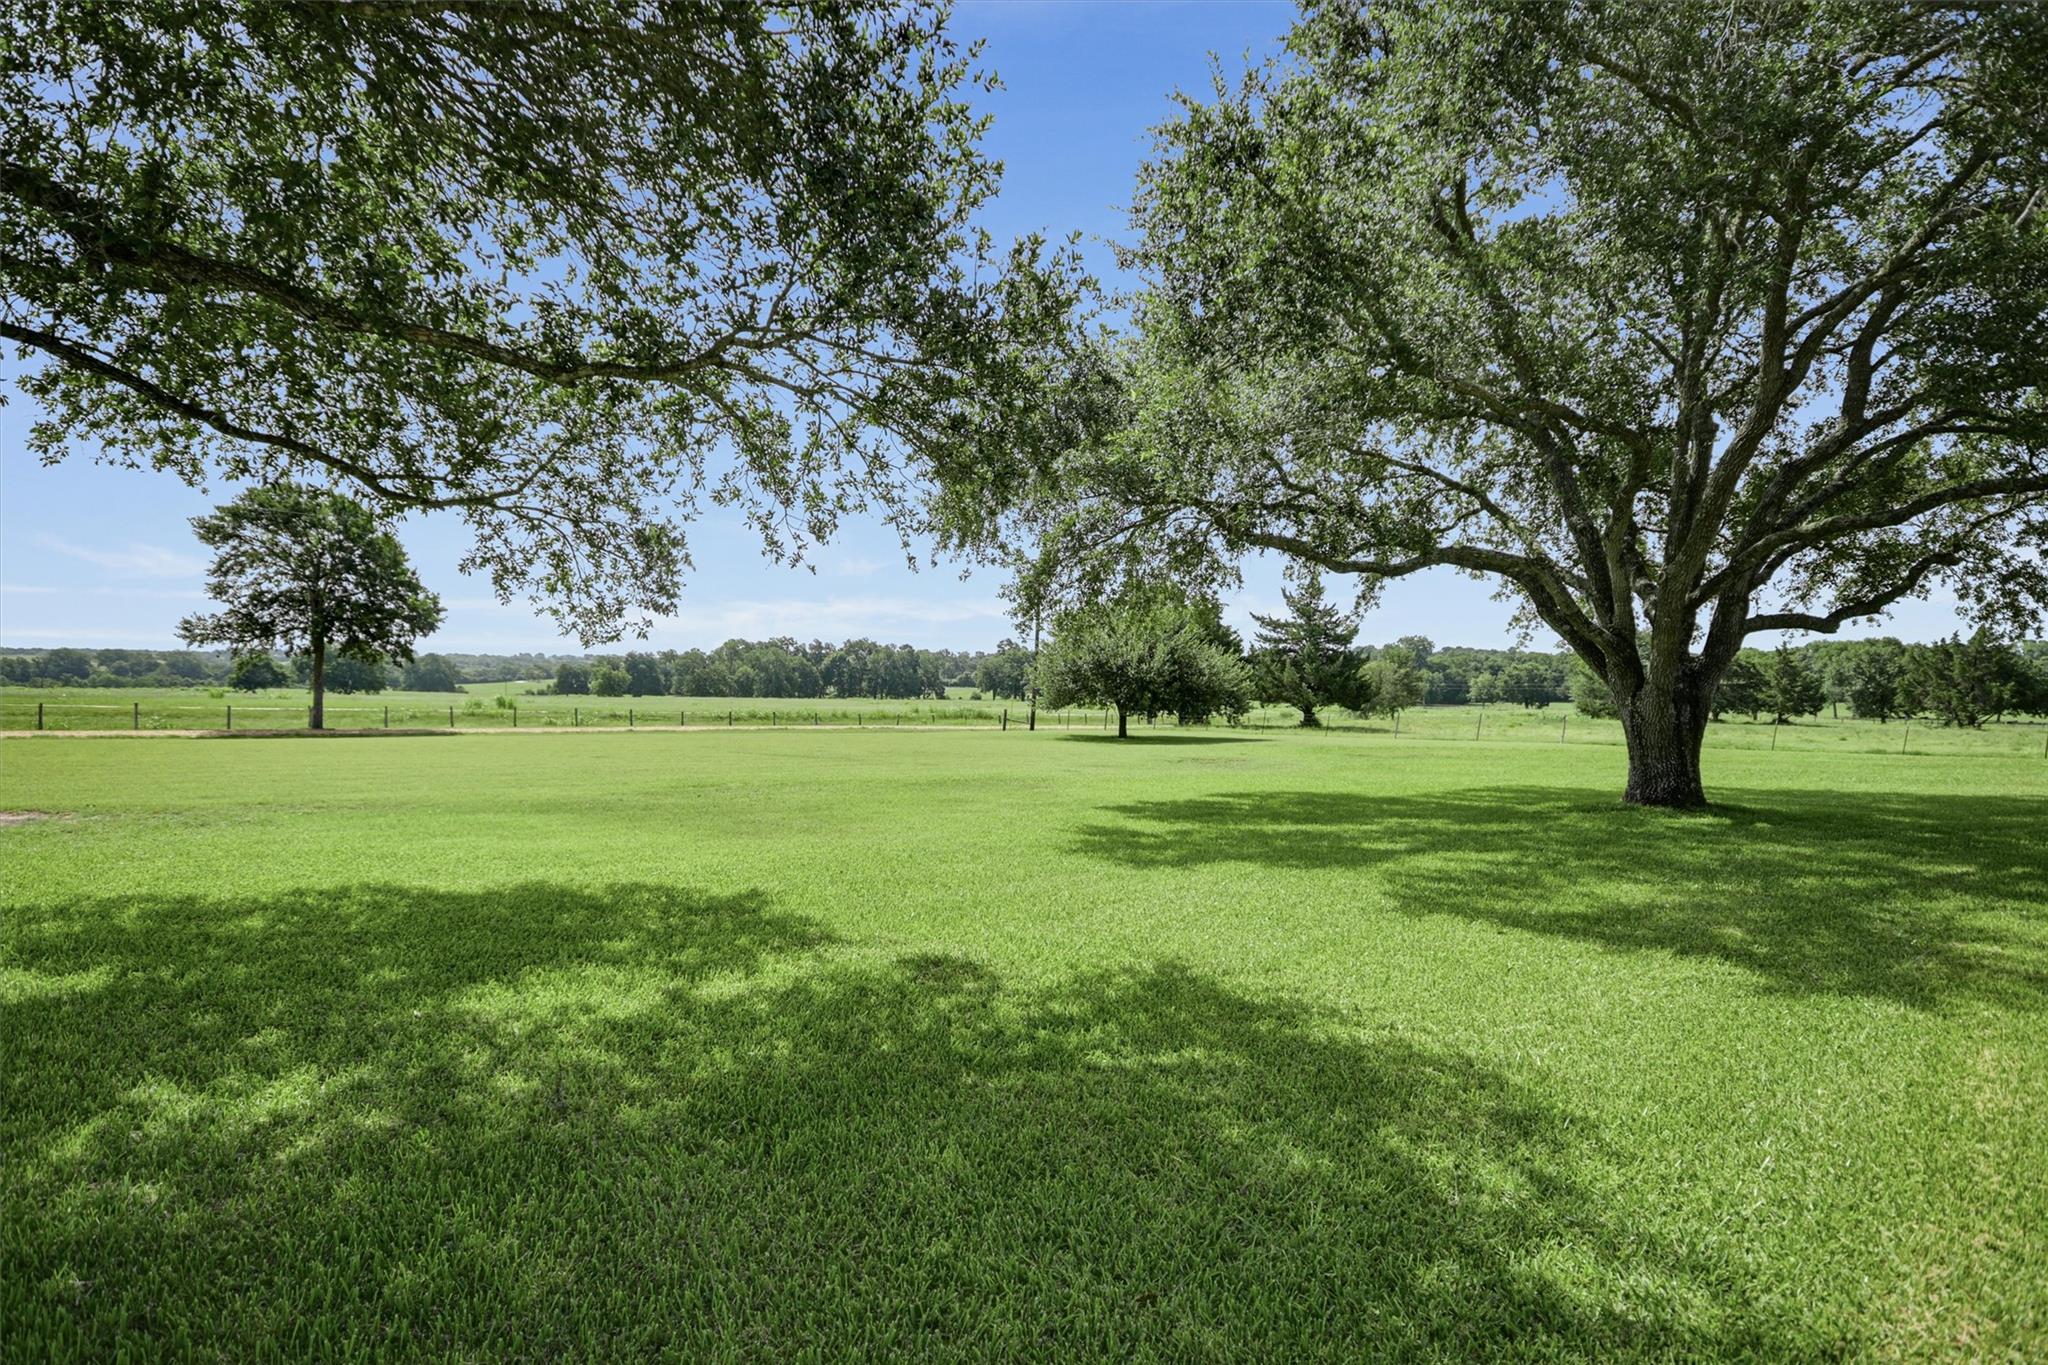
Expansive lawn shaded by mature trees, with fenced green fields in the distance.
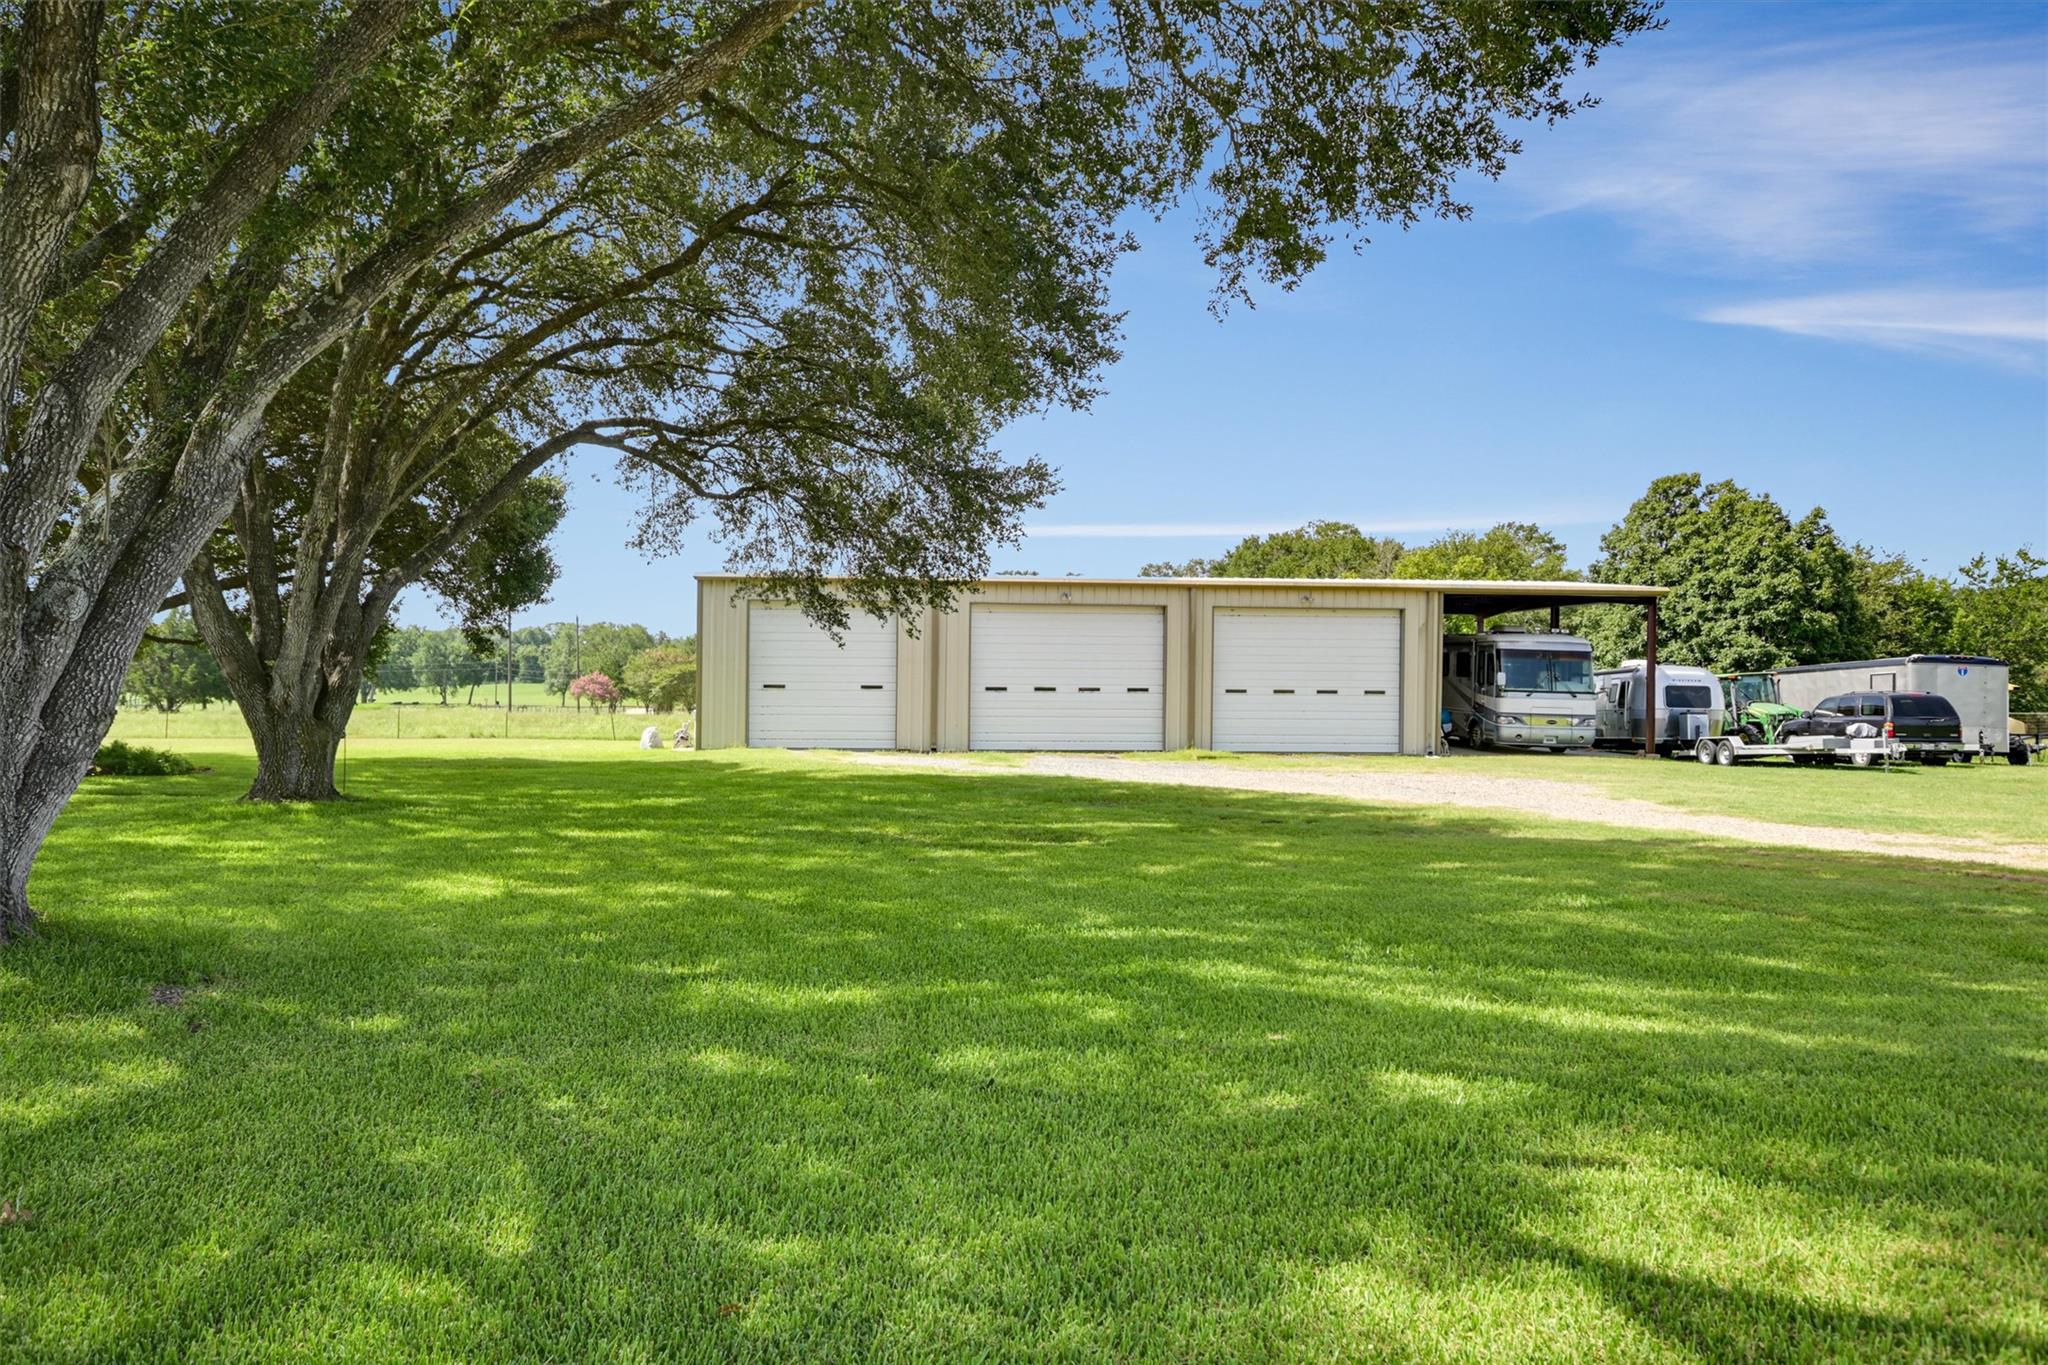
Three-bay garage with covered RV parking, parked vehicles, and a large shaded lawn.
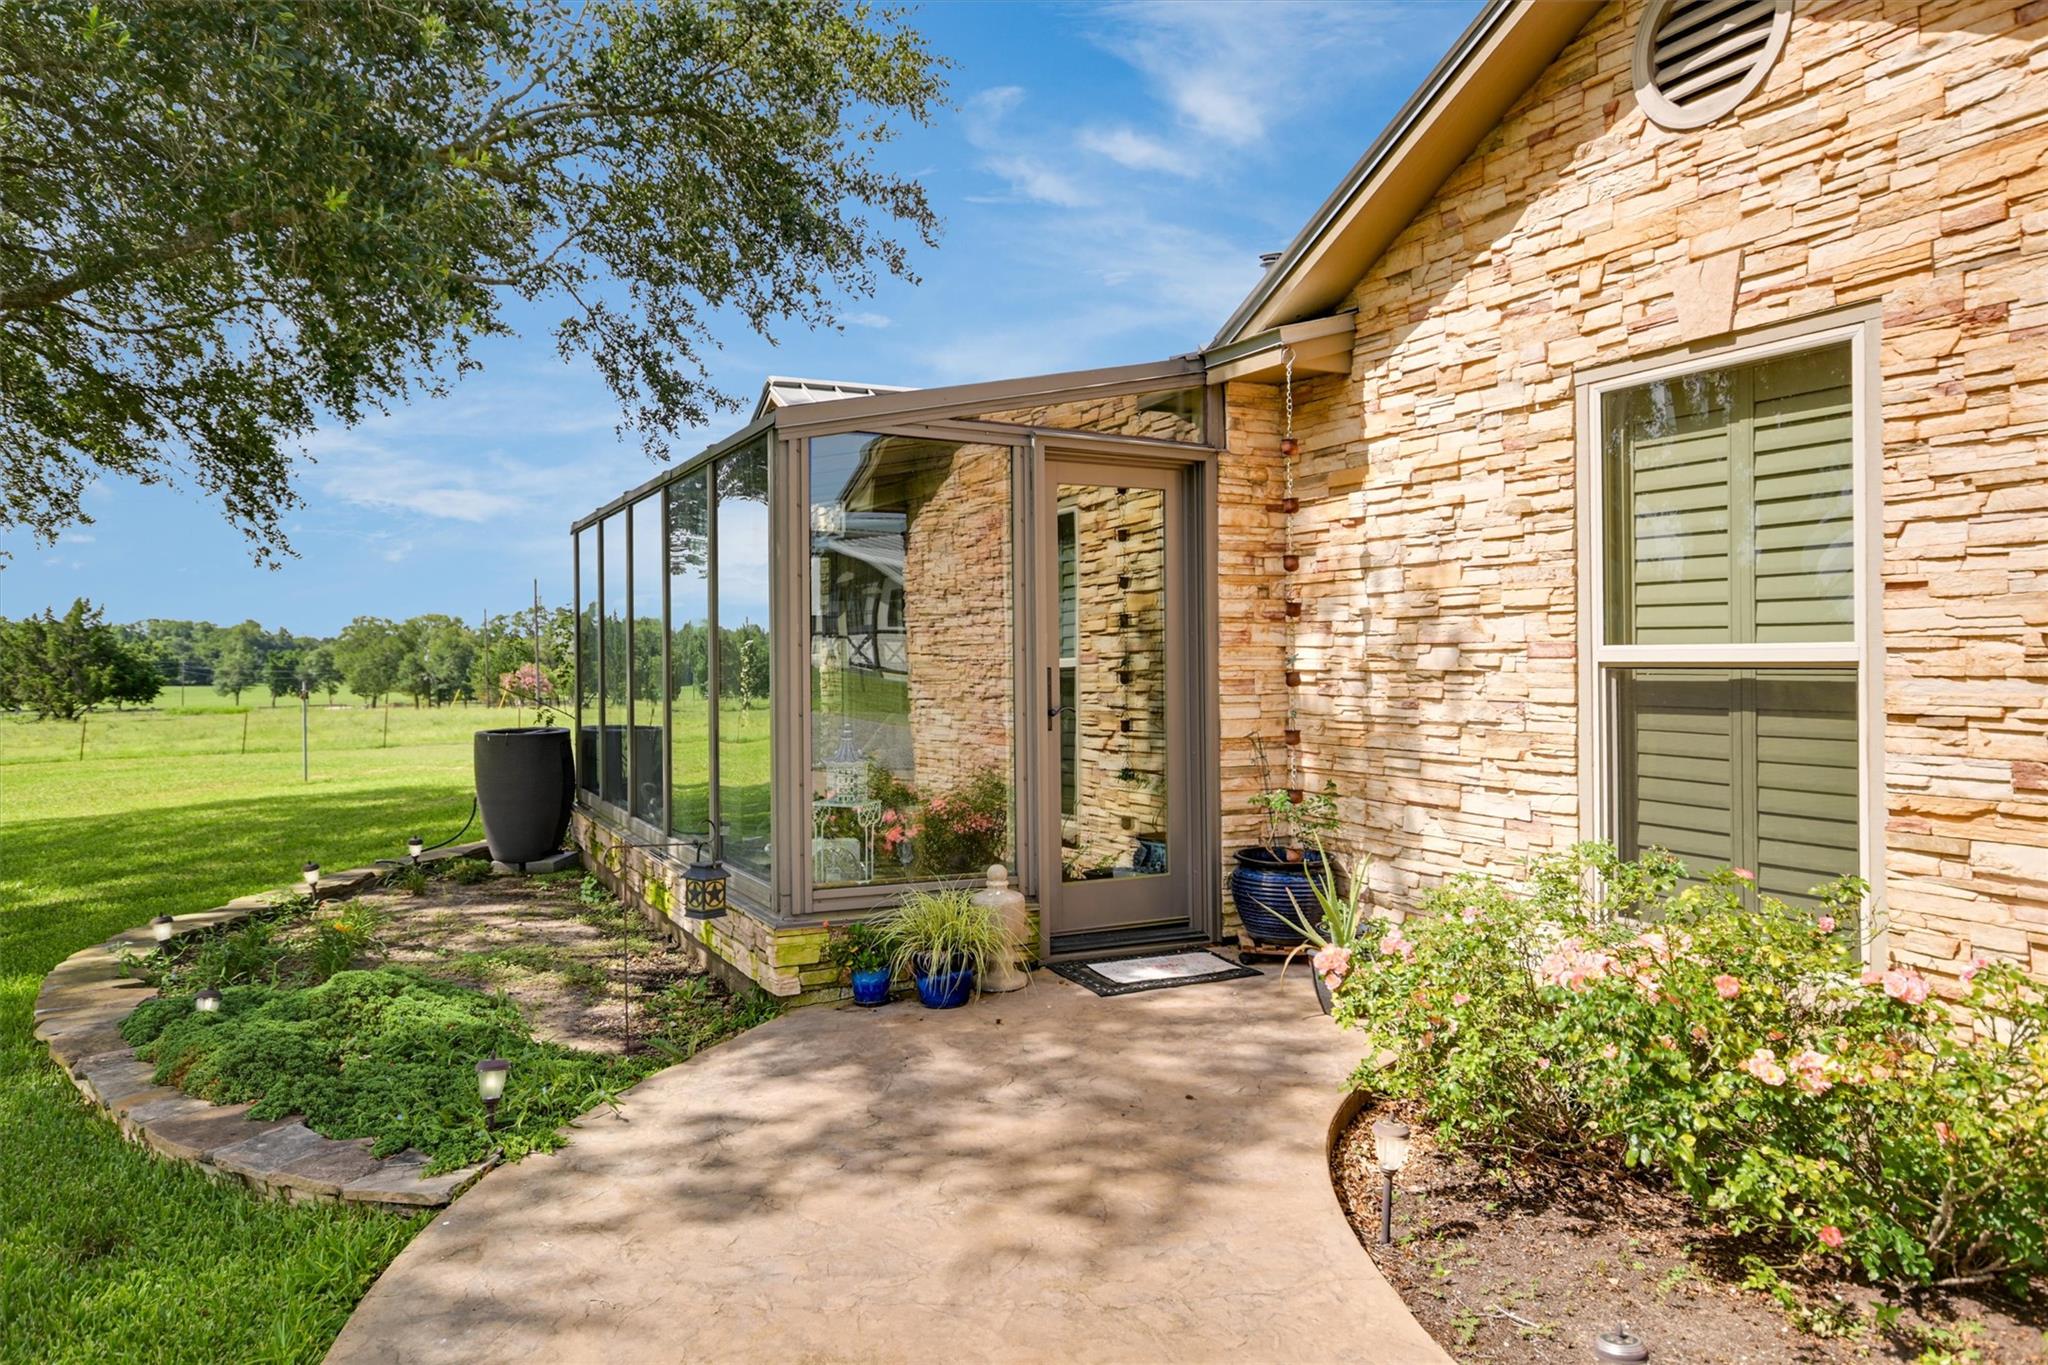
Stone-sided home with a glass sunroom, landscaped garden, and walkway beside open fields.
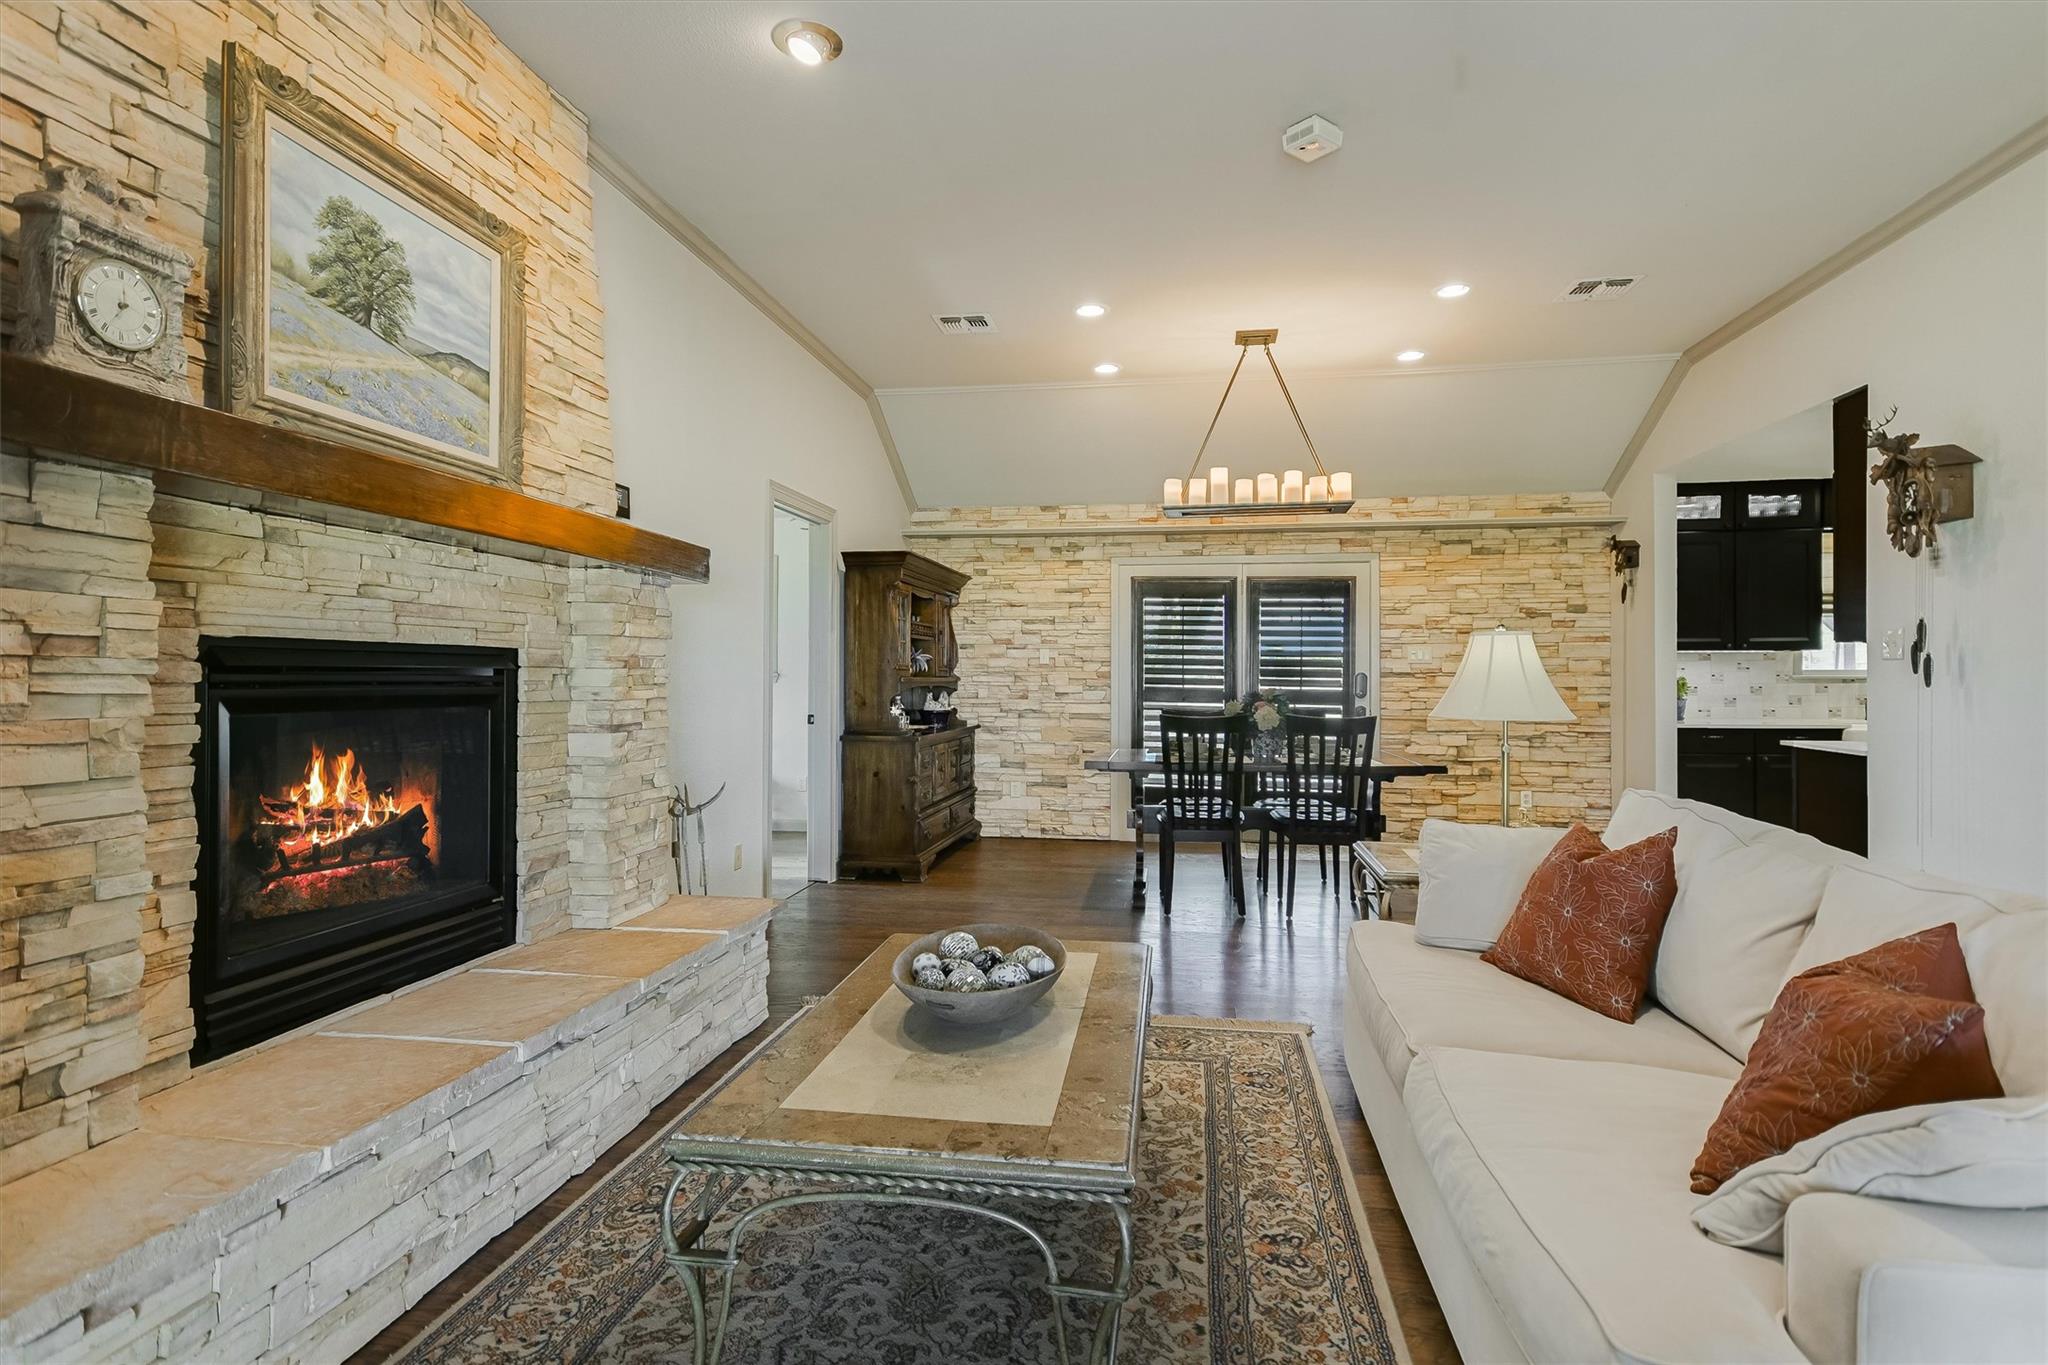
Living room with a stone fireplace, white sofa, and dining area against a stone wall.
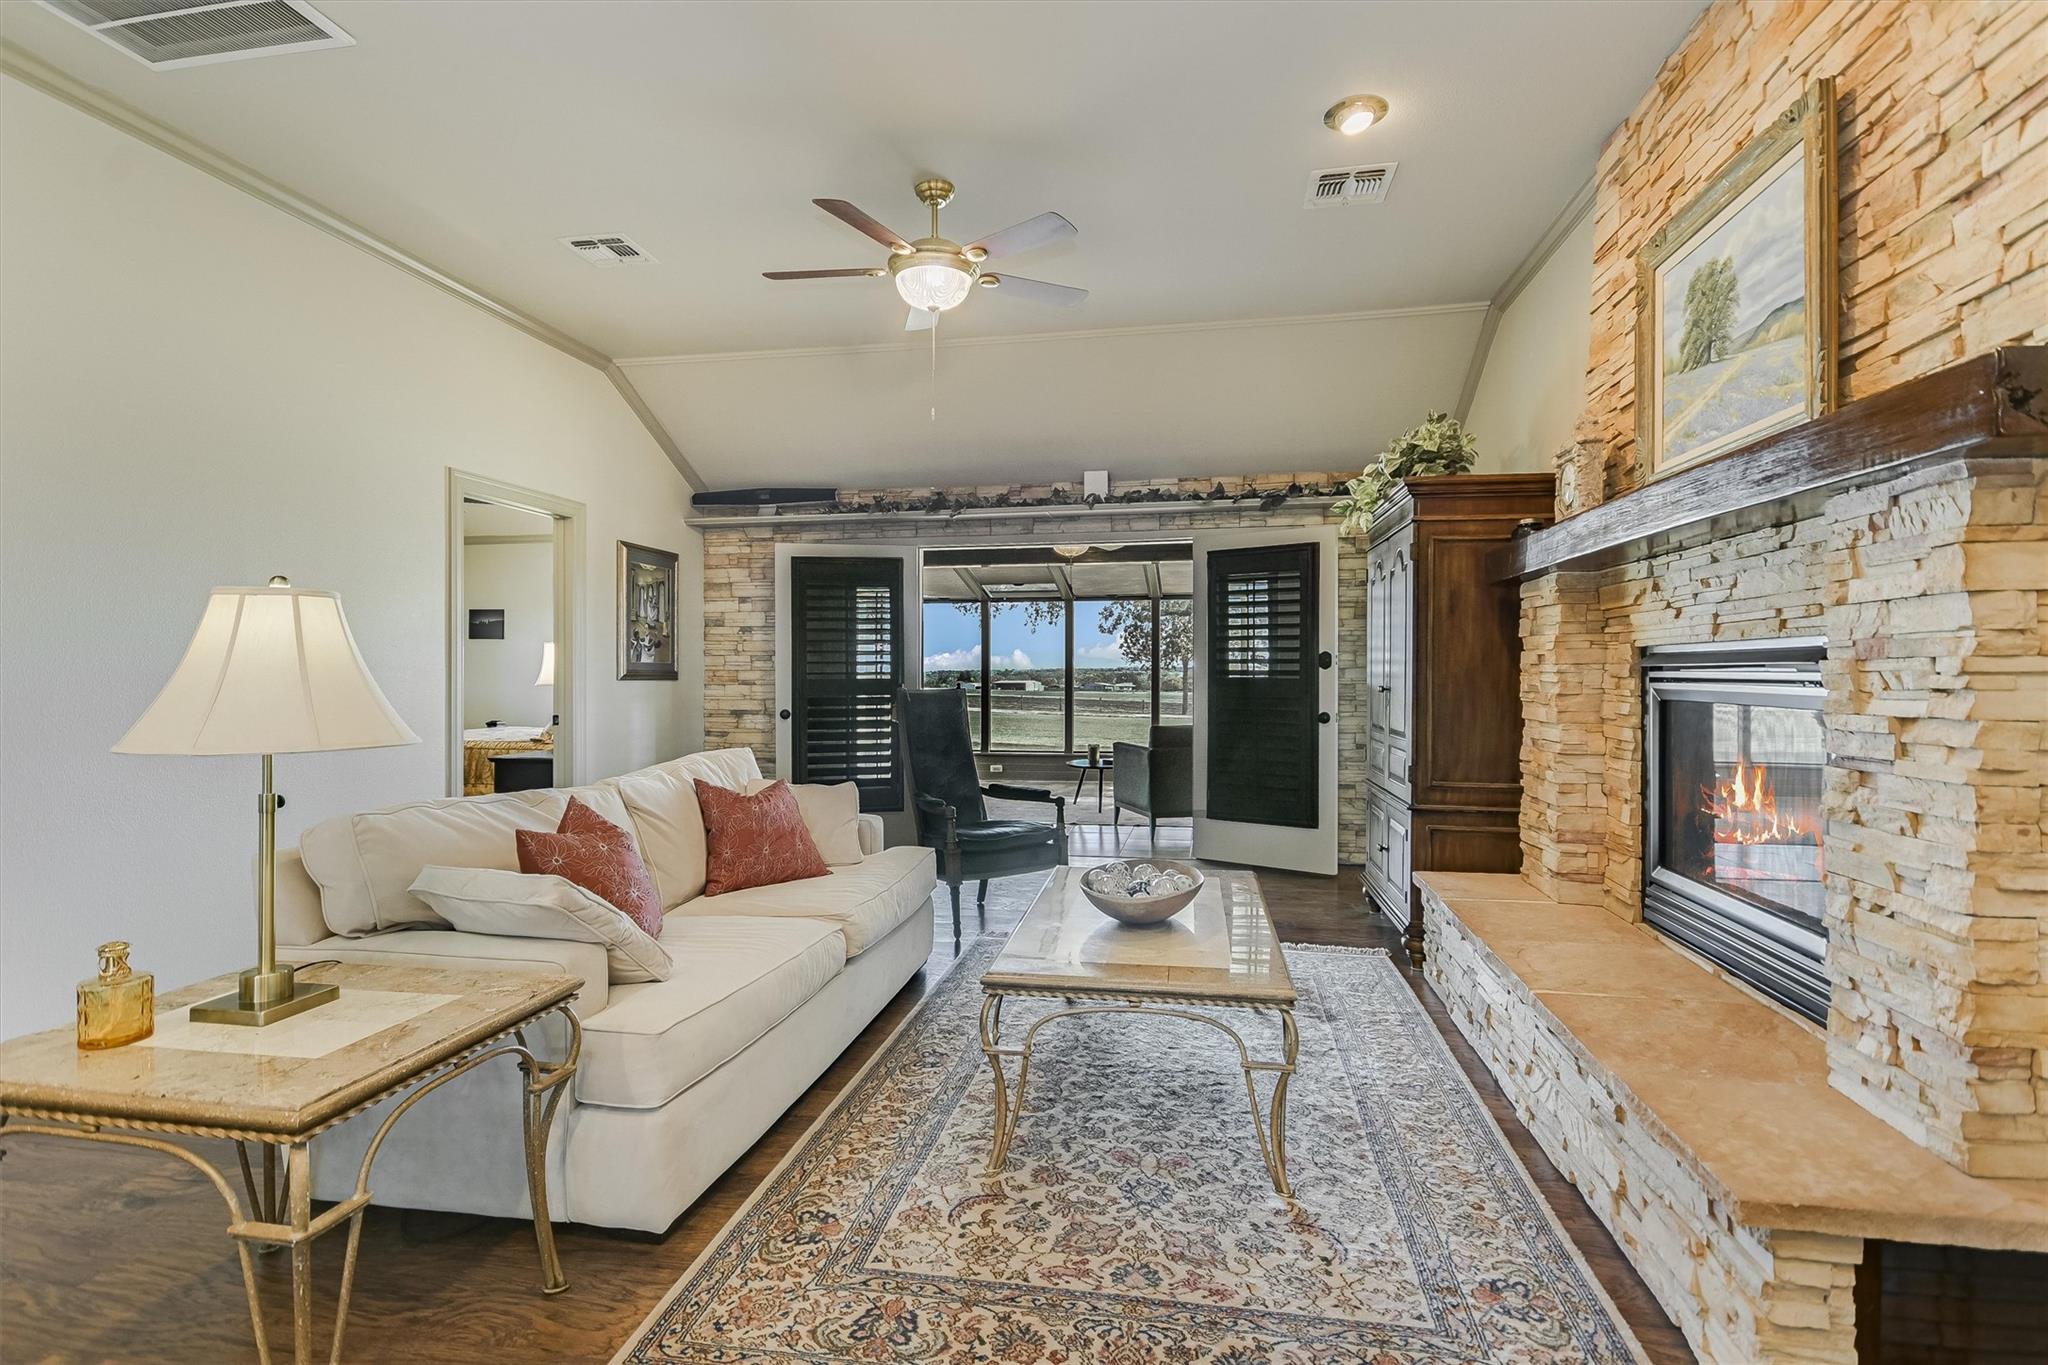
Living room with a stone fireplace, cream sofa, and glass doors overlooking the countryside.
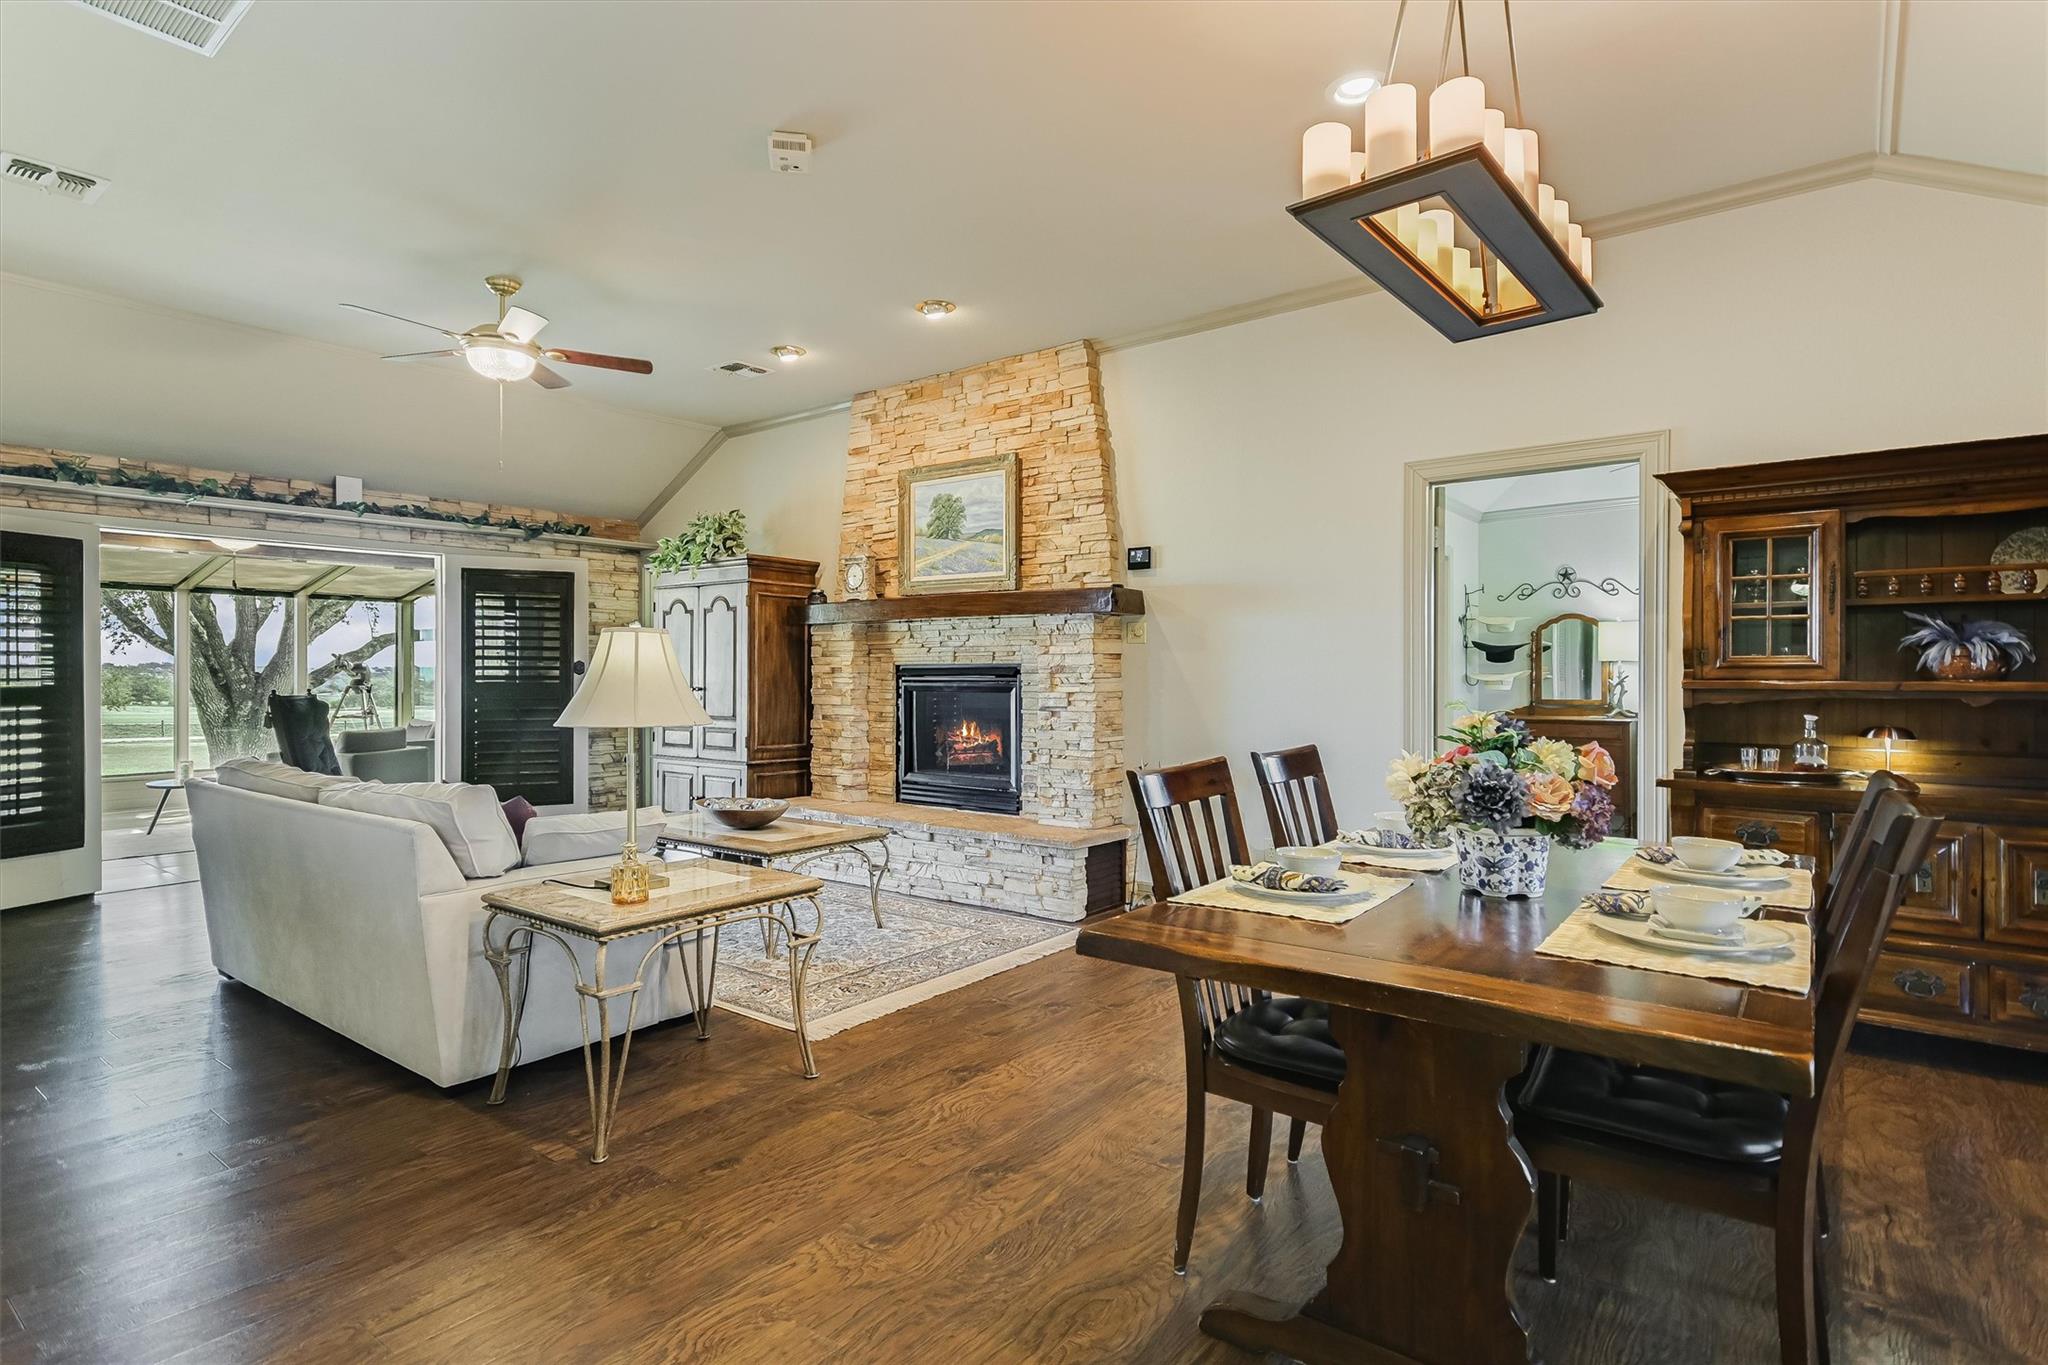
Open-plan living and dining room with a stone fireplace, white sofa, and large wooden dining table.
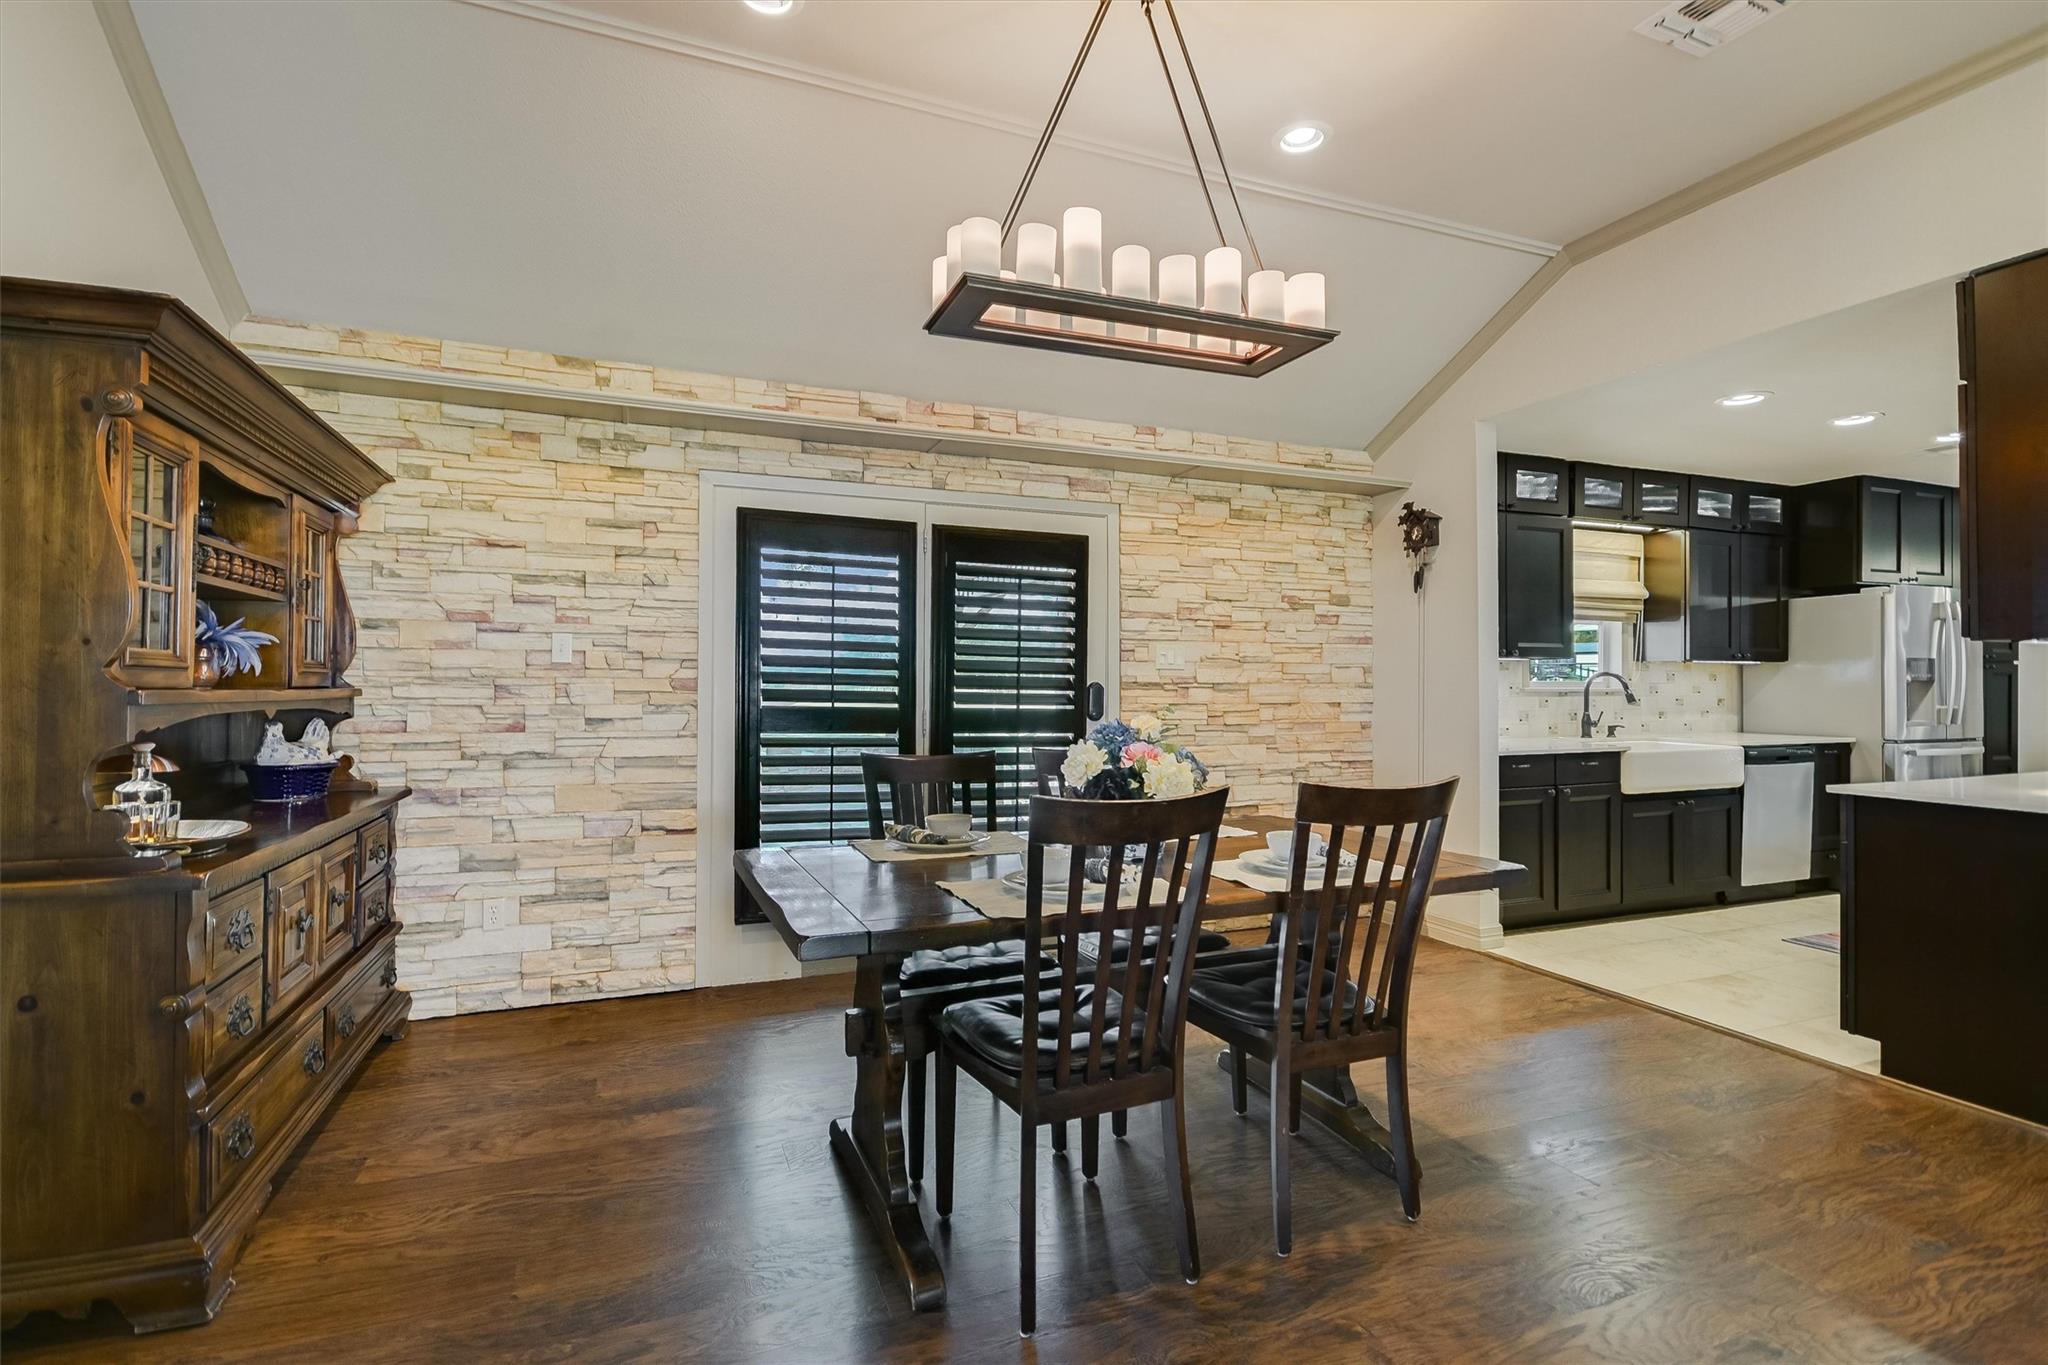
Dining room with a stone accent wall, dark wood table, chandelier, and adjoining dark-cabinet kitchen.
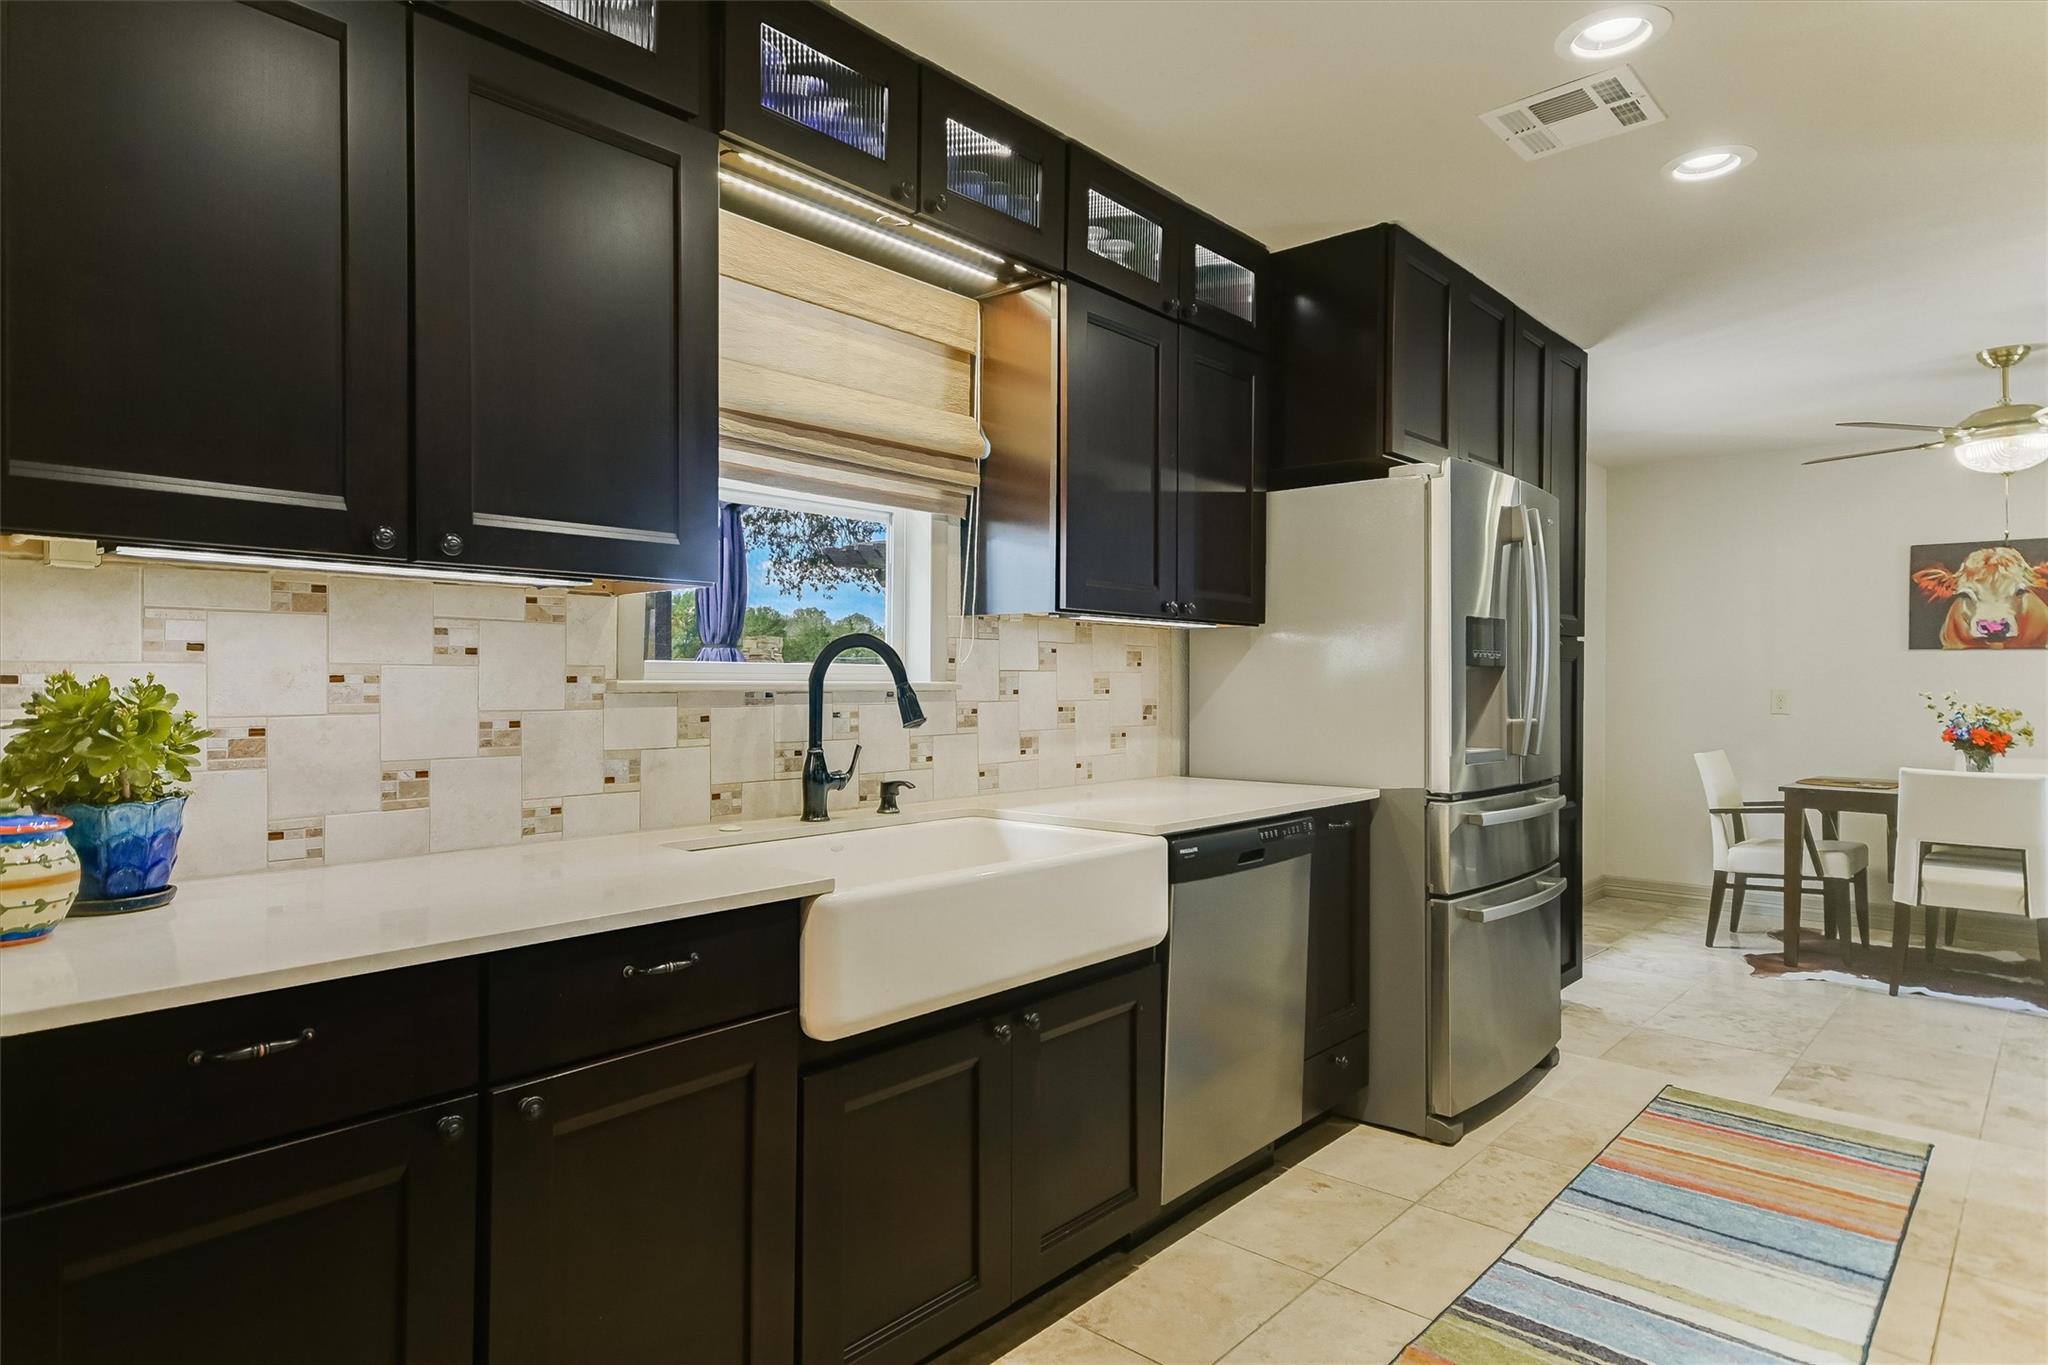
Kitchen with dark cabinetry, farmhouse sink, stainless appliances, and an adjacent dining area.
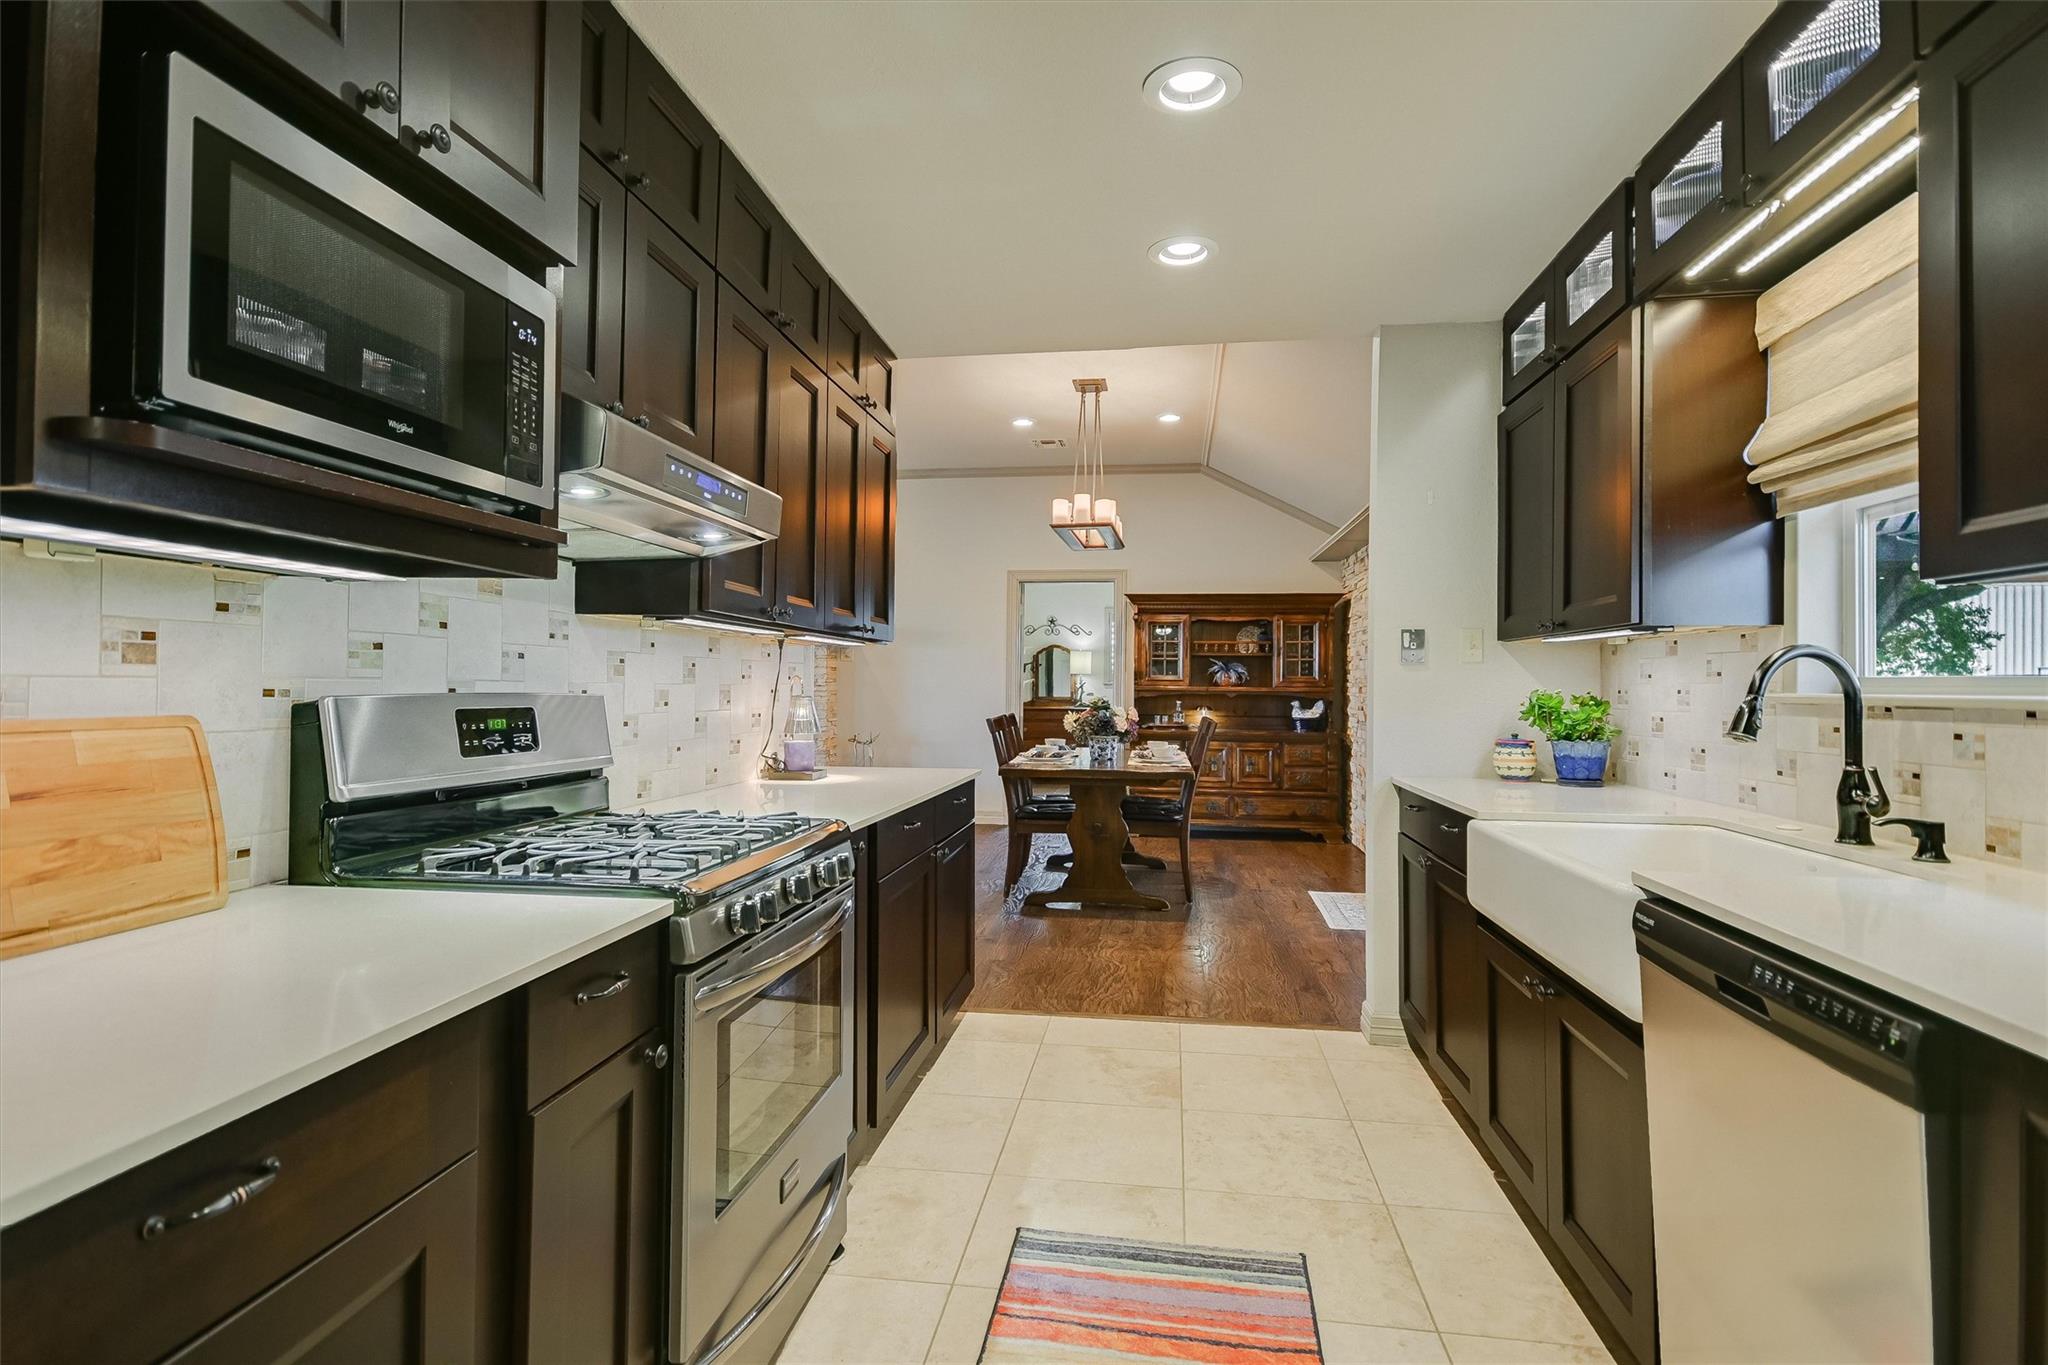
Kitchen with dark wood cabinets, a farmhouse sink, gas range, and dining area beyond.
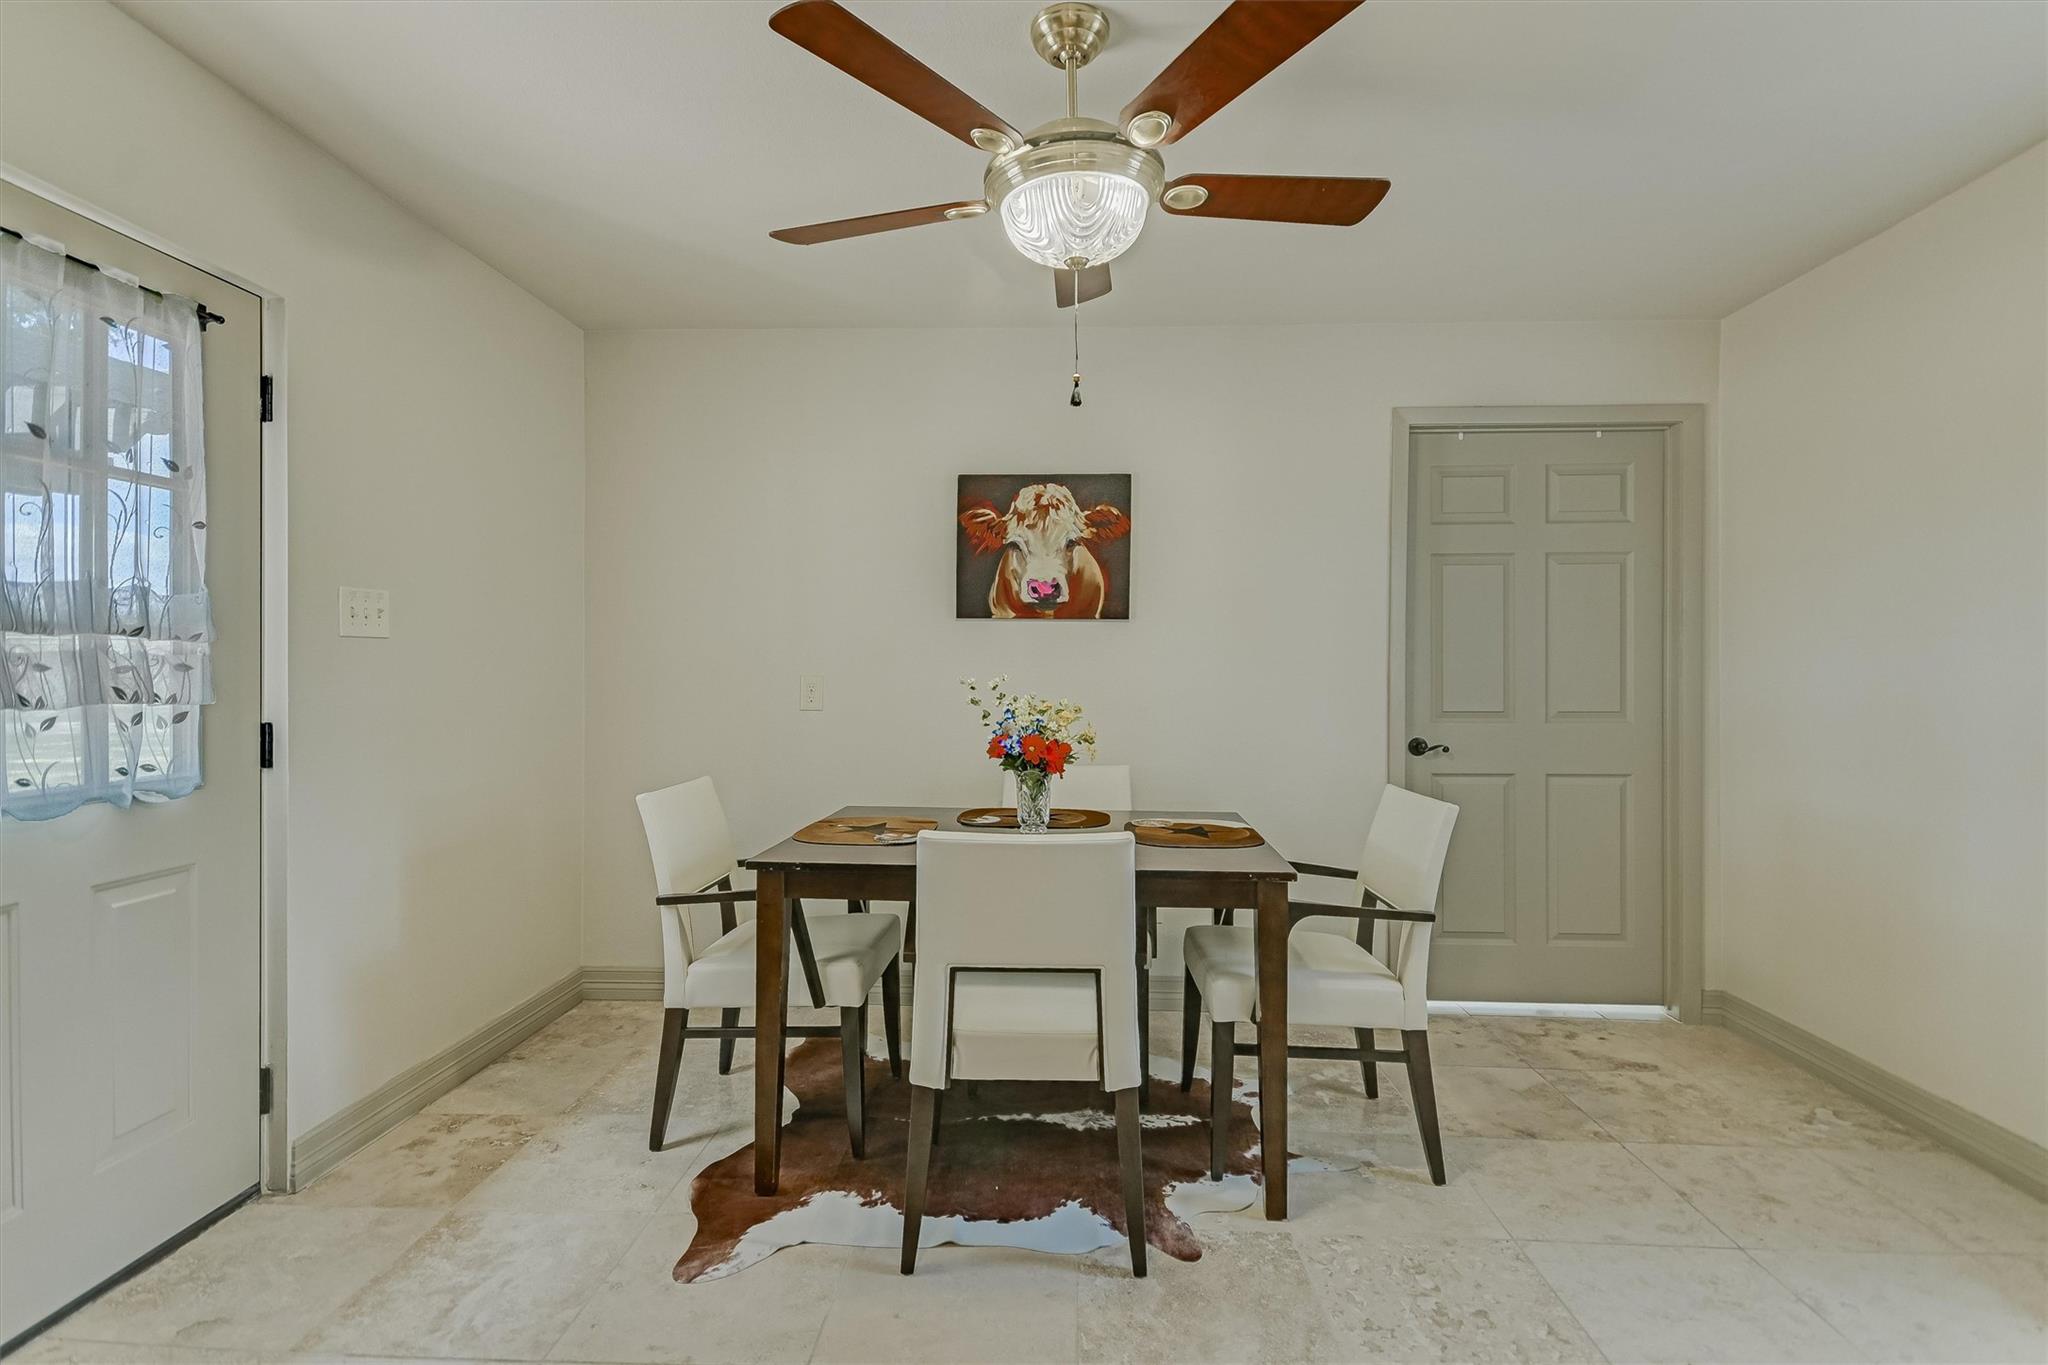
Dining room with a dark wood table, white chairs, and cowhide rug.
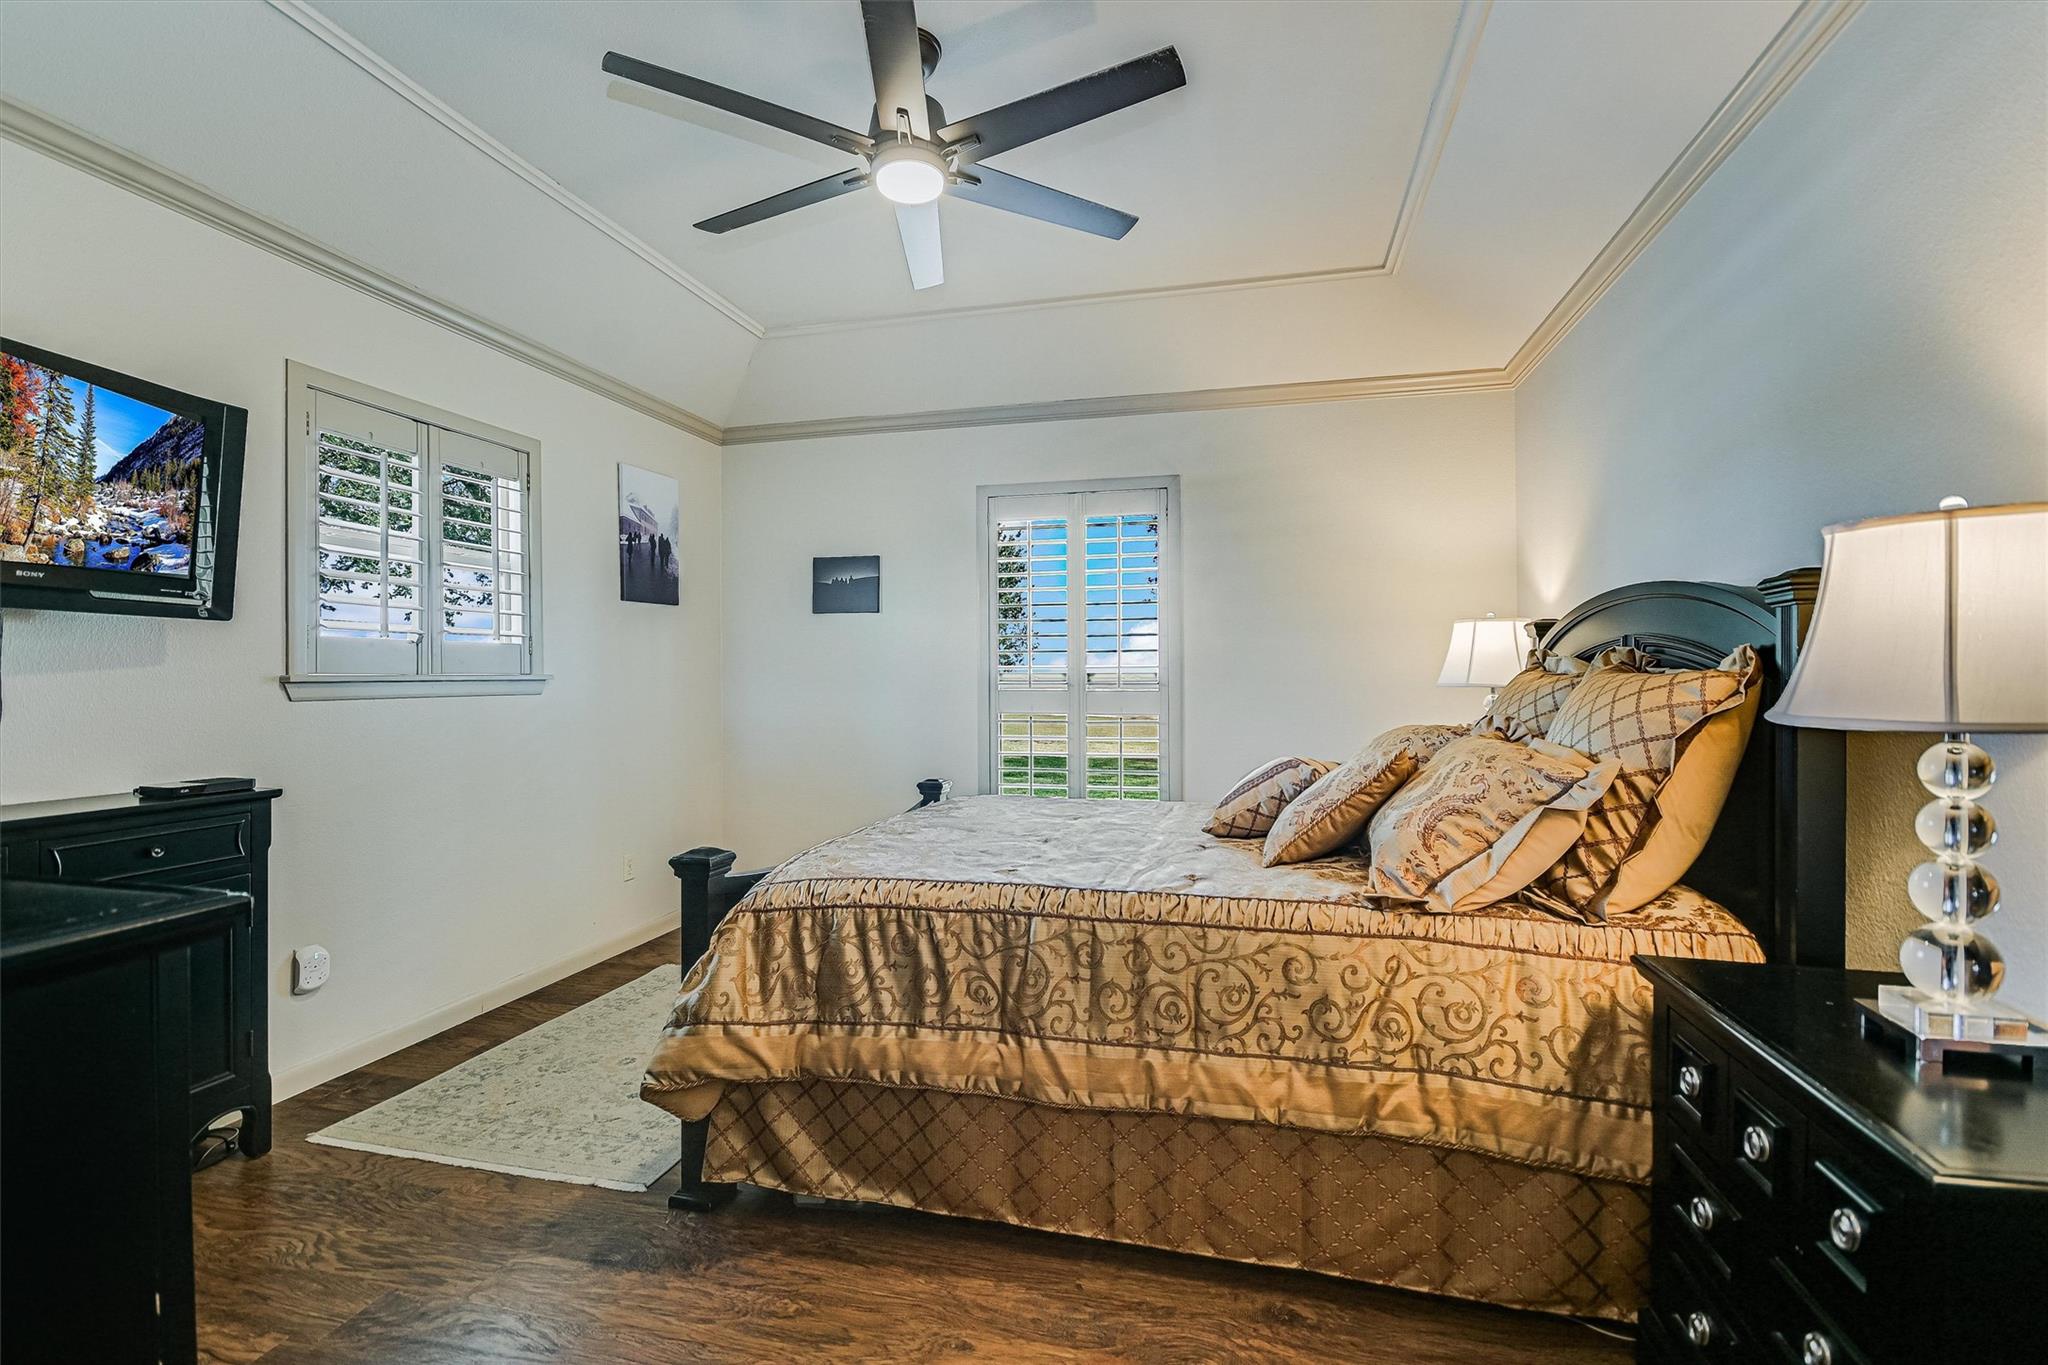
Furnished bedroom with patterned gold bedding, dark wood furniture, shuttered windows, and a tray ceiling.
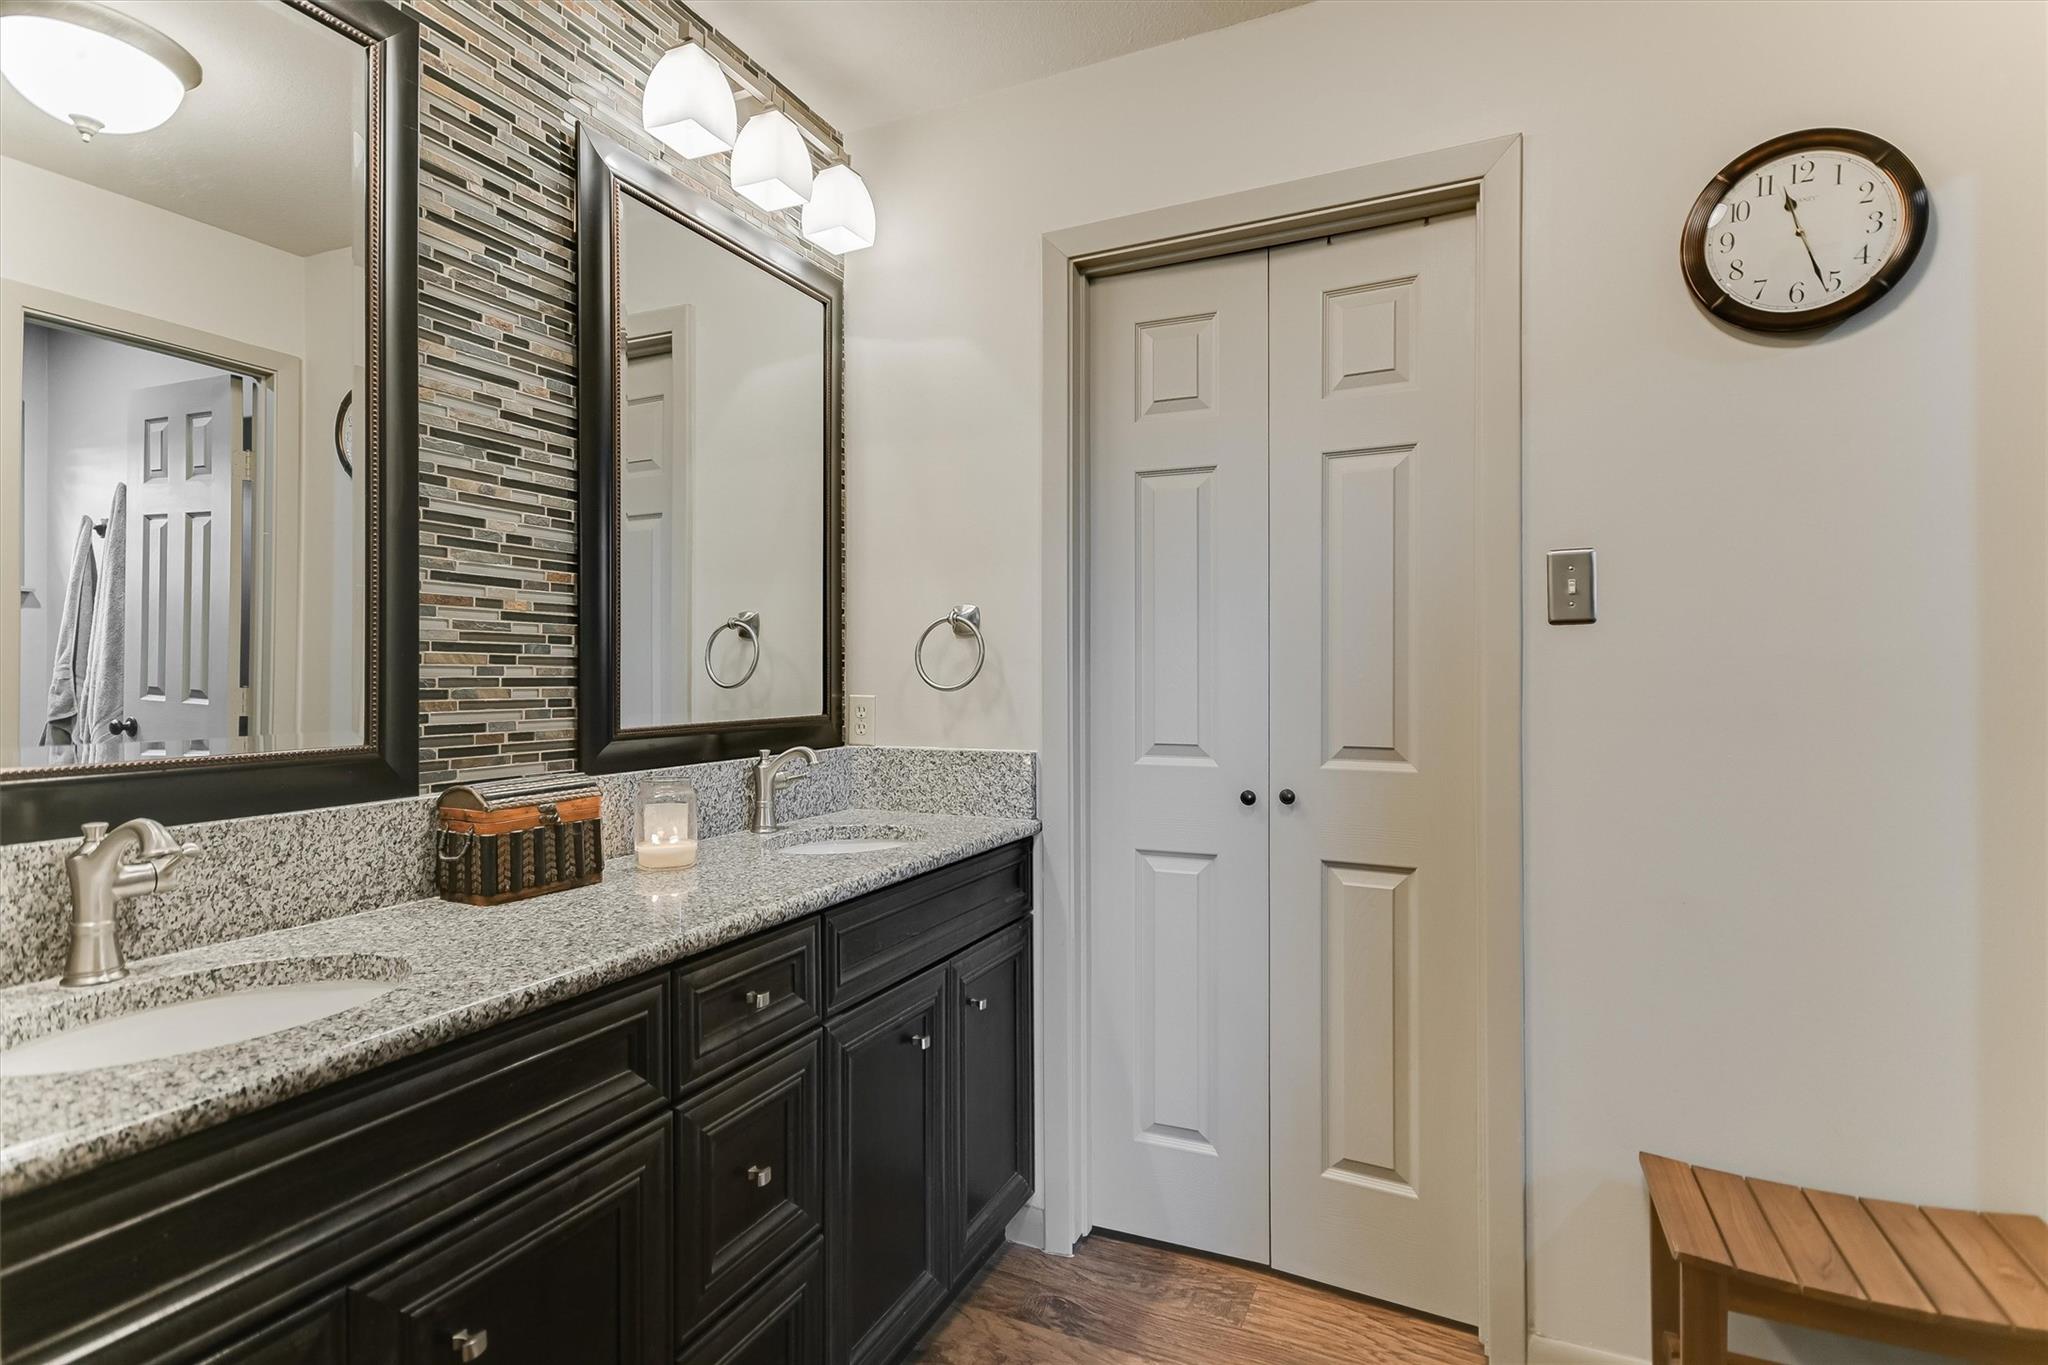
Bathroom with a granite double-sink vanity, dark cabinets, and a narrow tiled accent wall.
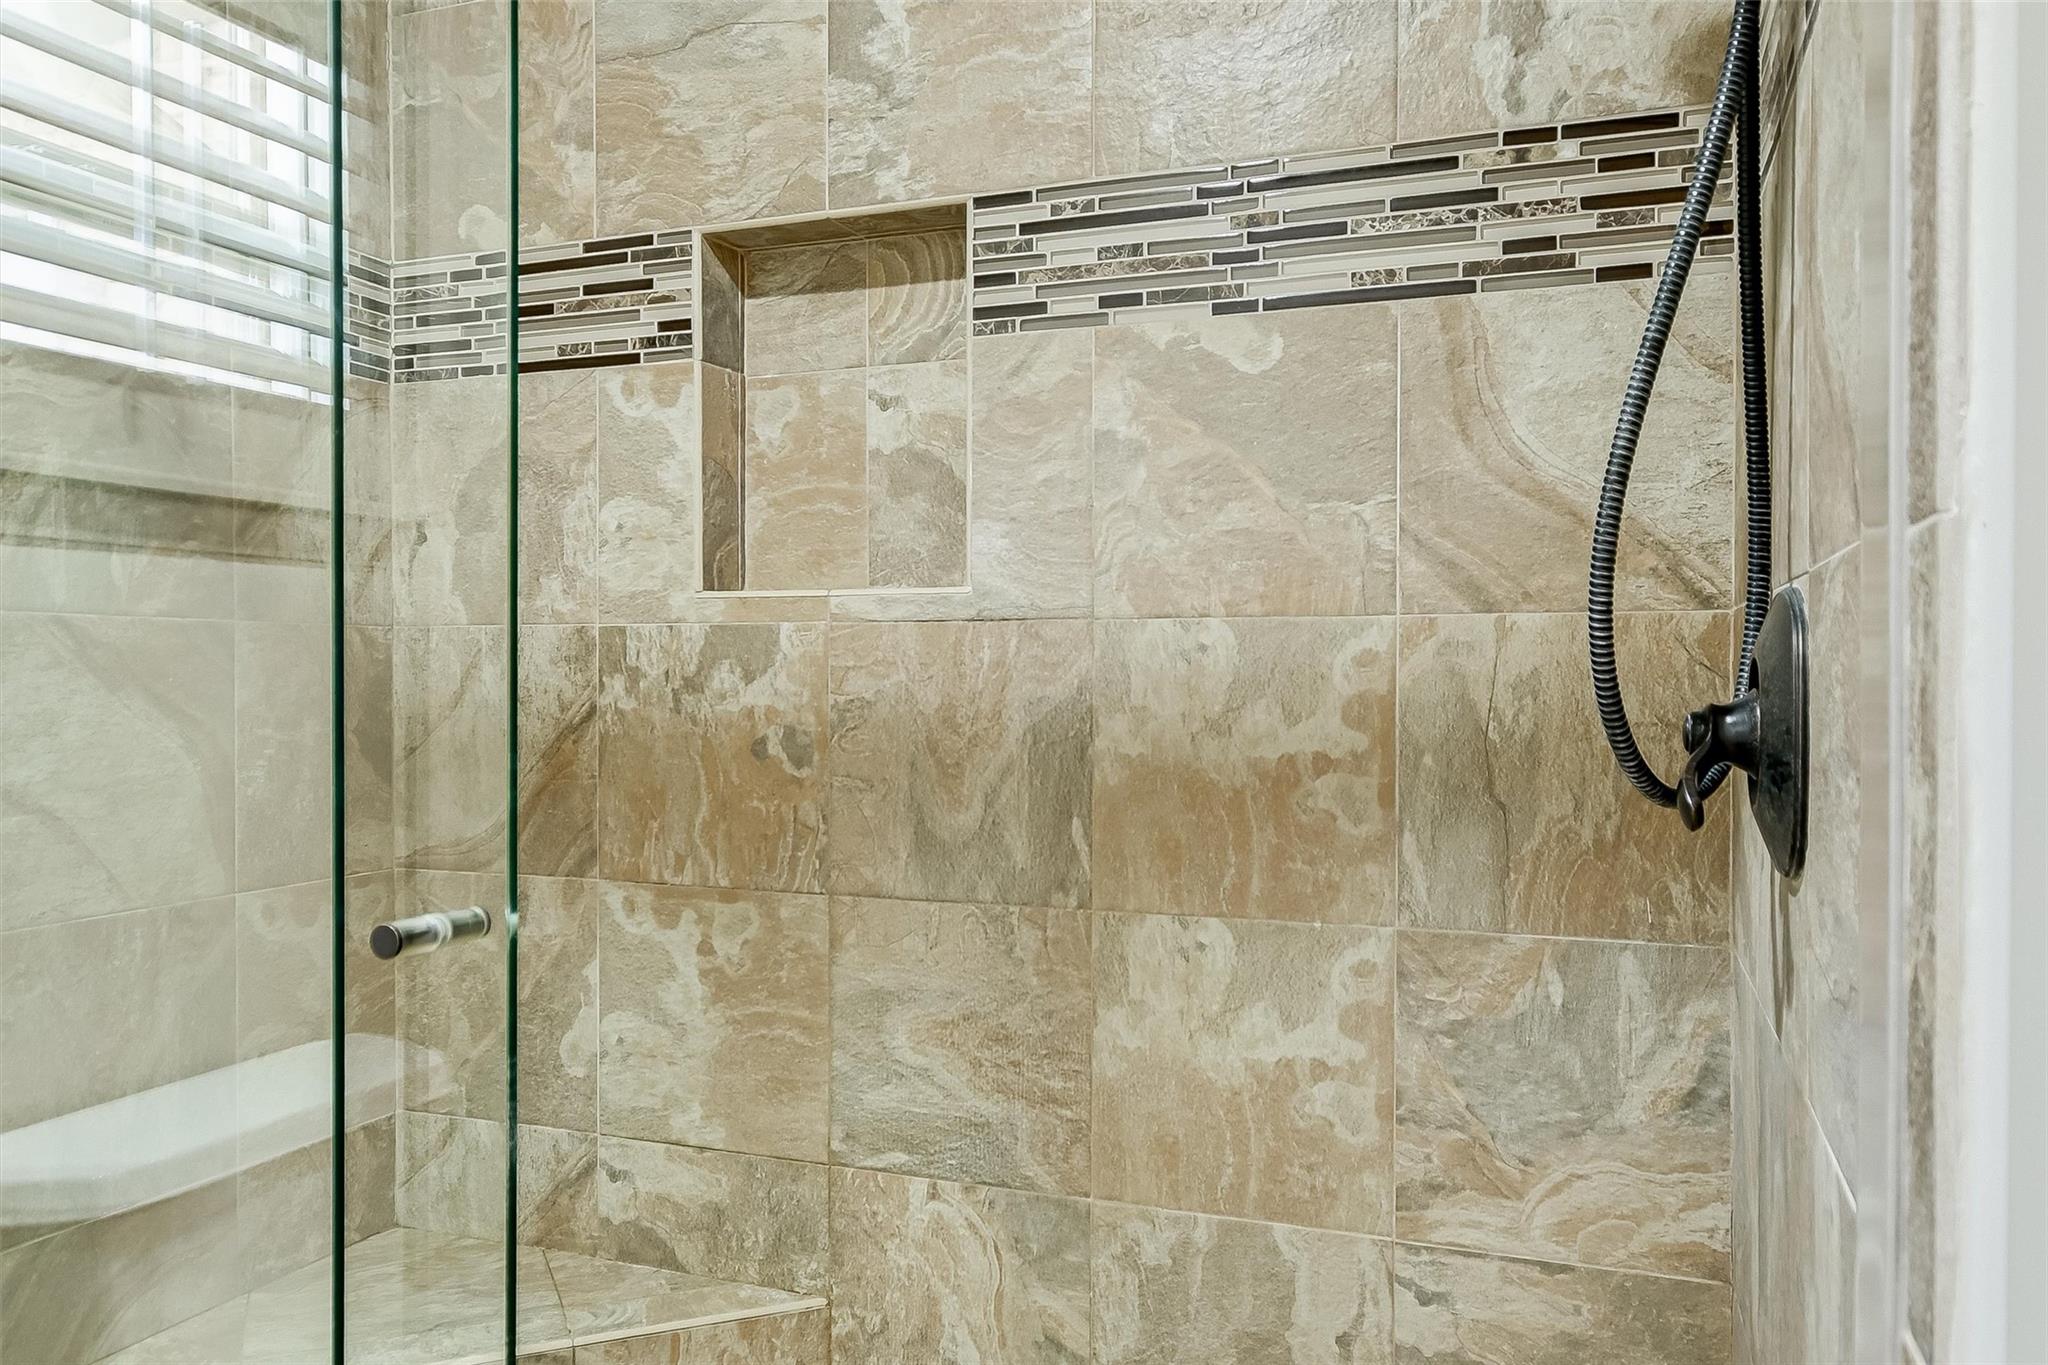
Tiled shower with glass enclosure, recessed niche, and dark mosaic accent band.
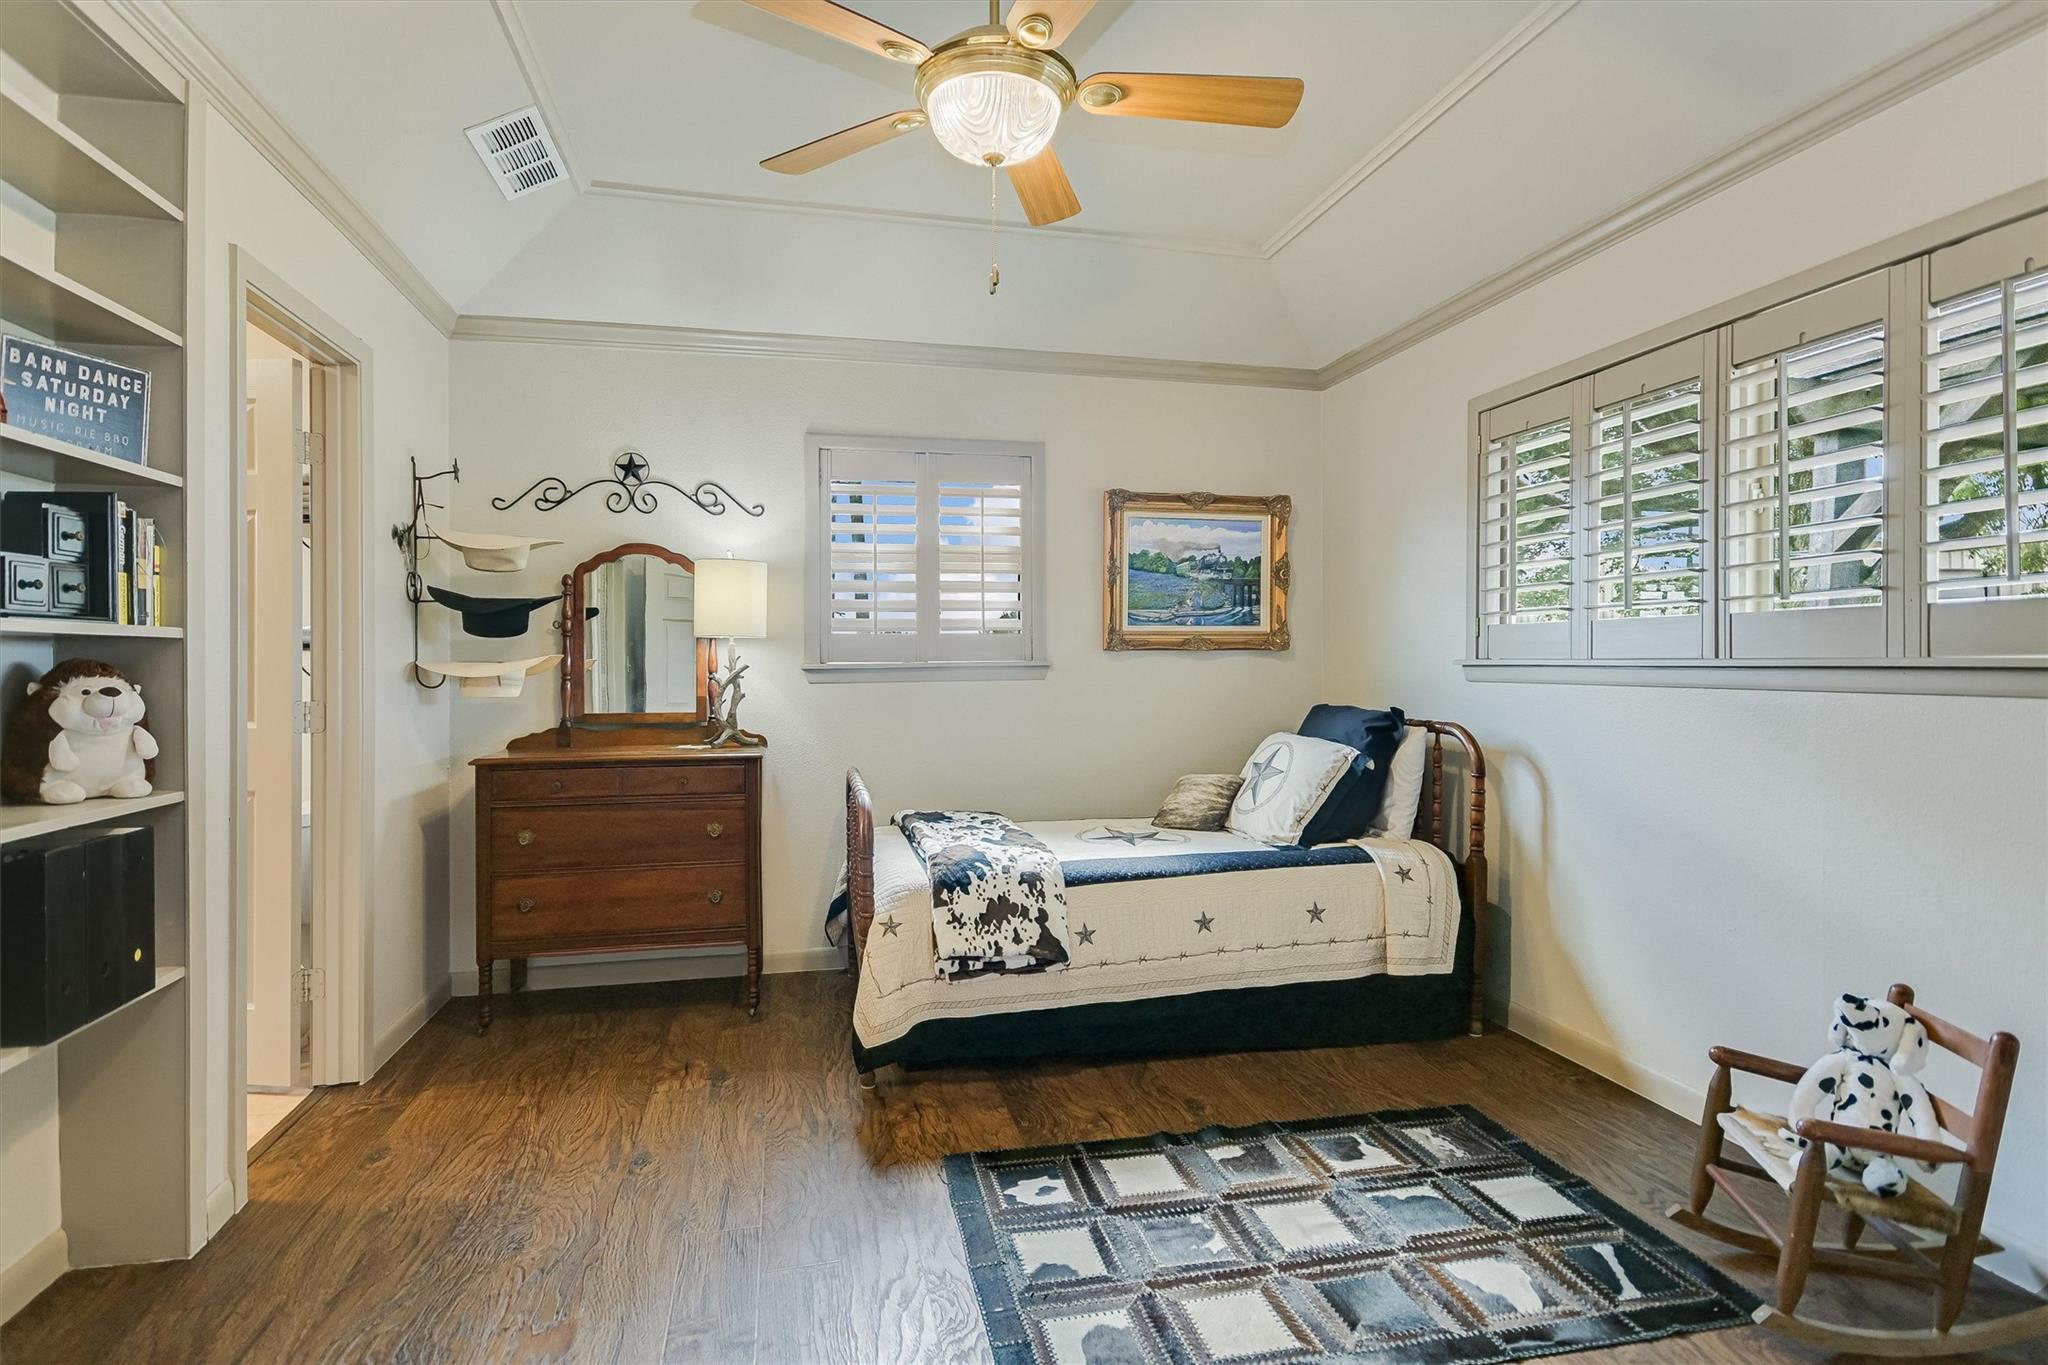
Furnished bedroom with a star-patterned bed, wooden dresser, plantation shutters, and ceiling fan.
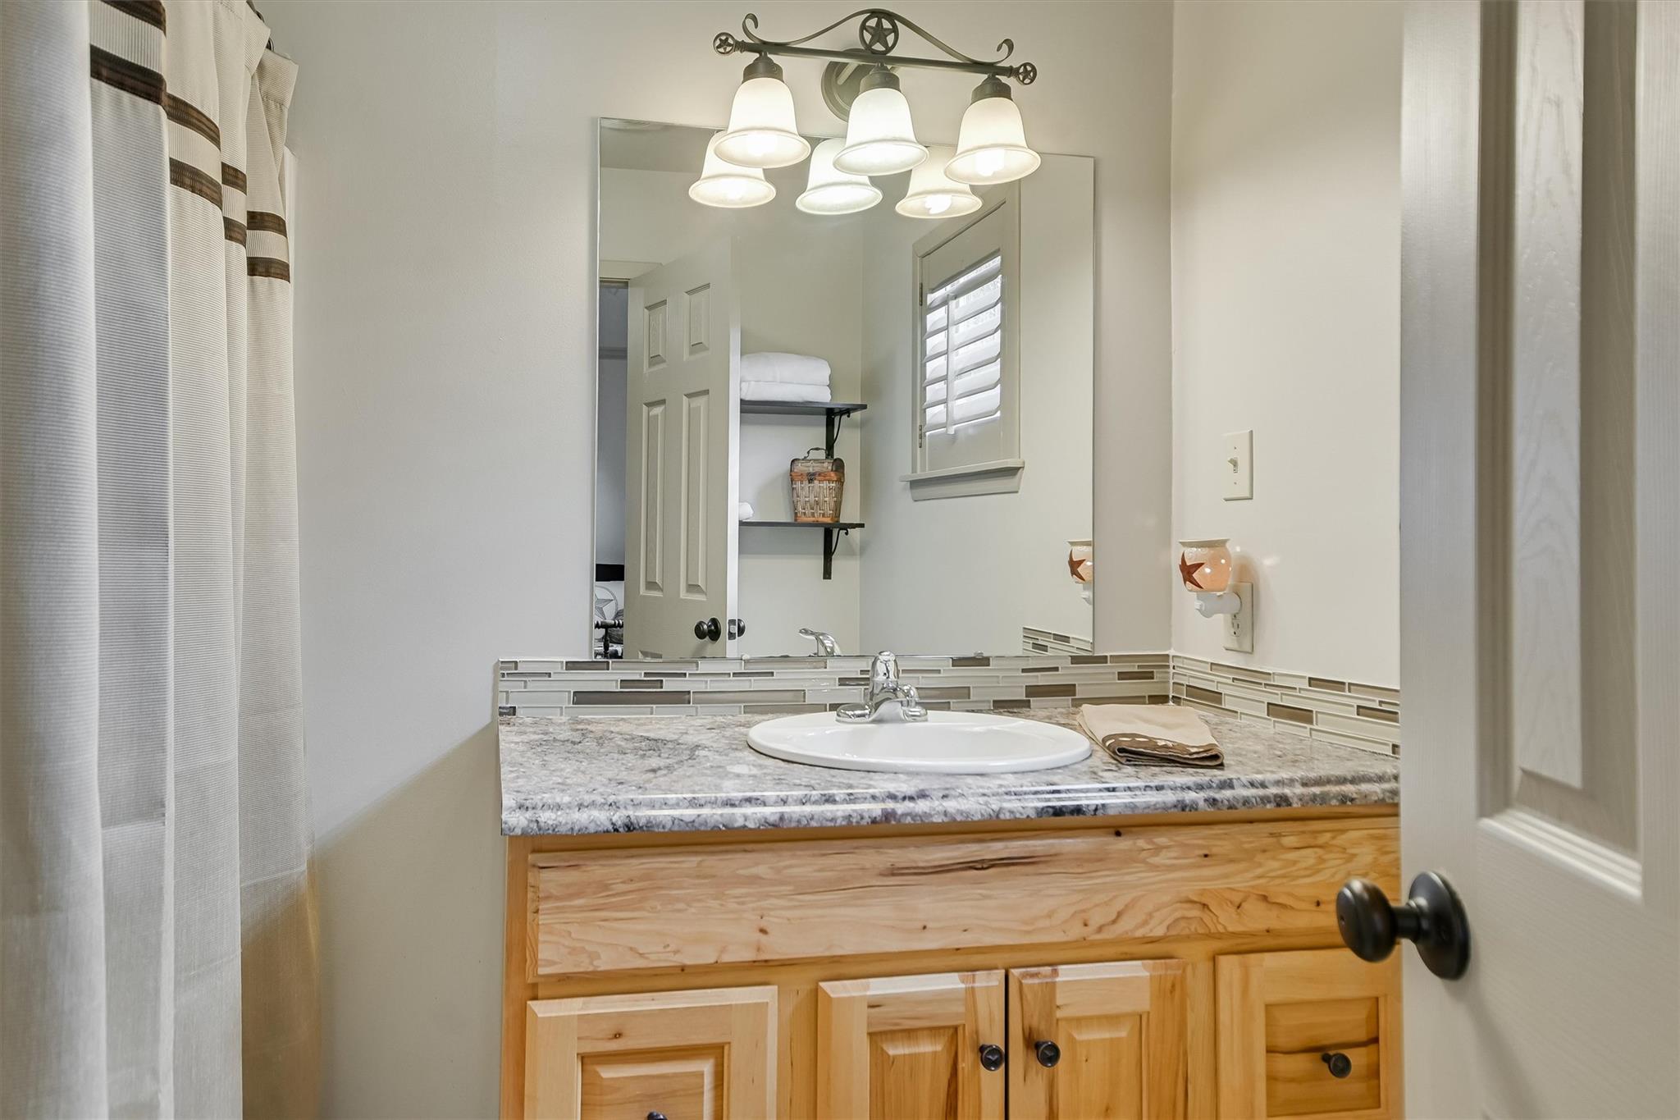
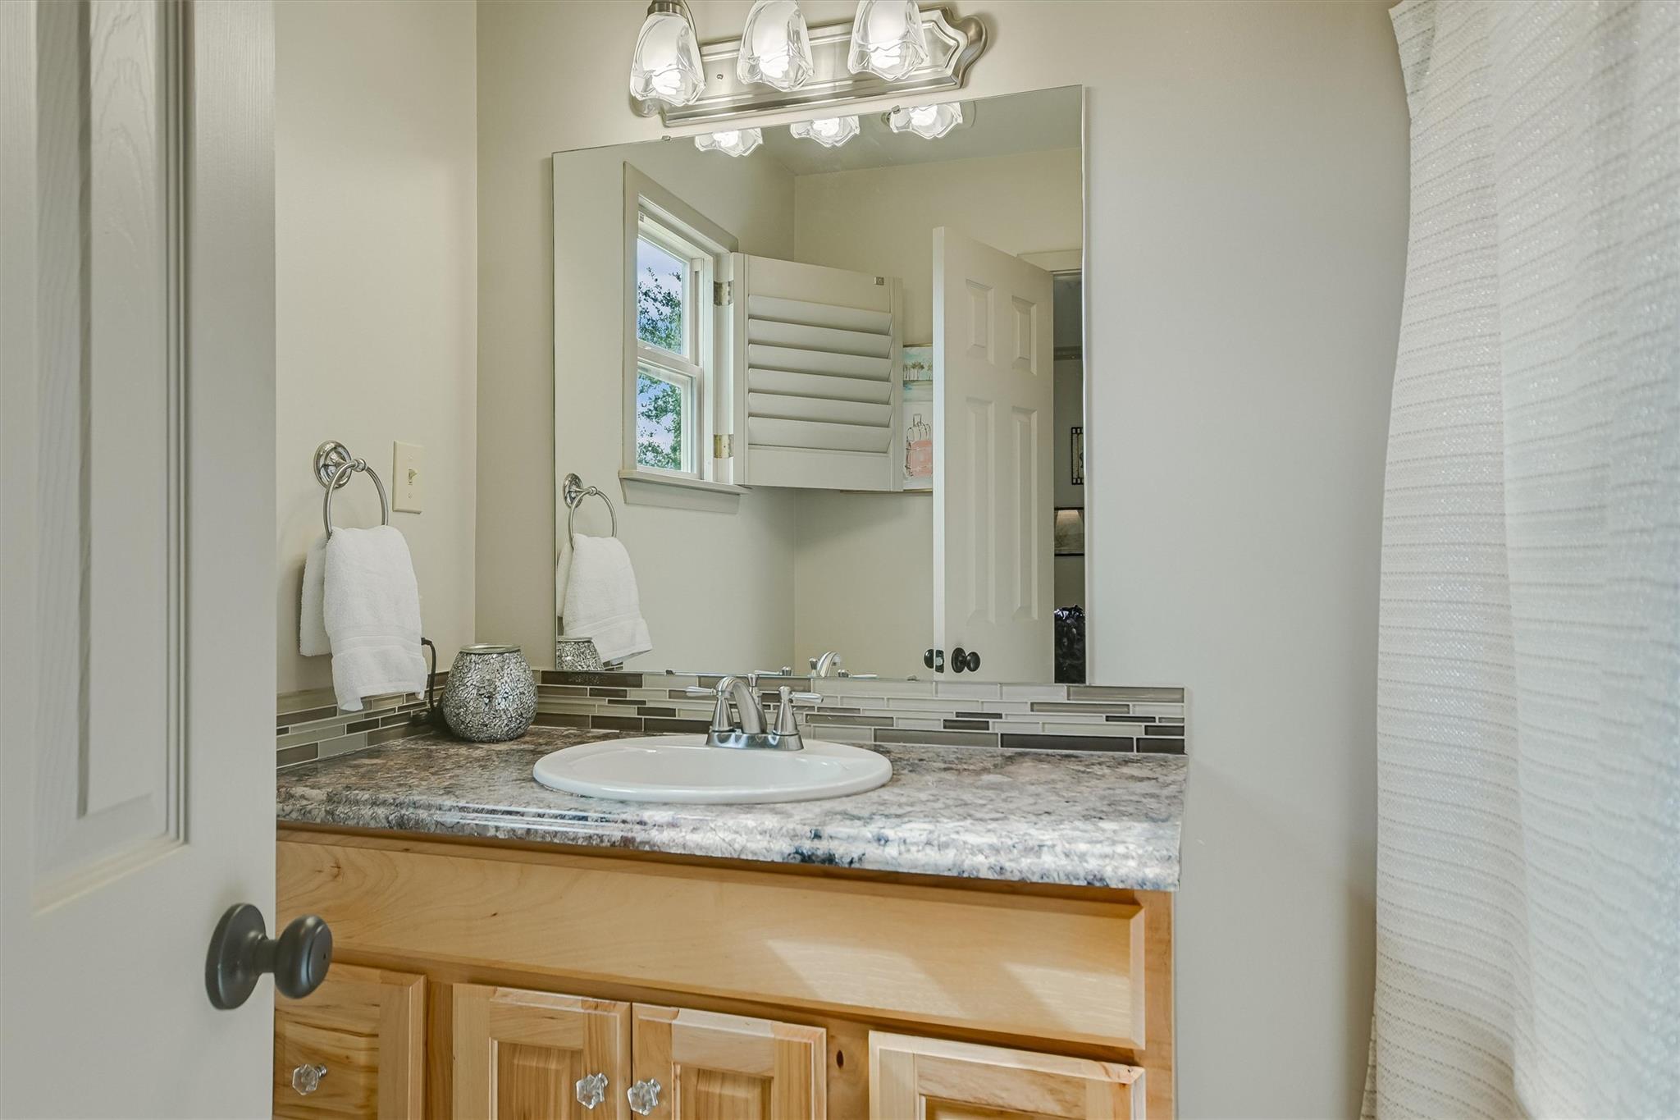
Bathroom vanity with a white sink, gray stone counter, light wood cabinetry, and mosaic tile backsplash.
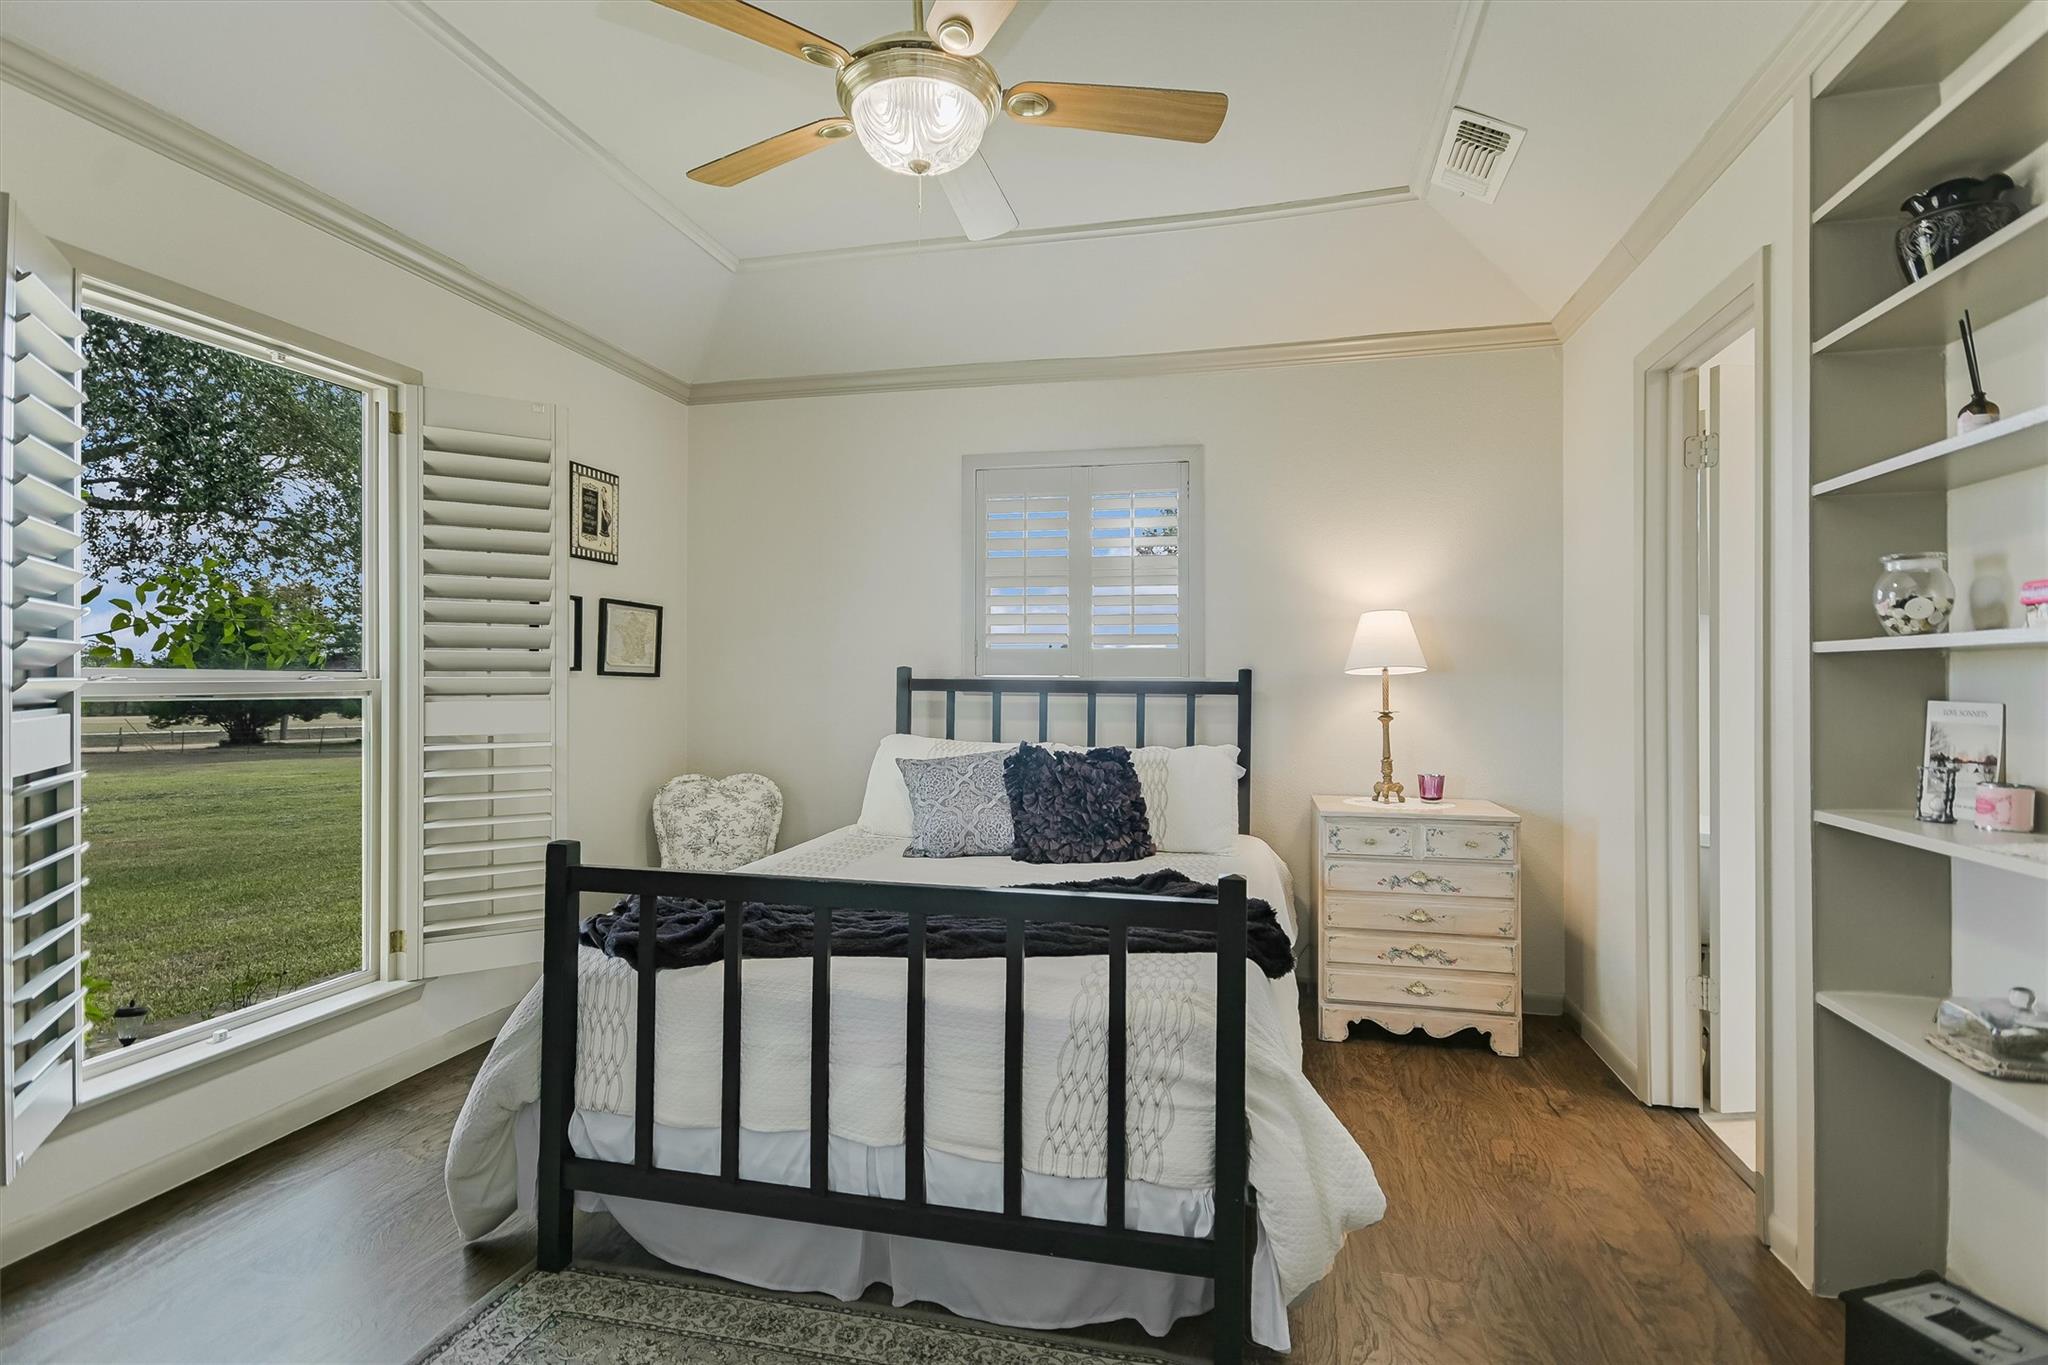
Bedroom with a black bed frame, plantation-shuttered windows, wood flooring and built-in shelves.
Bathroom vanity with a stone countertop, light wood cabinetry, and a large mirror.
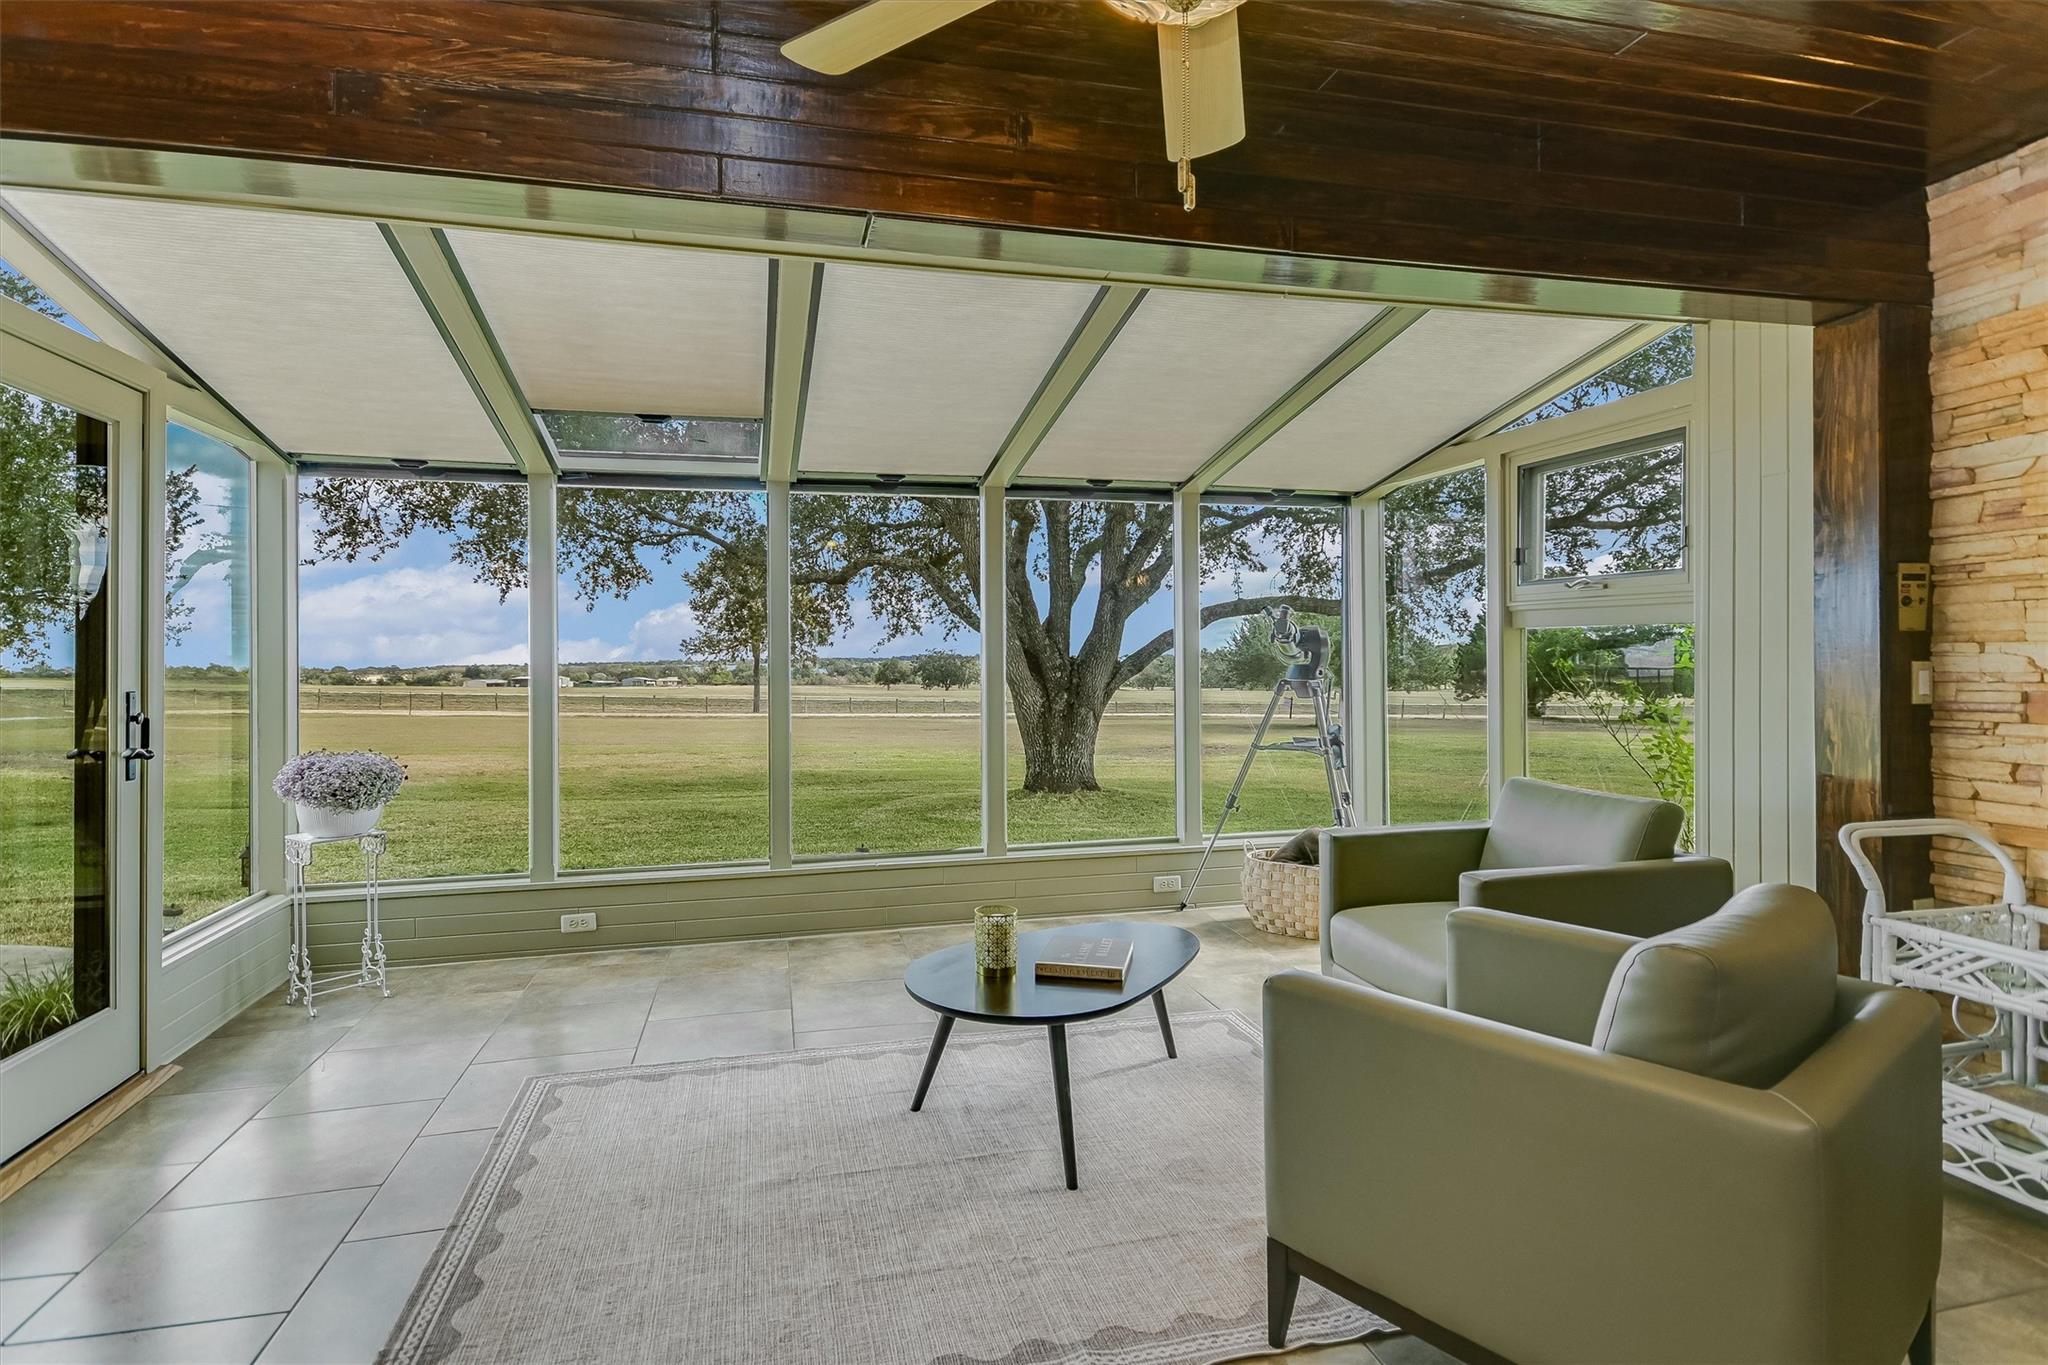
Furnished sunroom with wide windows overlooking a large oak tree and open grassy acreage.
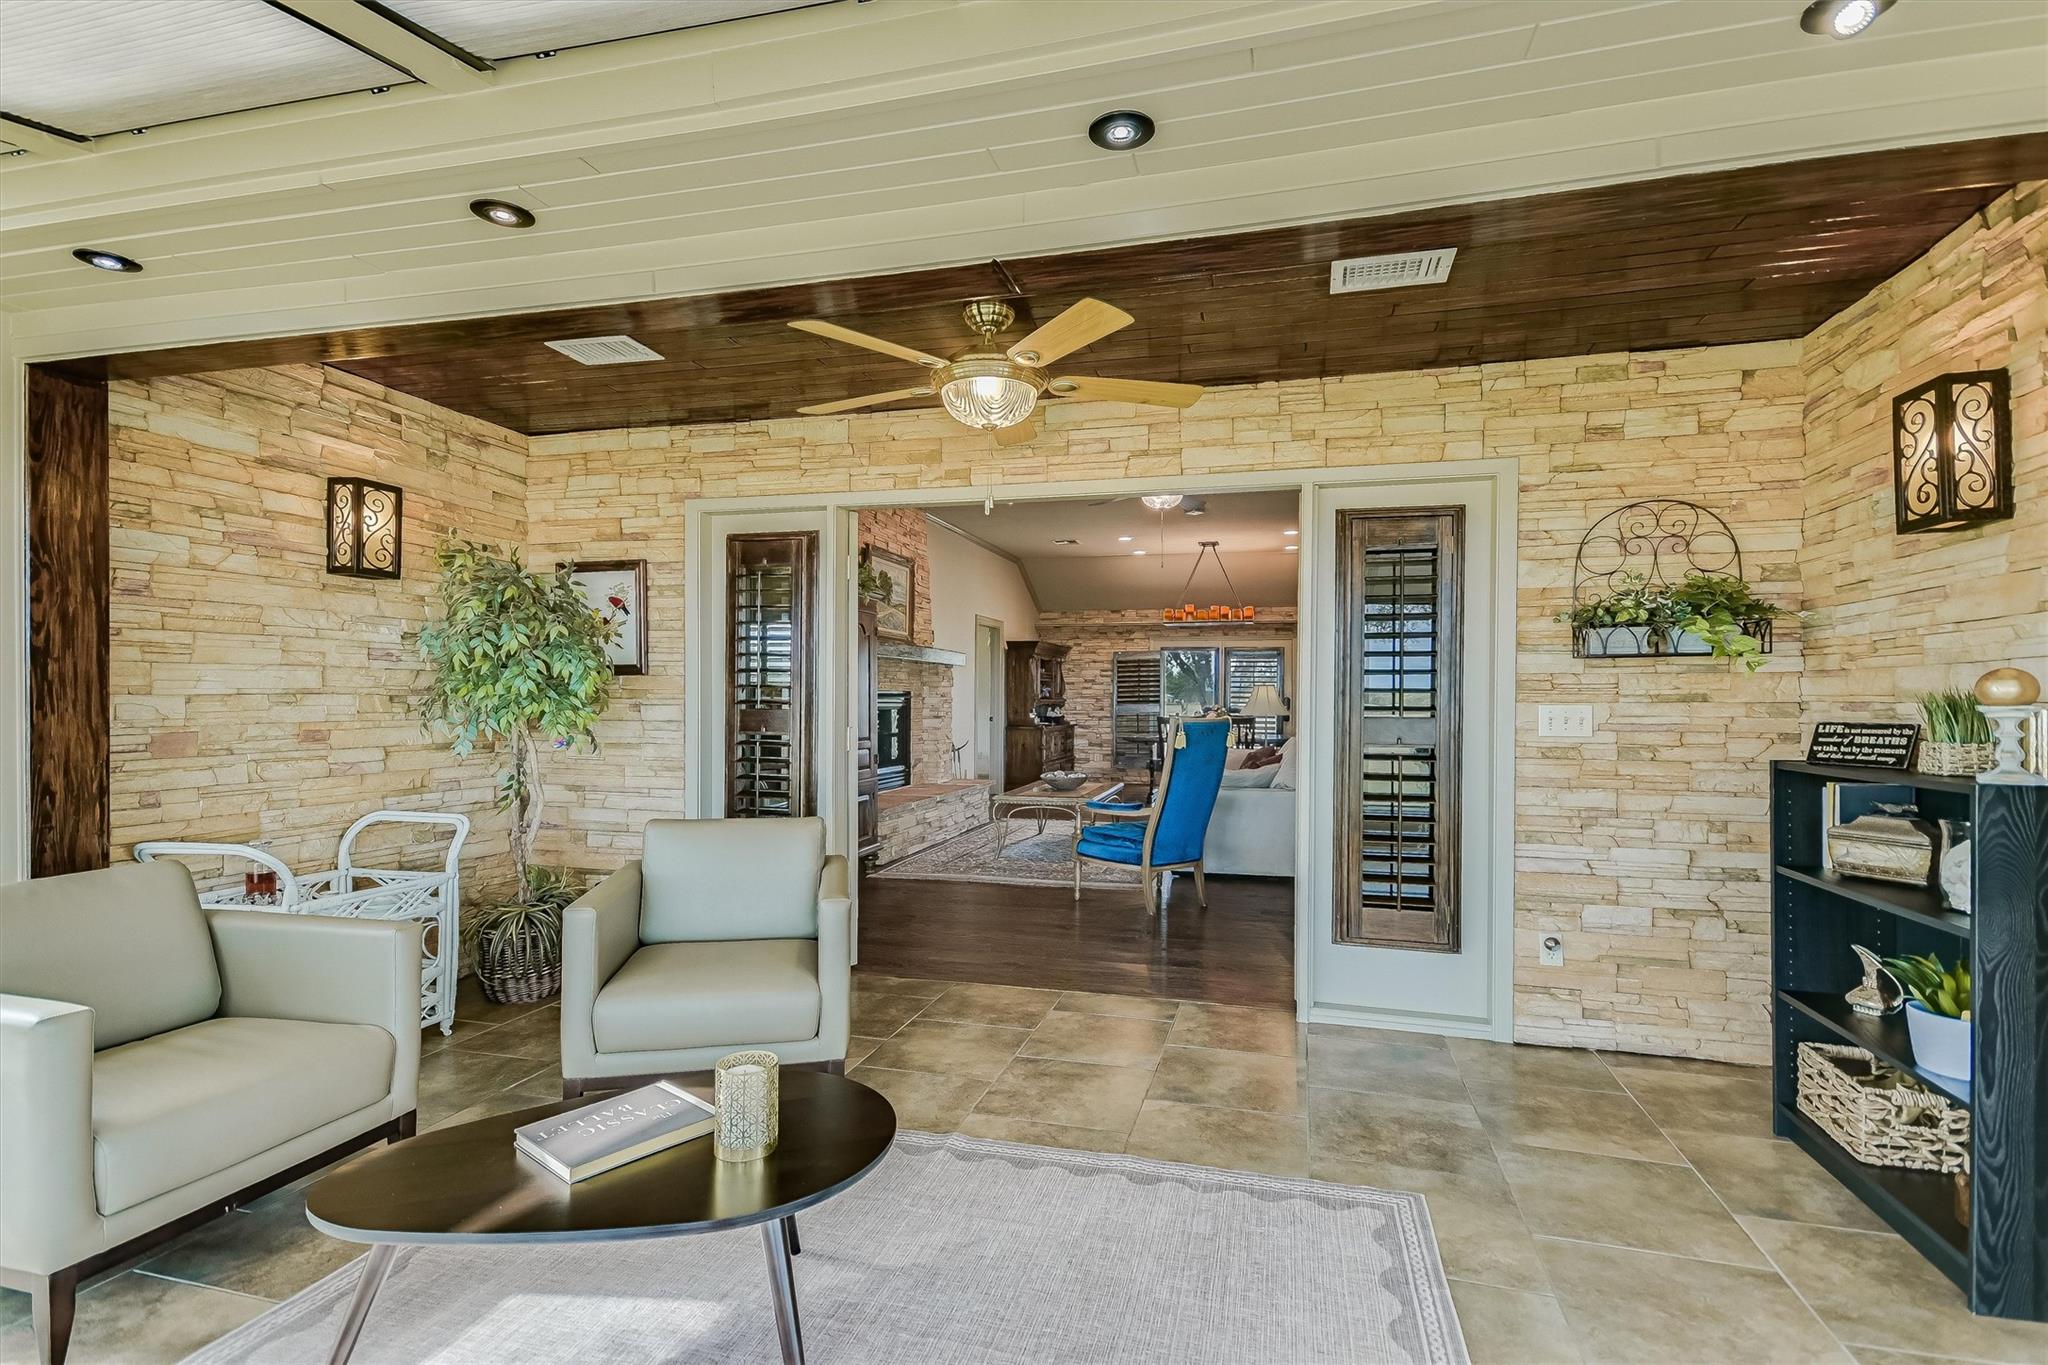
Stone-walled sitting area with tiled floors and a wide opening to a living room with a fireplace.
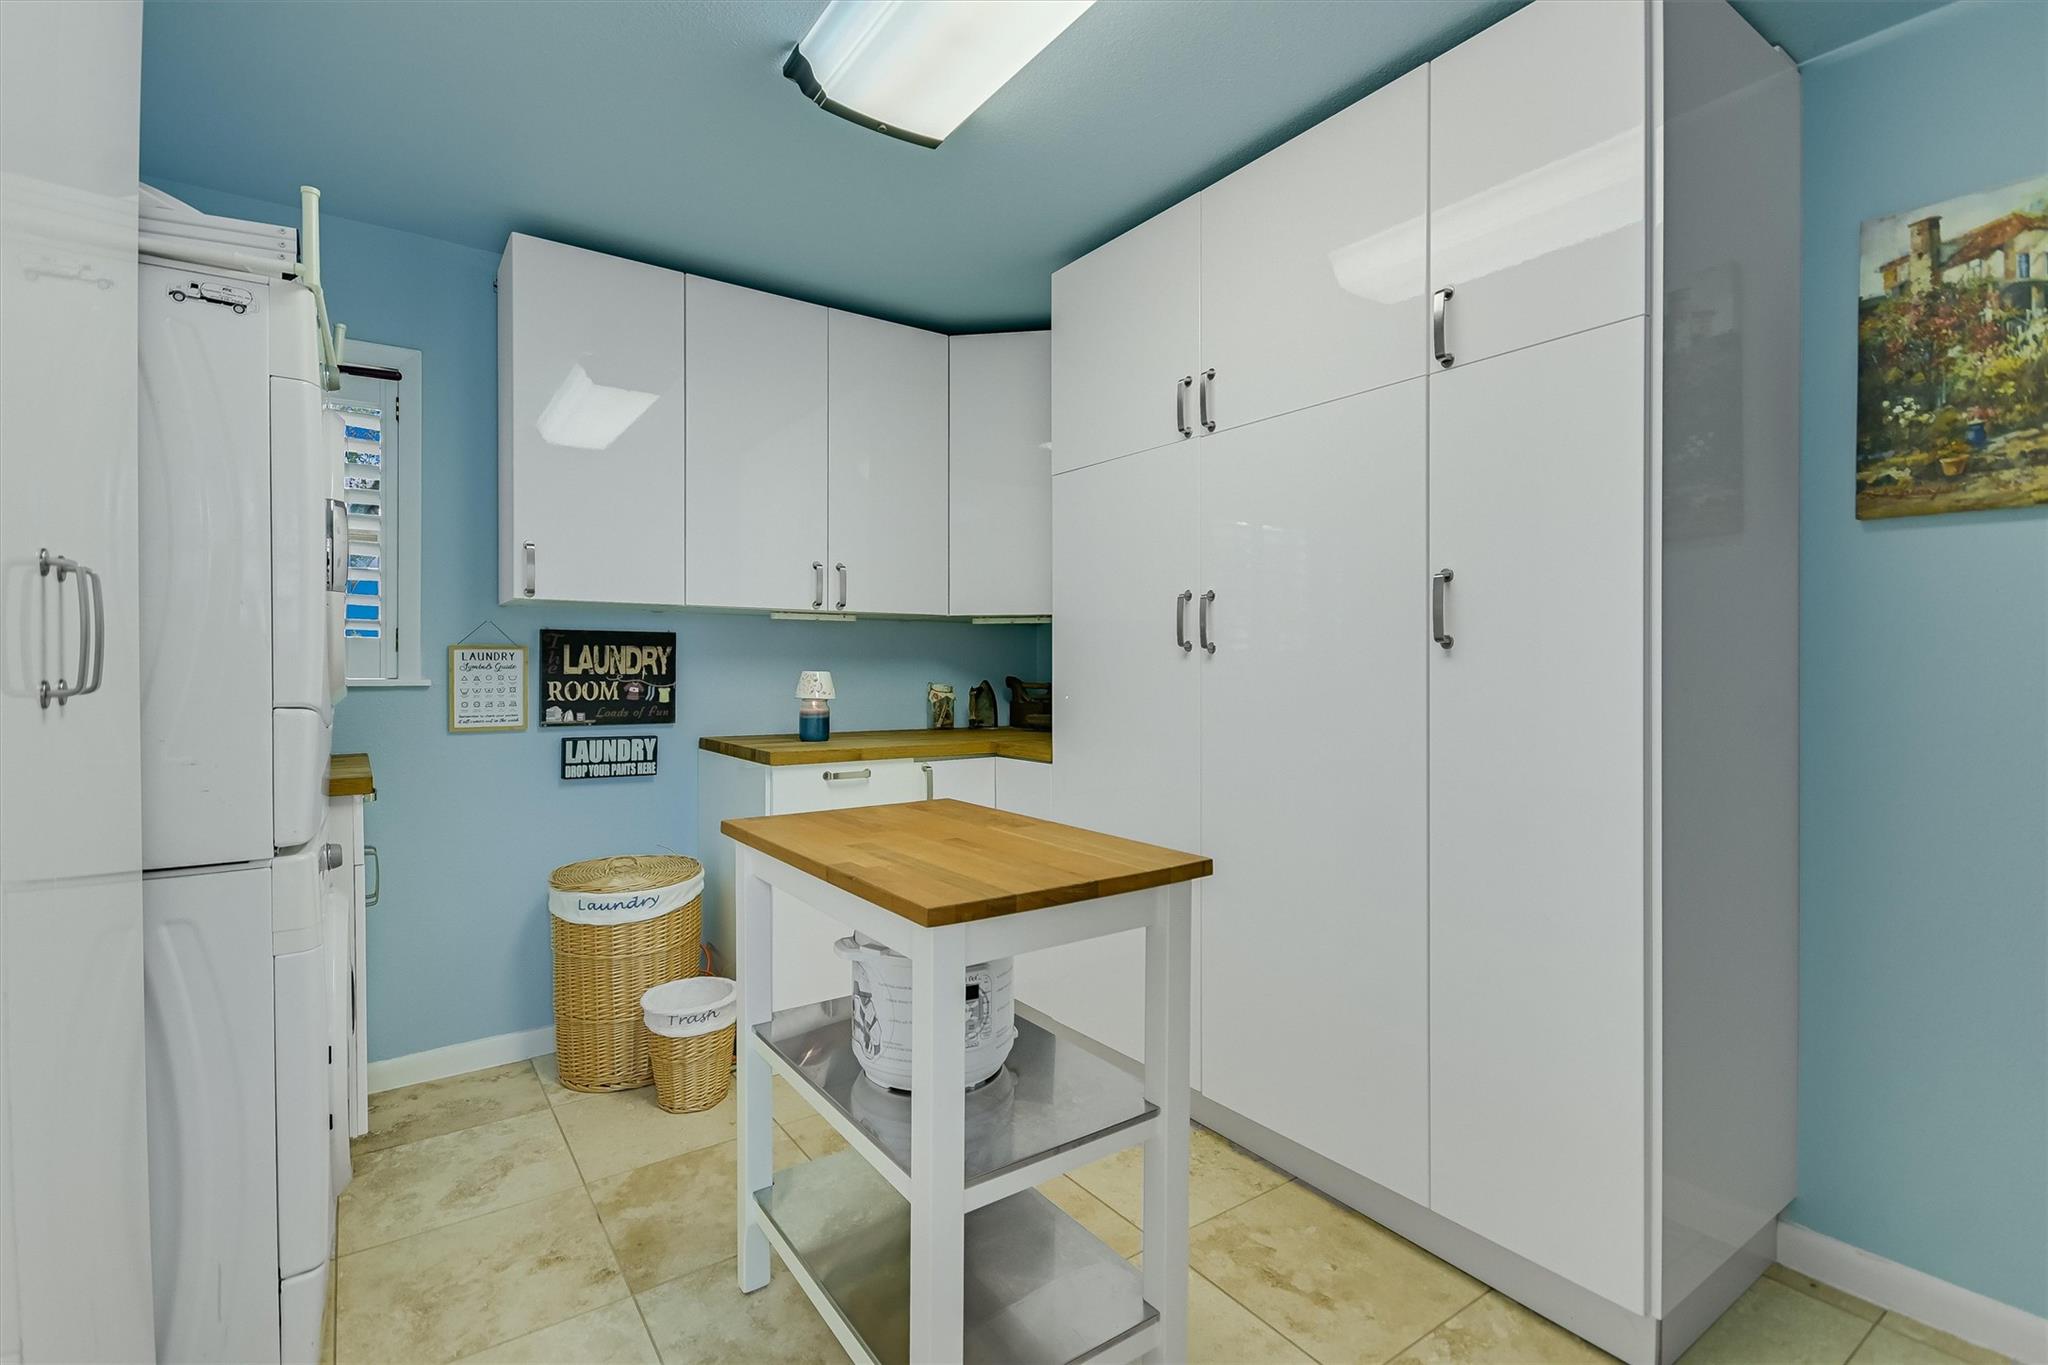
Laundry room with white cabinets, blue walls, and a central wooden-topped worktable.
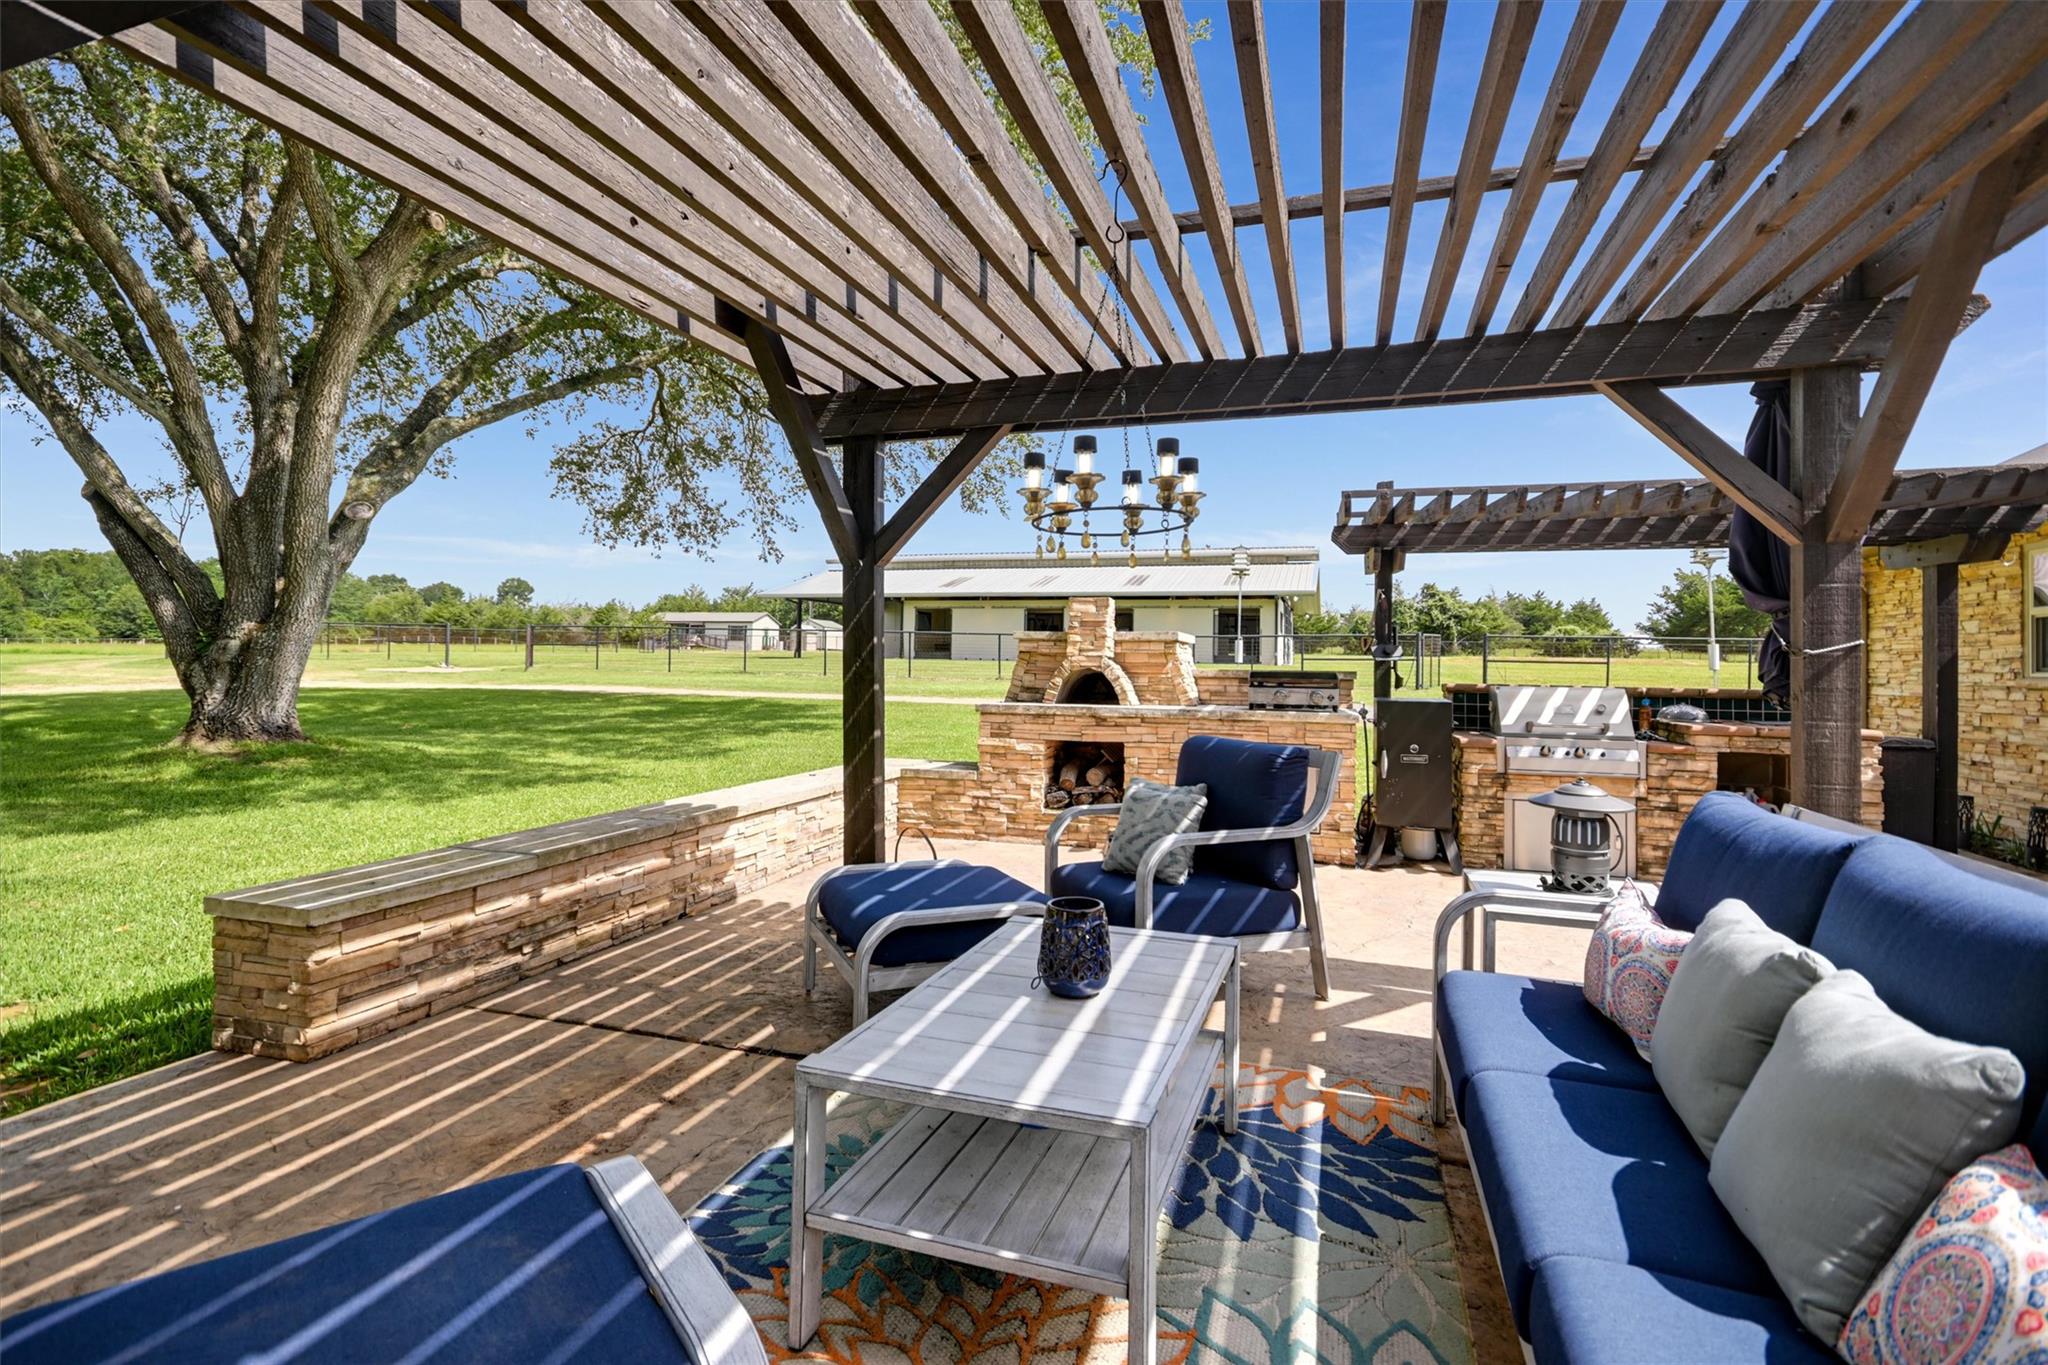
Outdoor patio with blue seating, a stone fireplace, and grill beneath a wooden pergola.
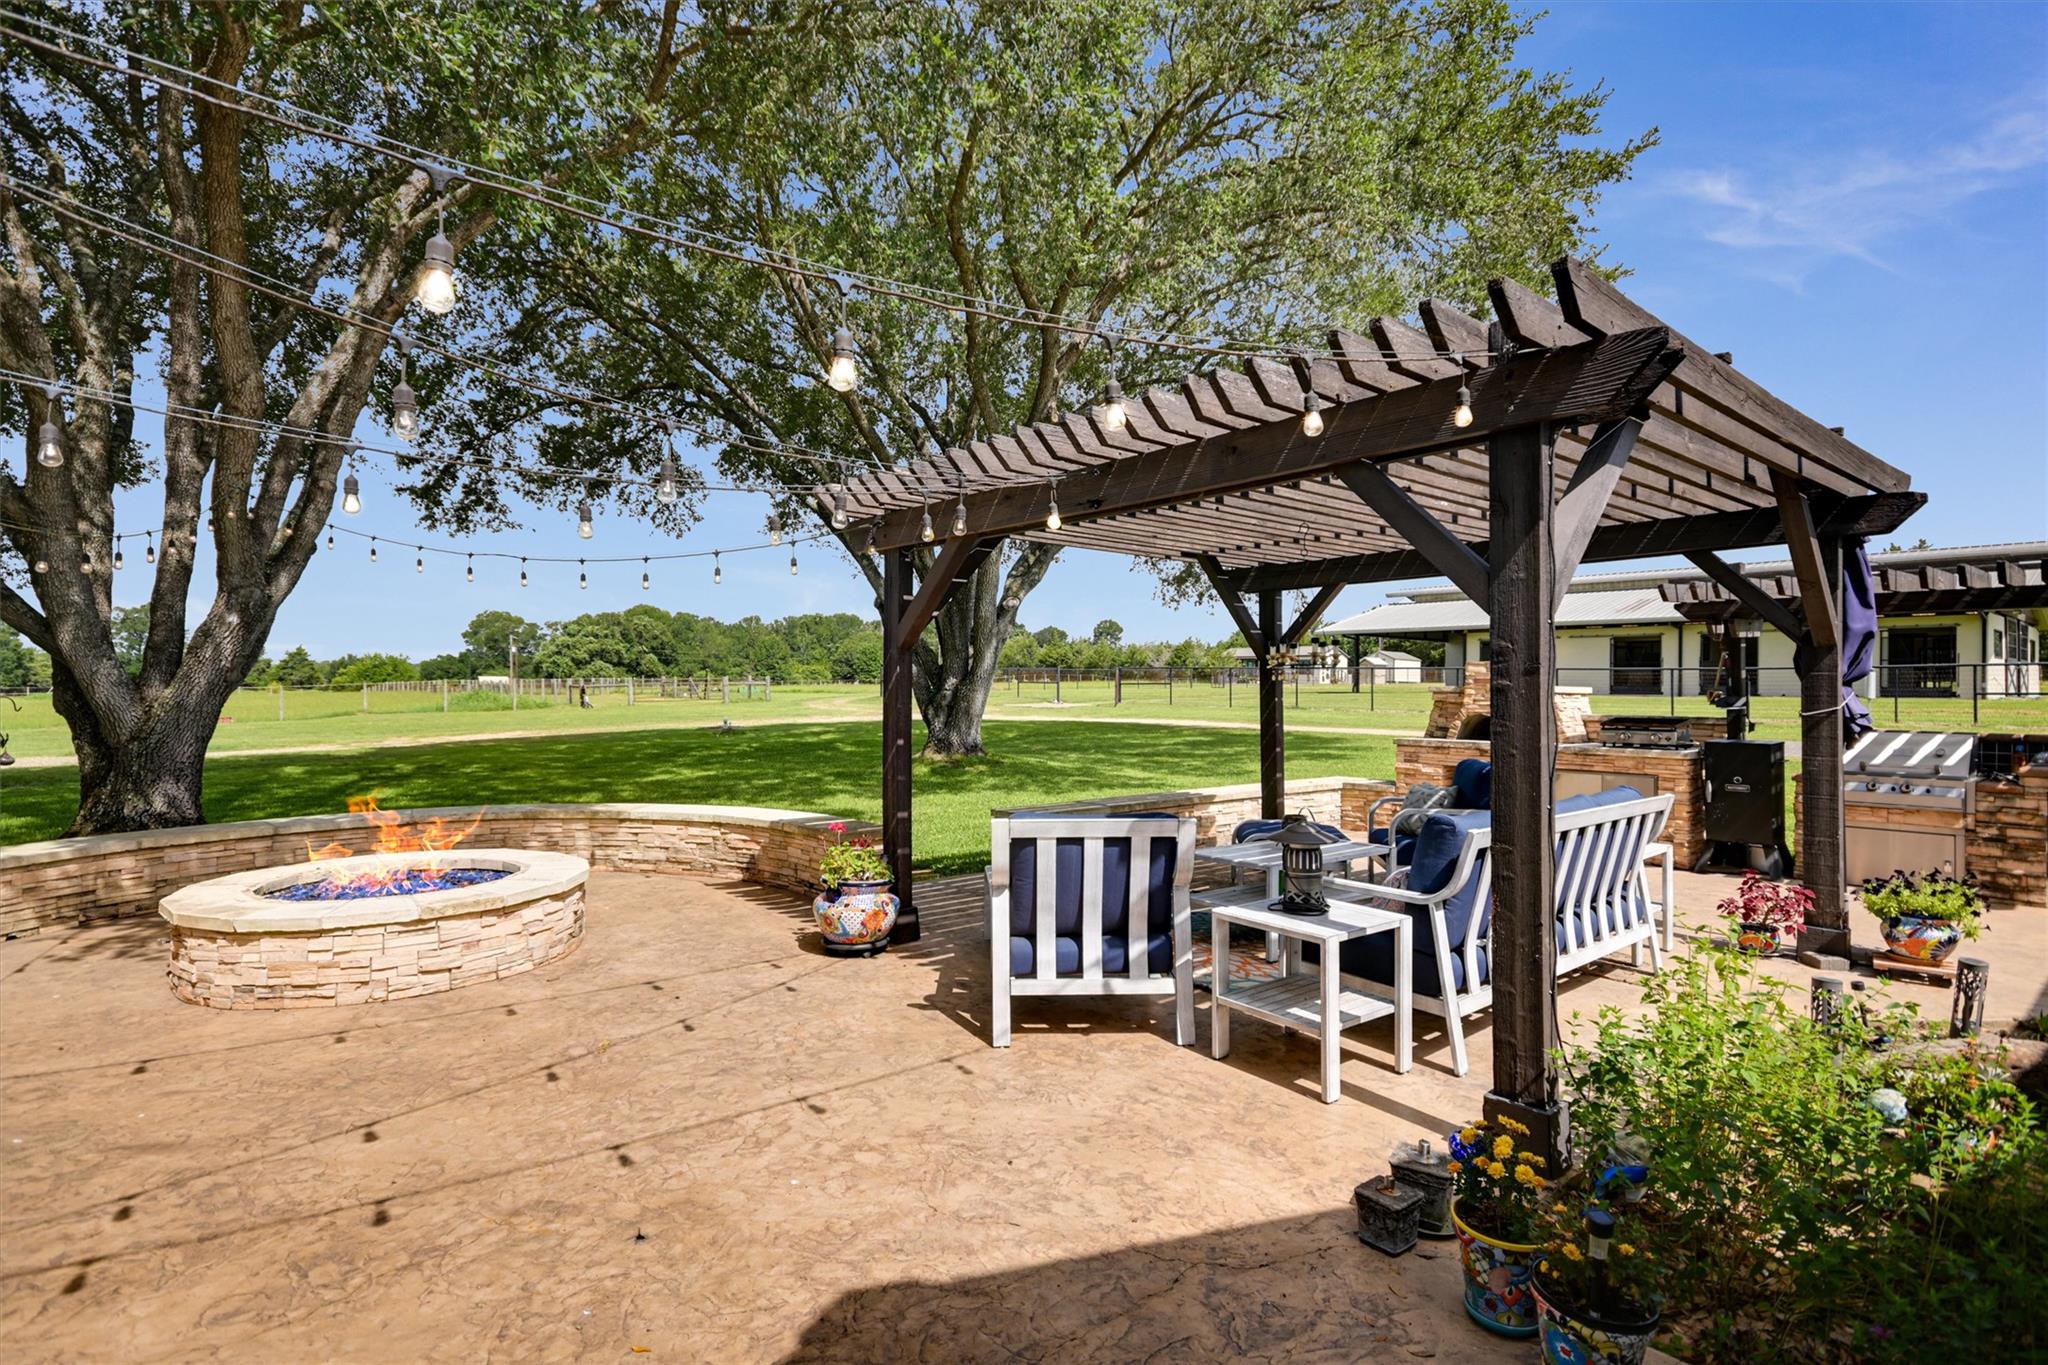
Outdoor patio with pergola seating, string lights, a stone fire pit, and an outdoor kitchen.
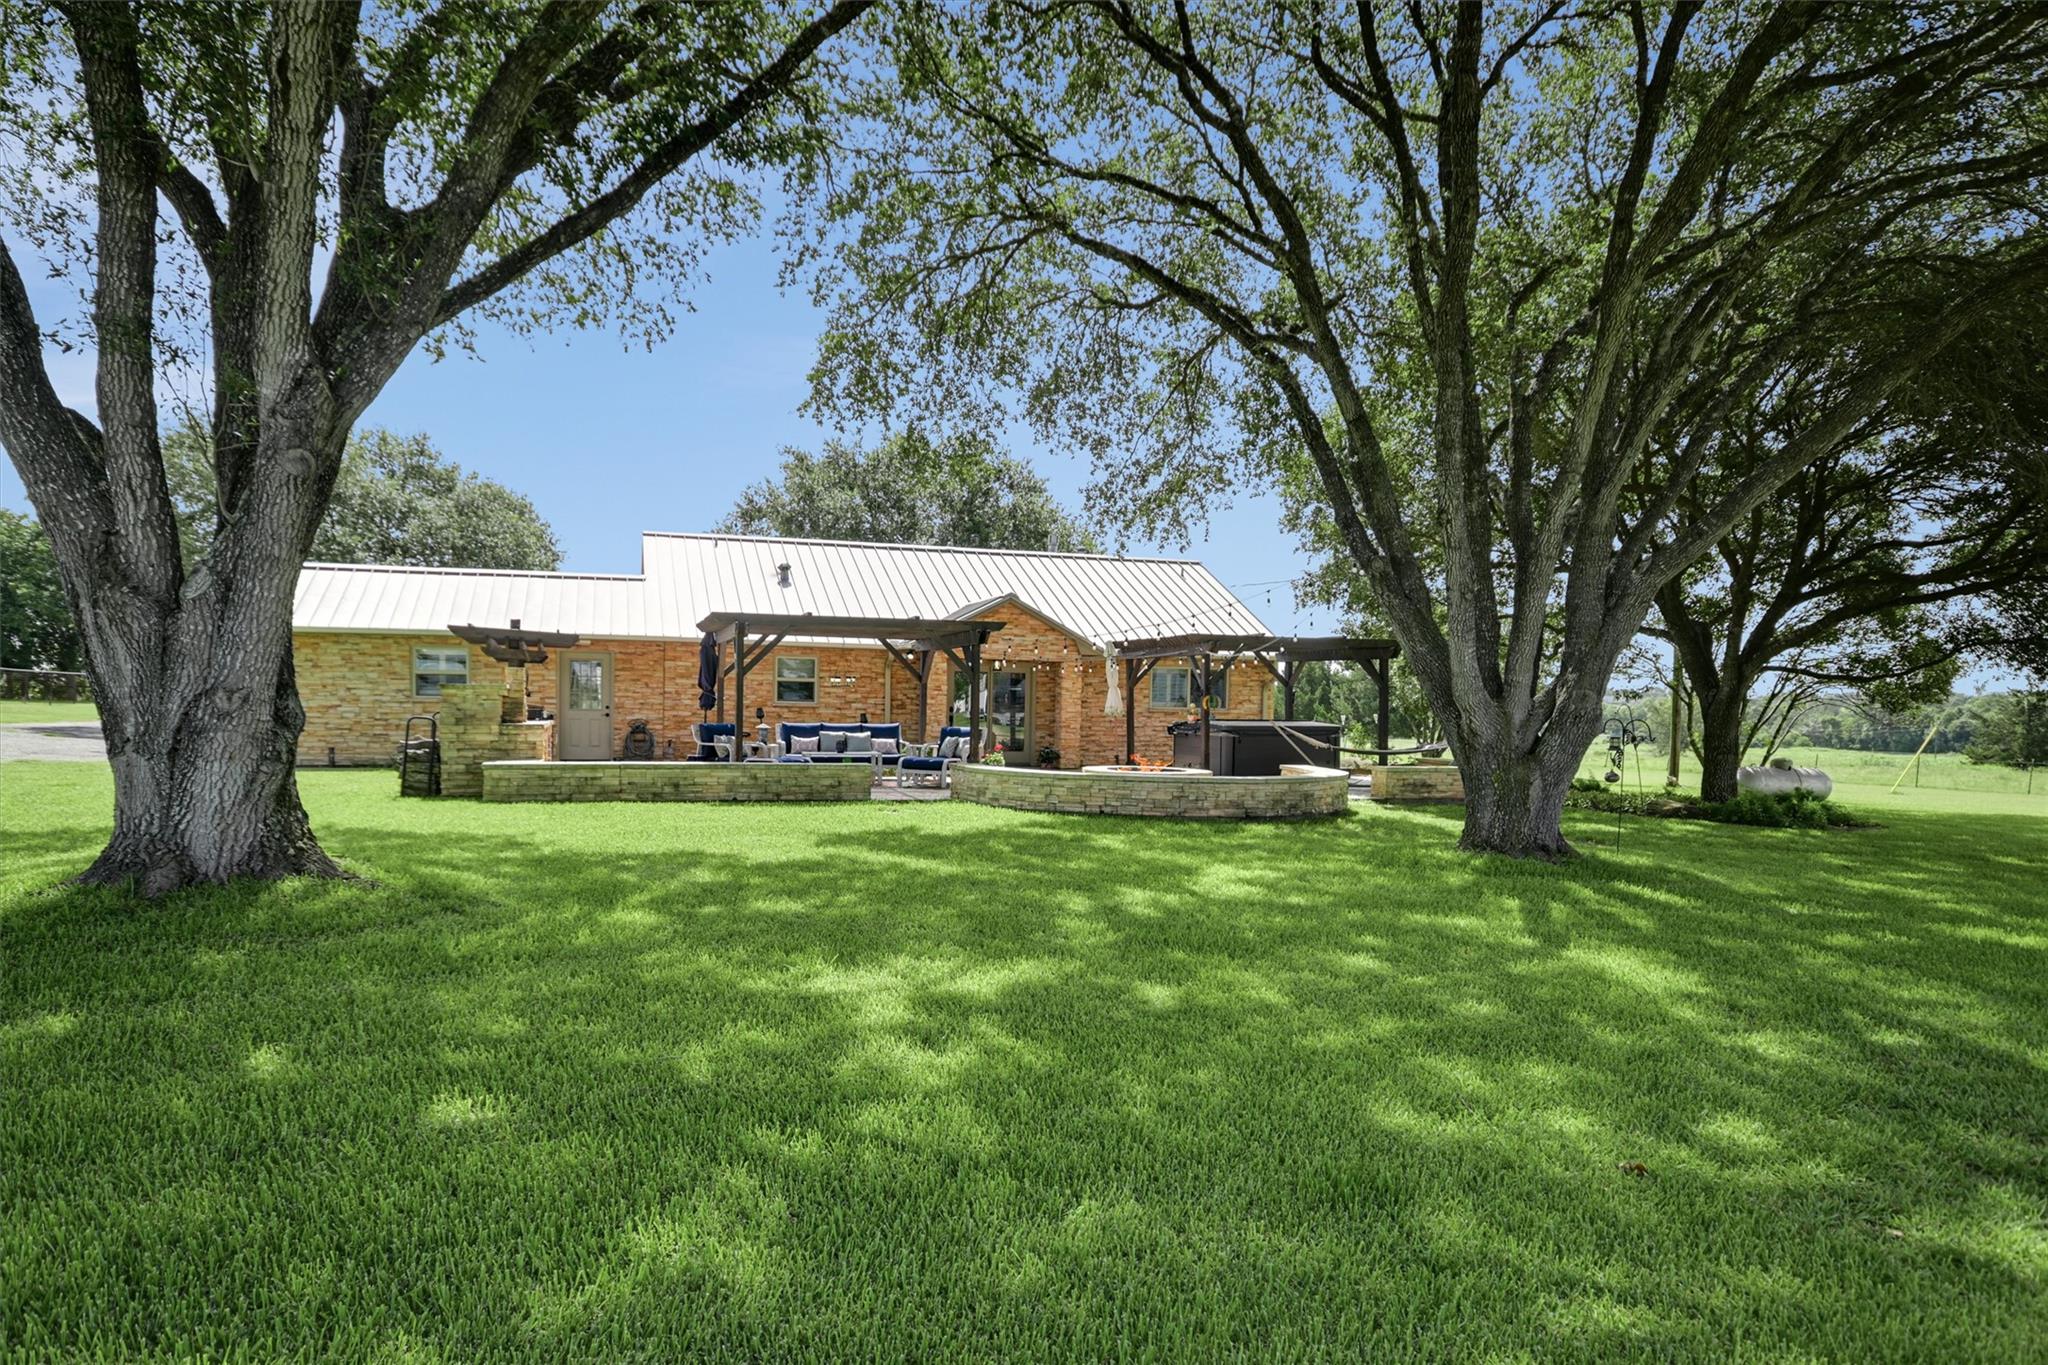
Stone home with a metal roof and covered patio beneath mature oak trees.
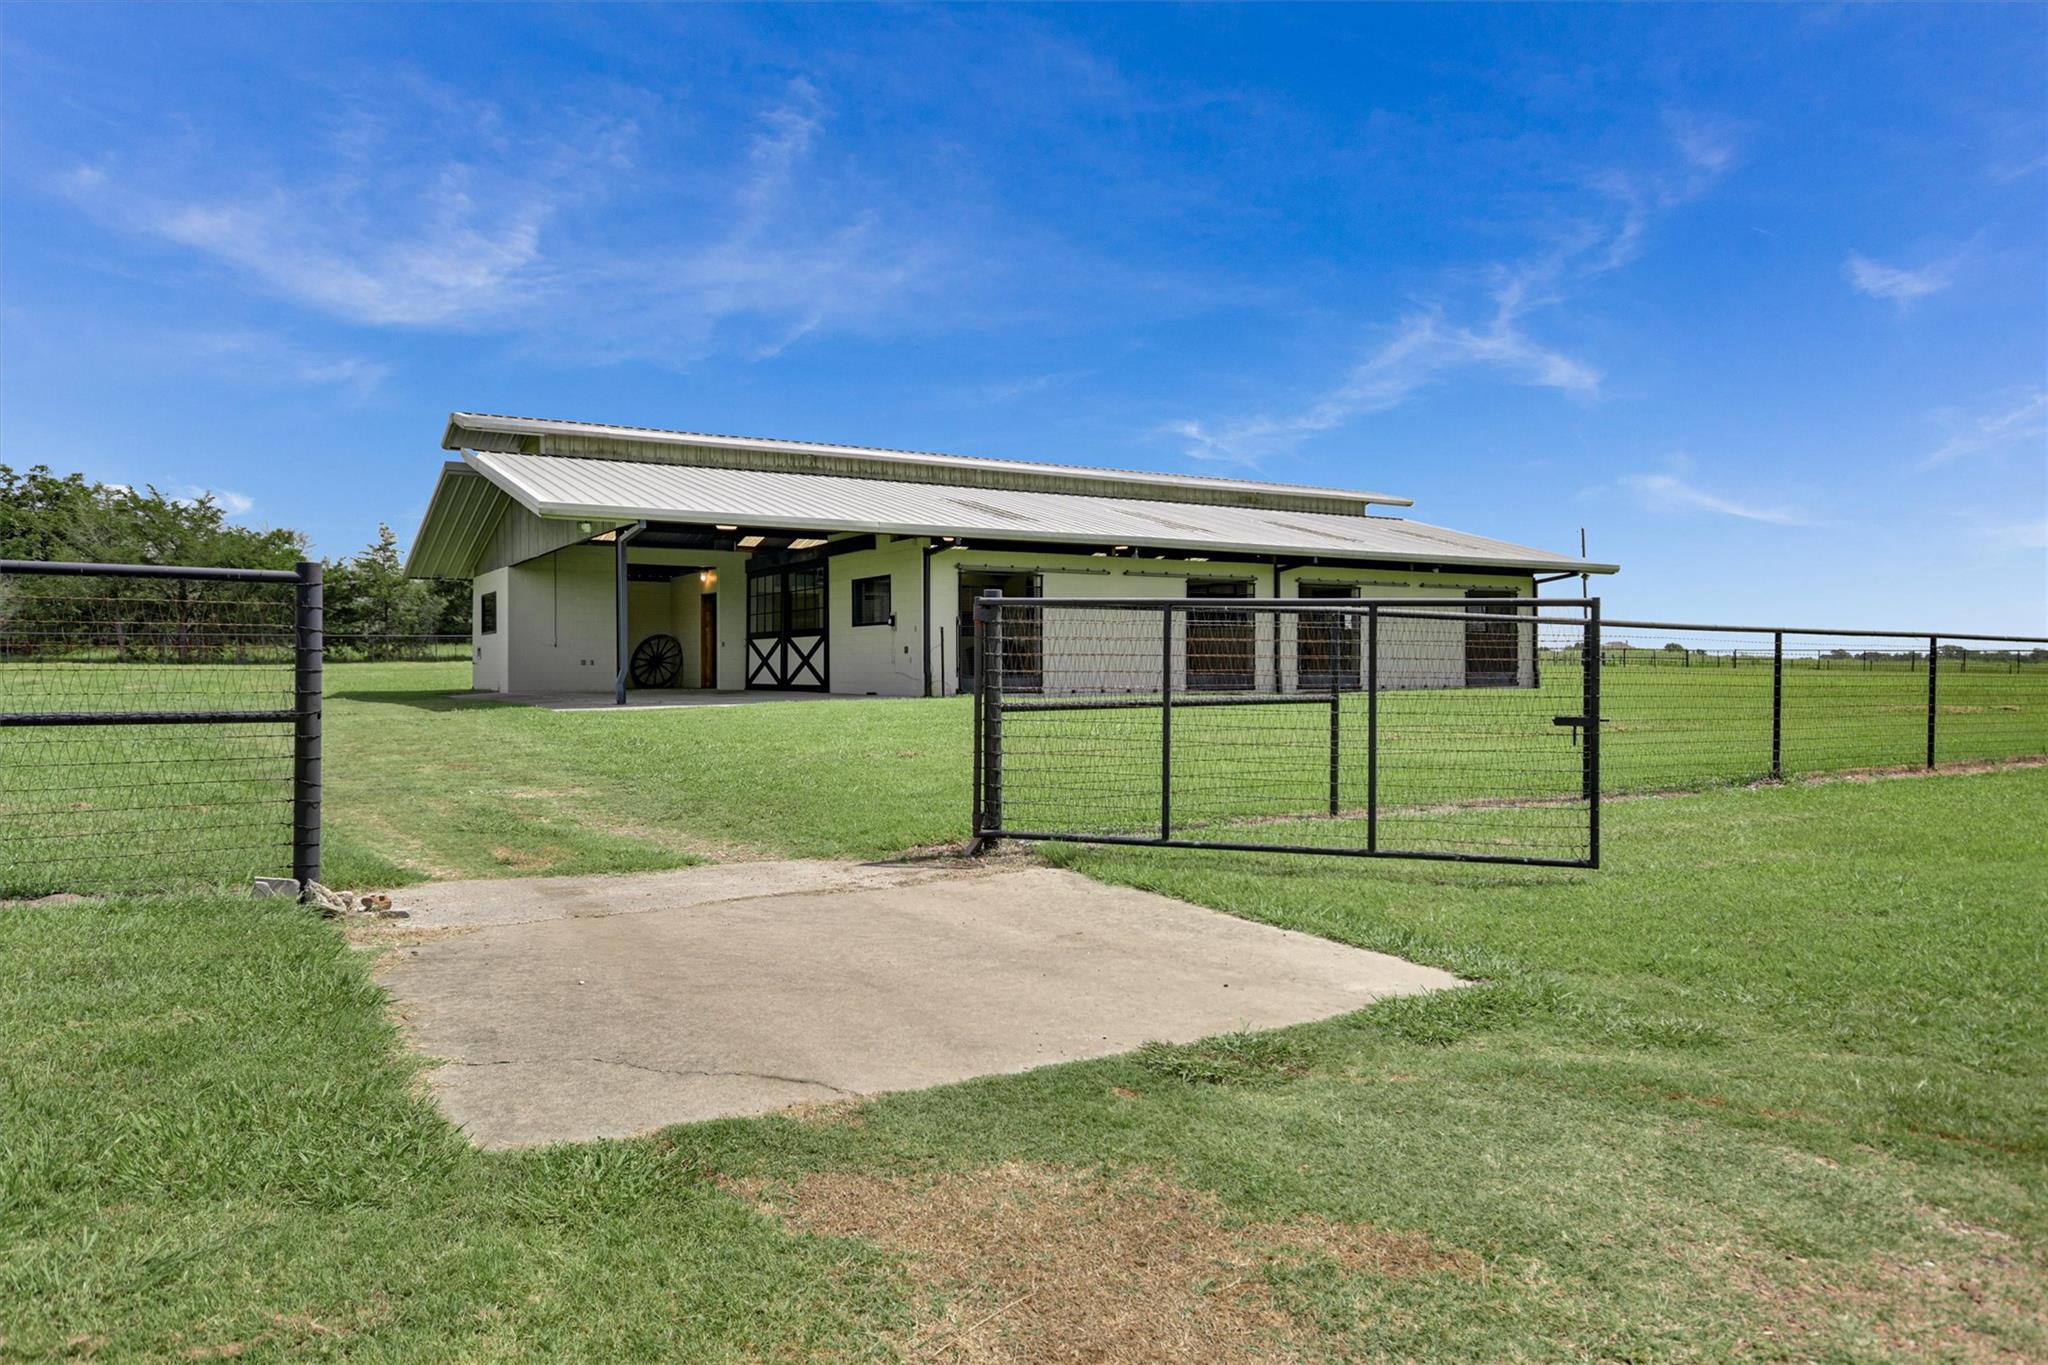
Barn-style building with a metal roof behind a black fenced gate and grassy lawn.
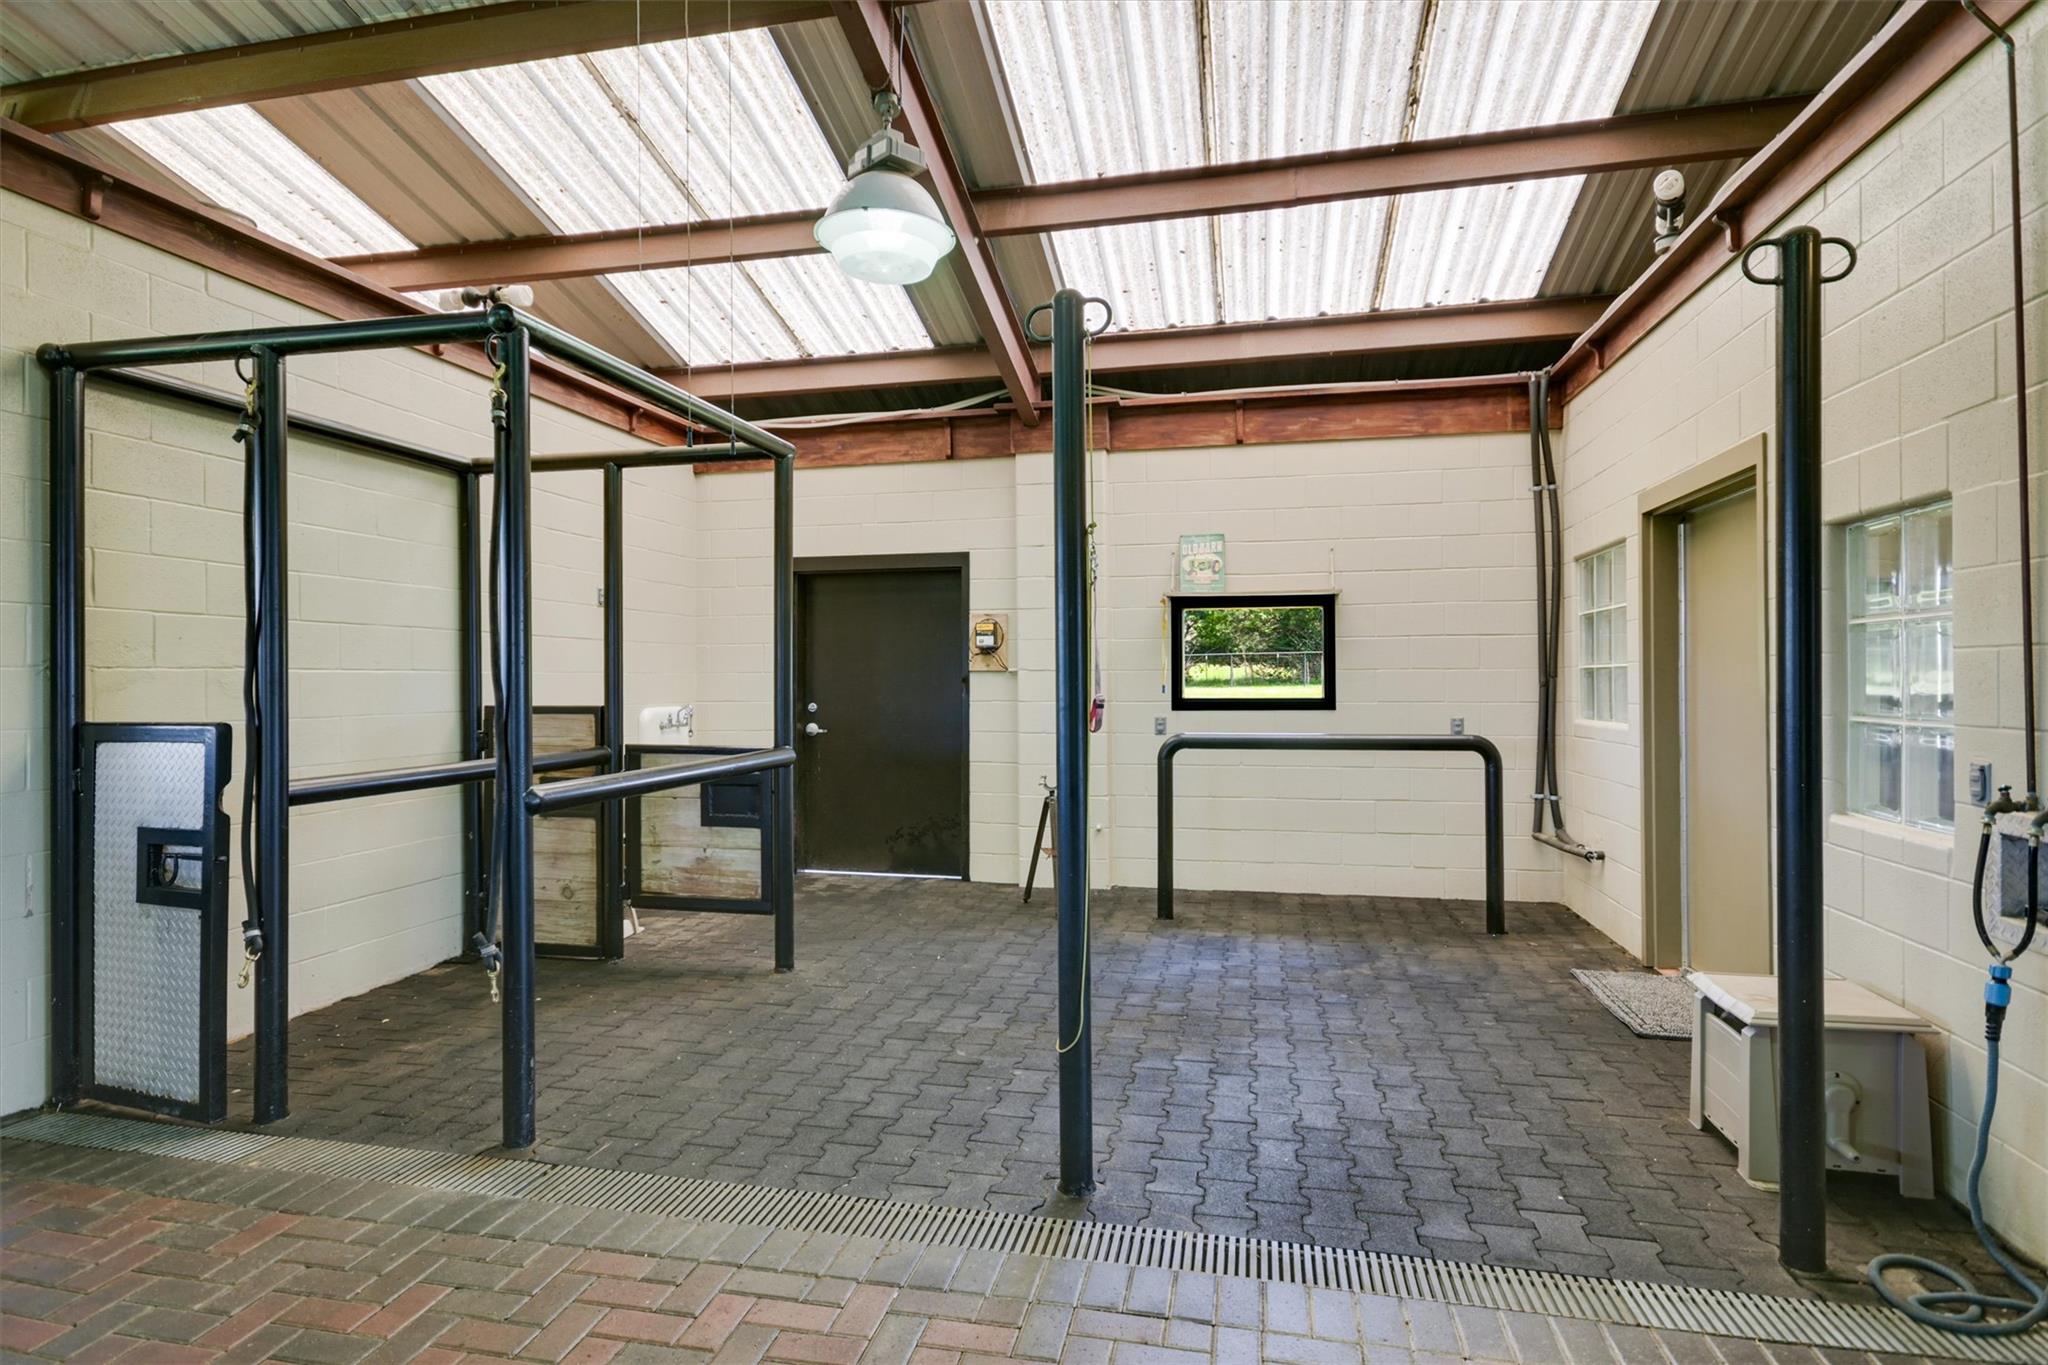
Indoor animal wash area with black grooming rails, a hose, and a floor drain.
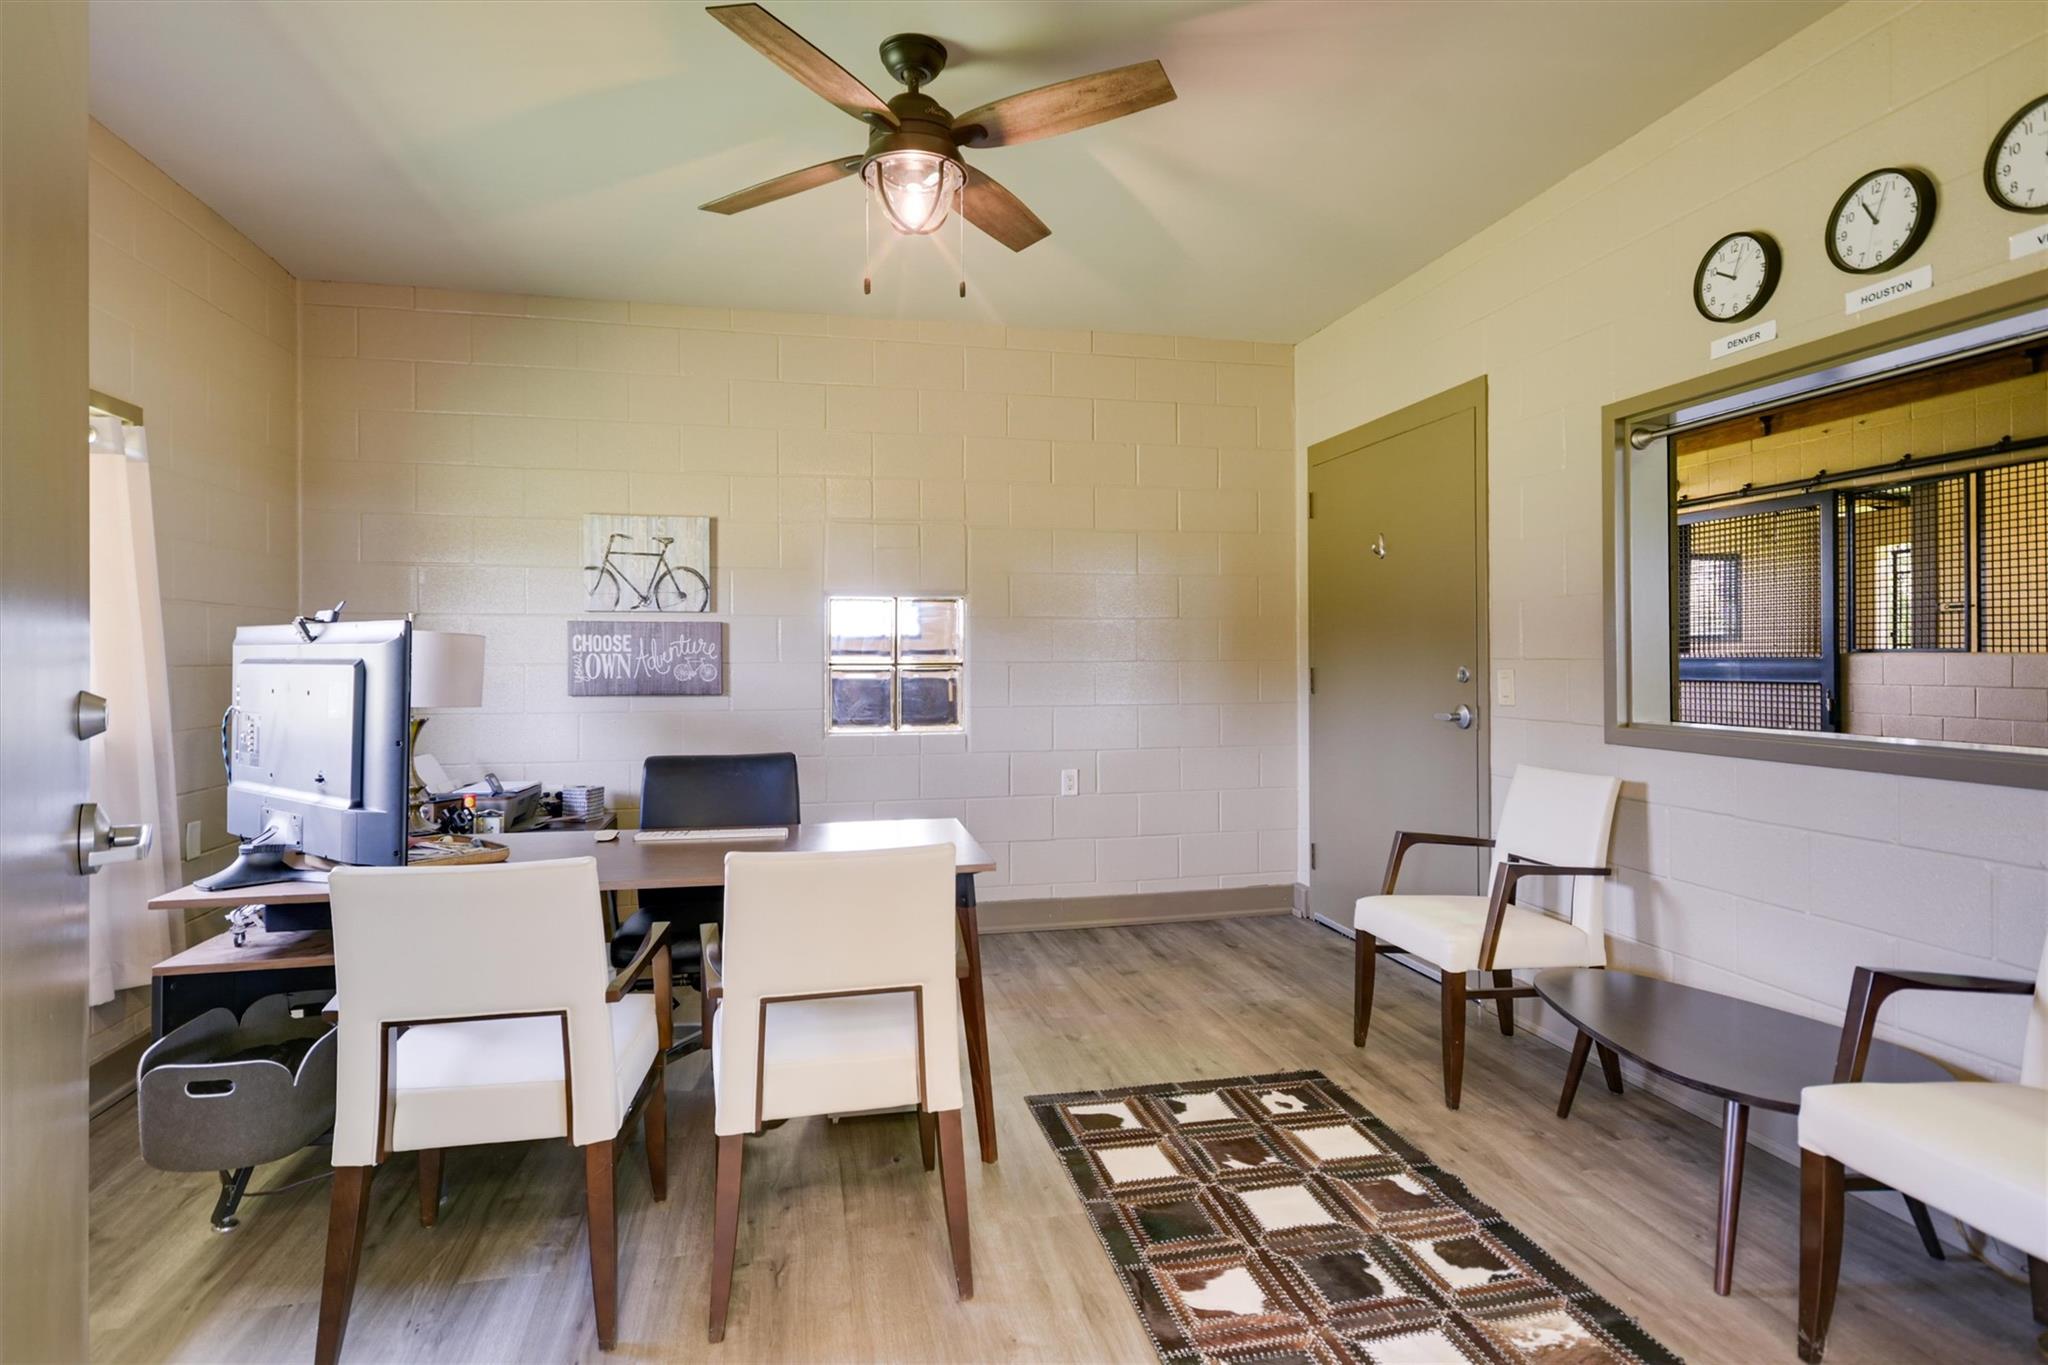
Office and waiting area with a desk, white guest chairs, patterned rug, and clocks above an interior window.
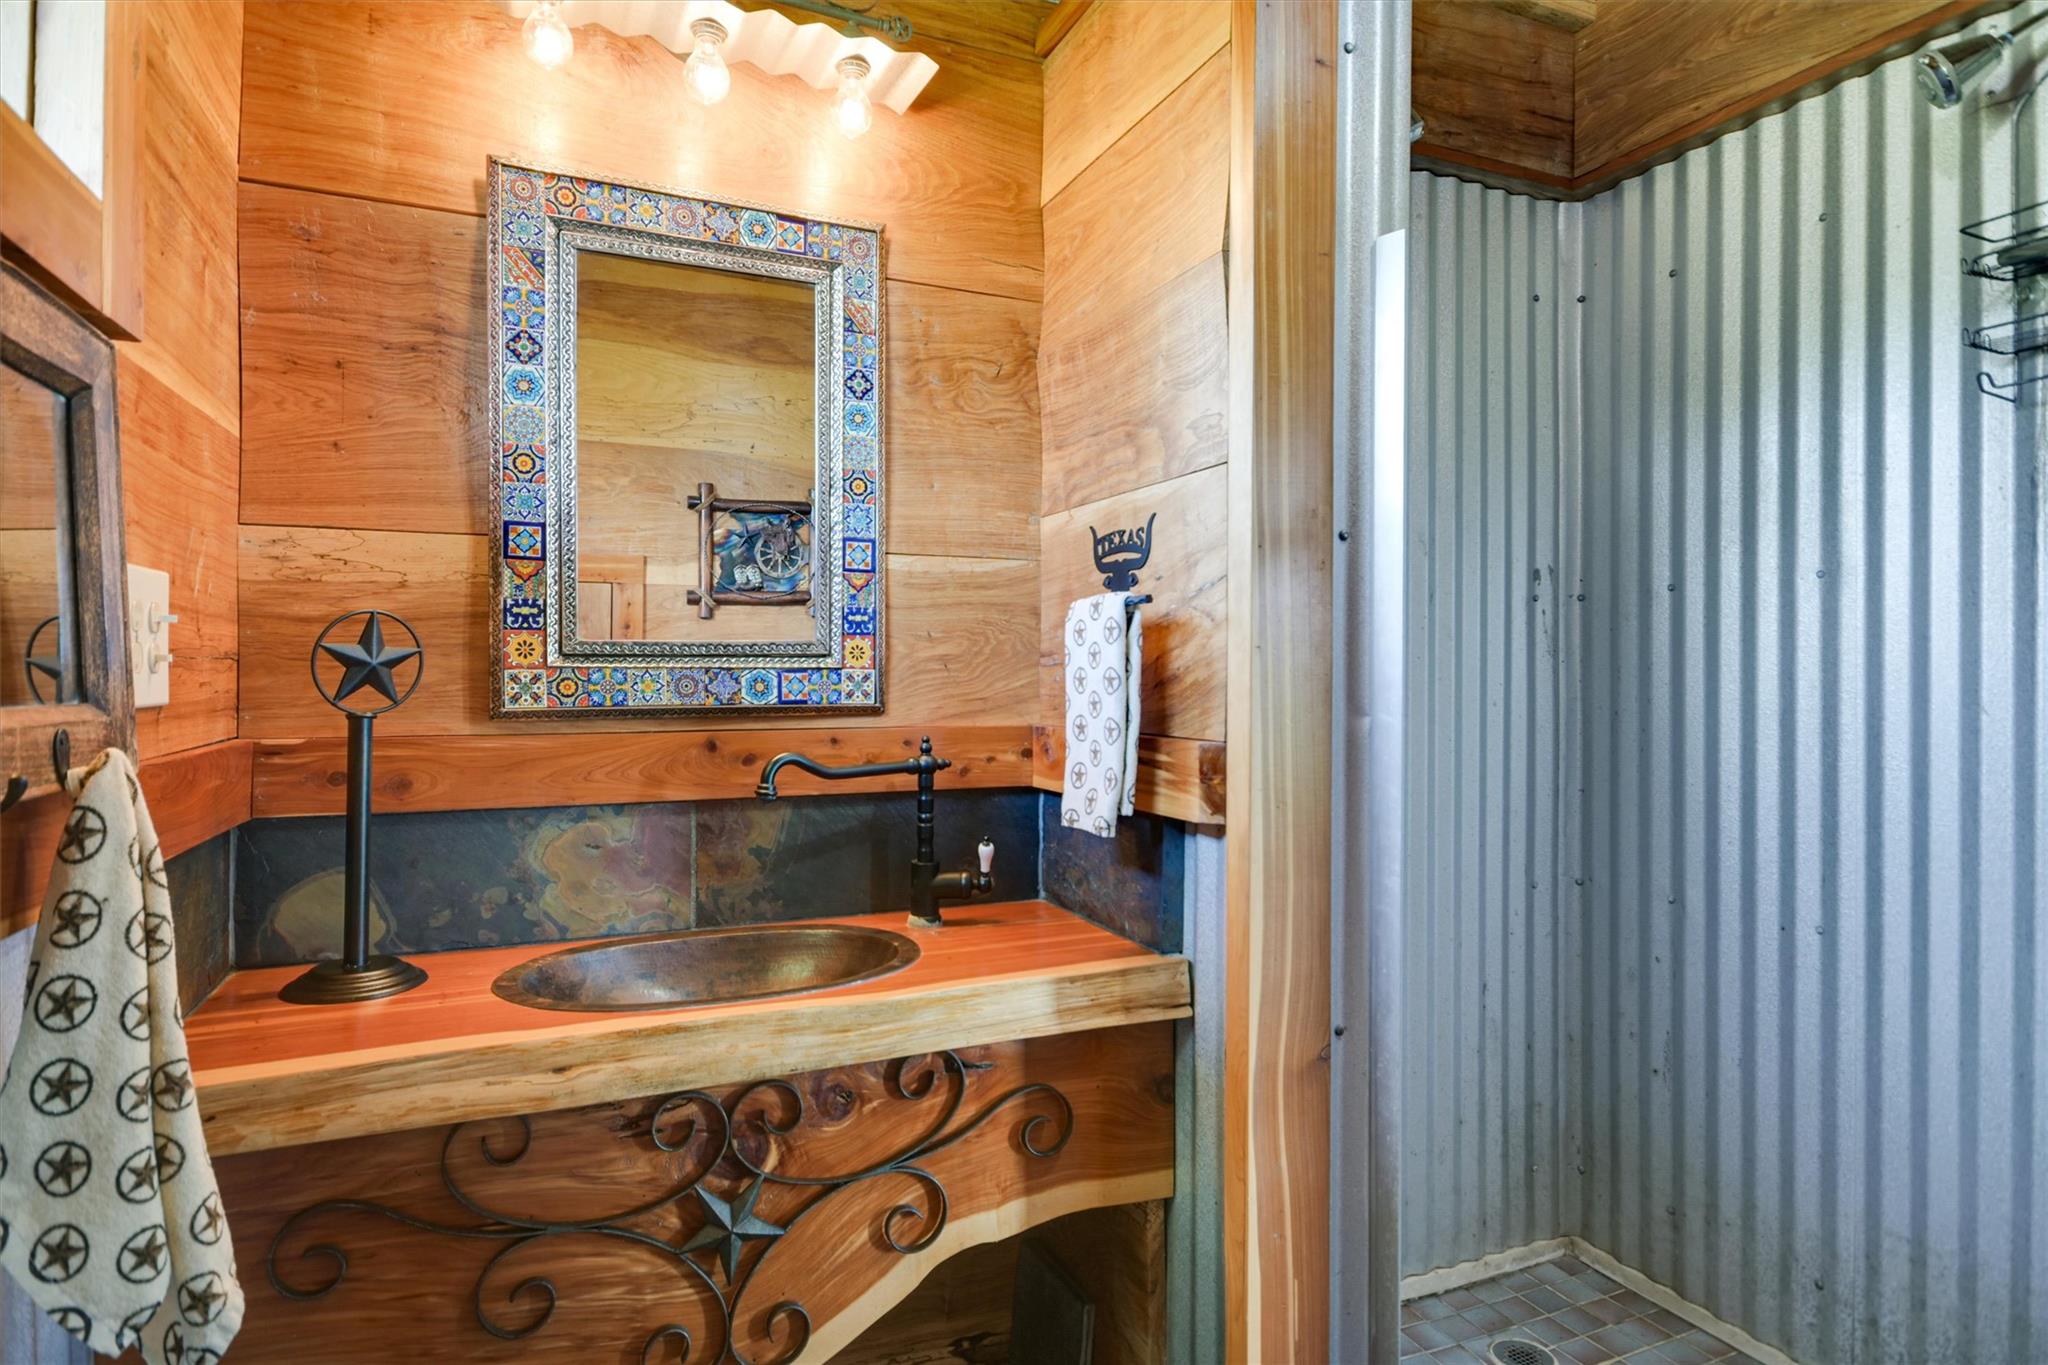
Rustic bathroom vanity with a copper sink, colorful tiled mirror, and corrugated metal shower.
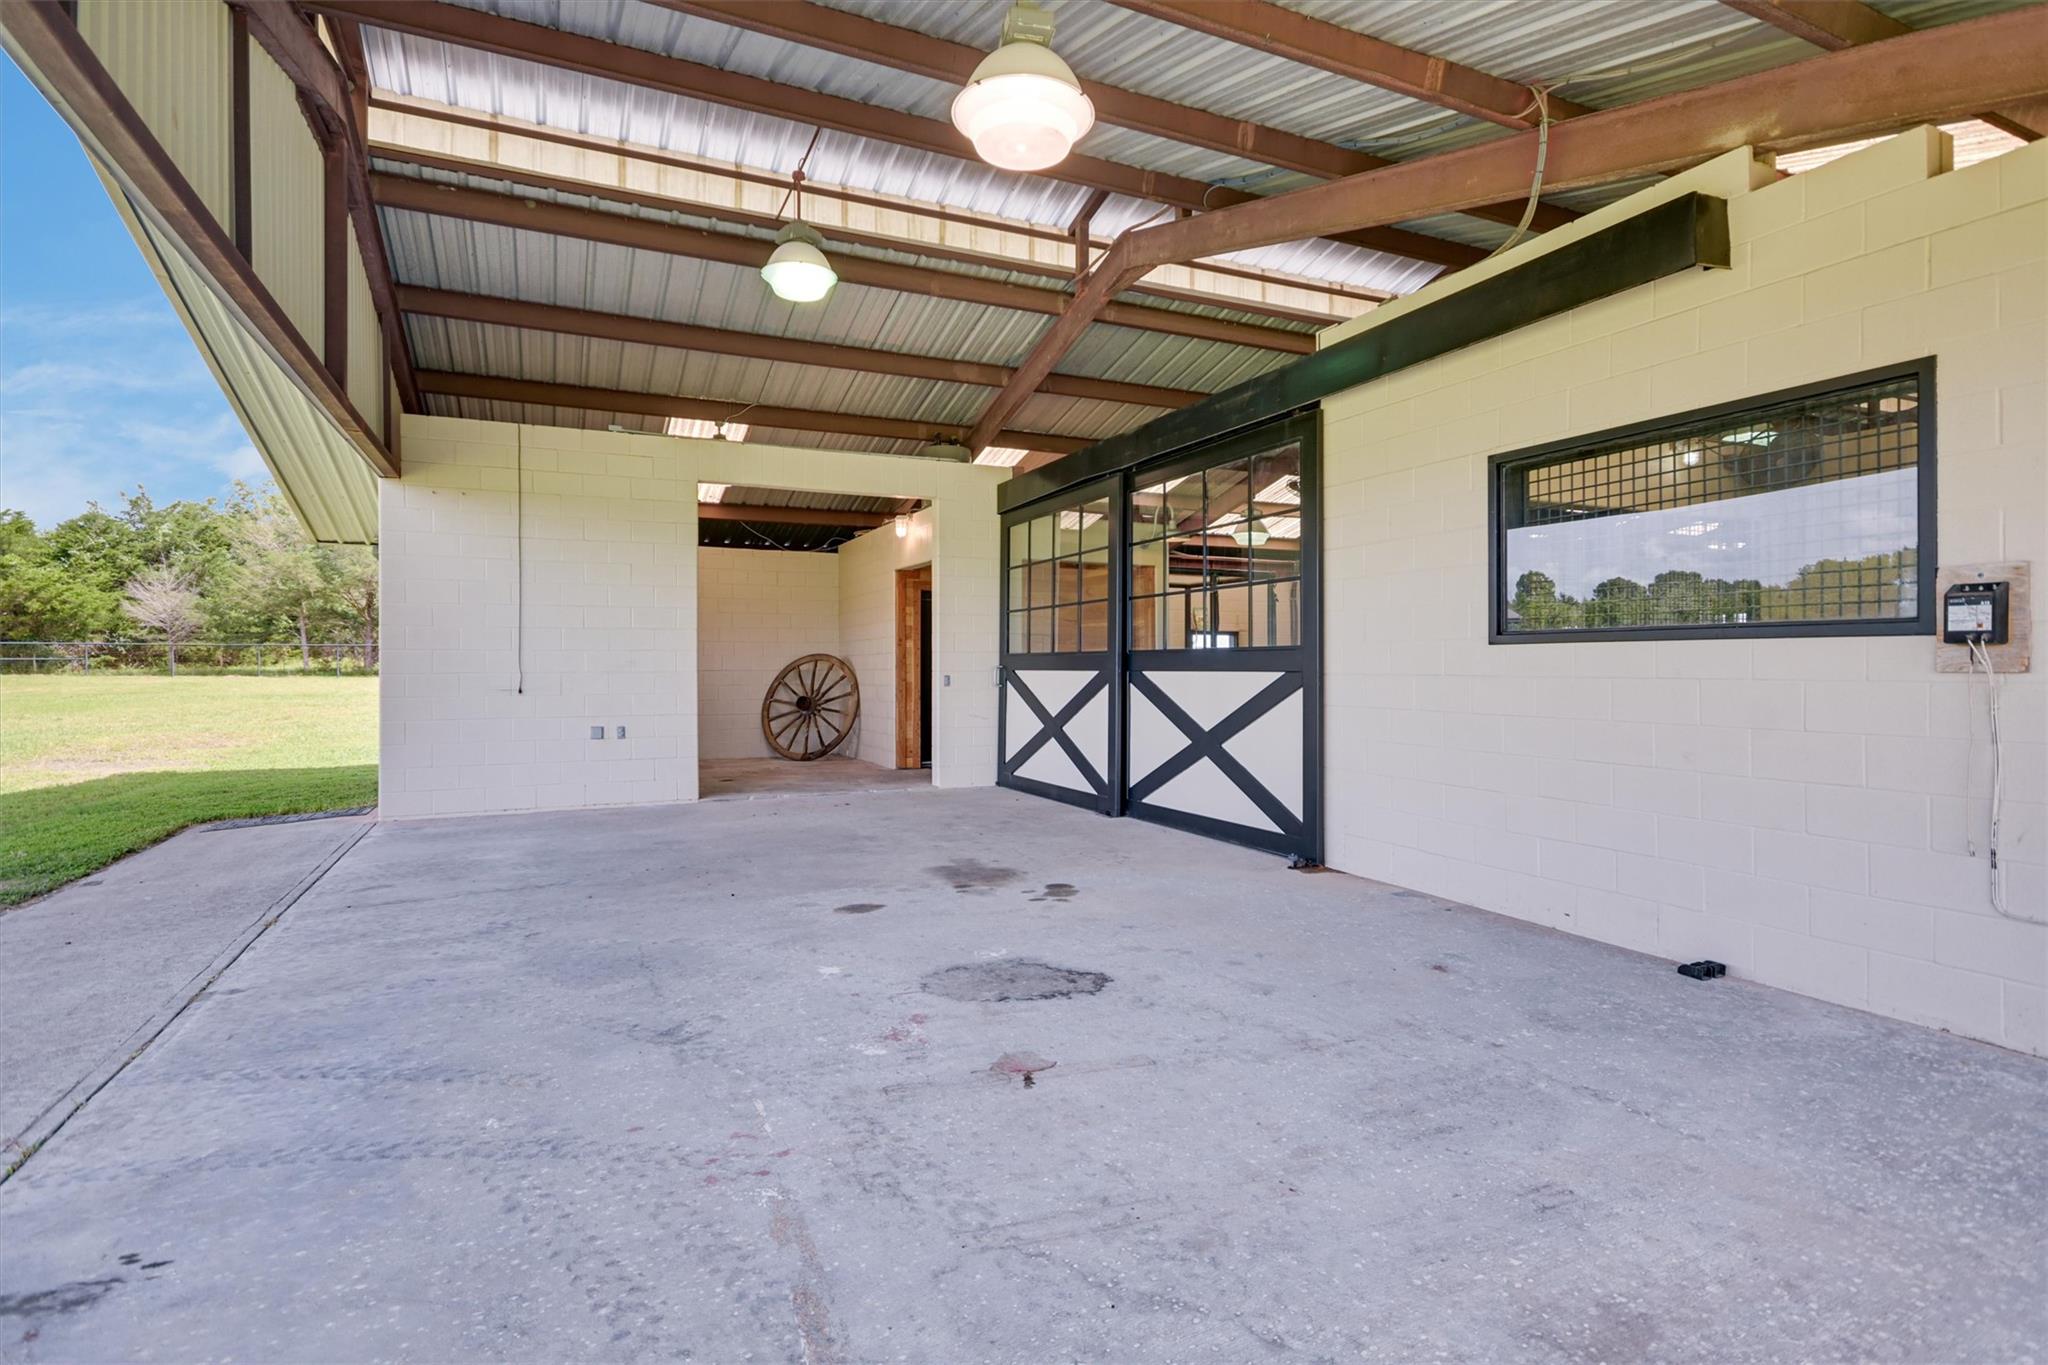
Covered horse stable with black cross-braced stall doors and an open side facing a grassy yard.
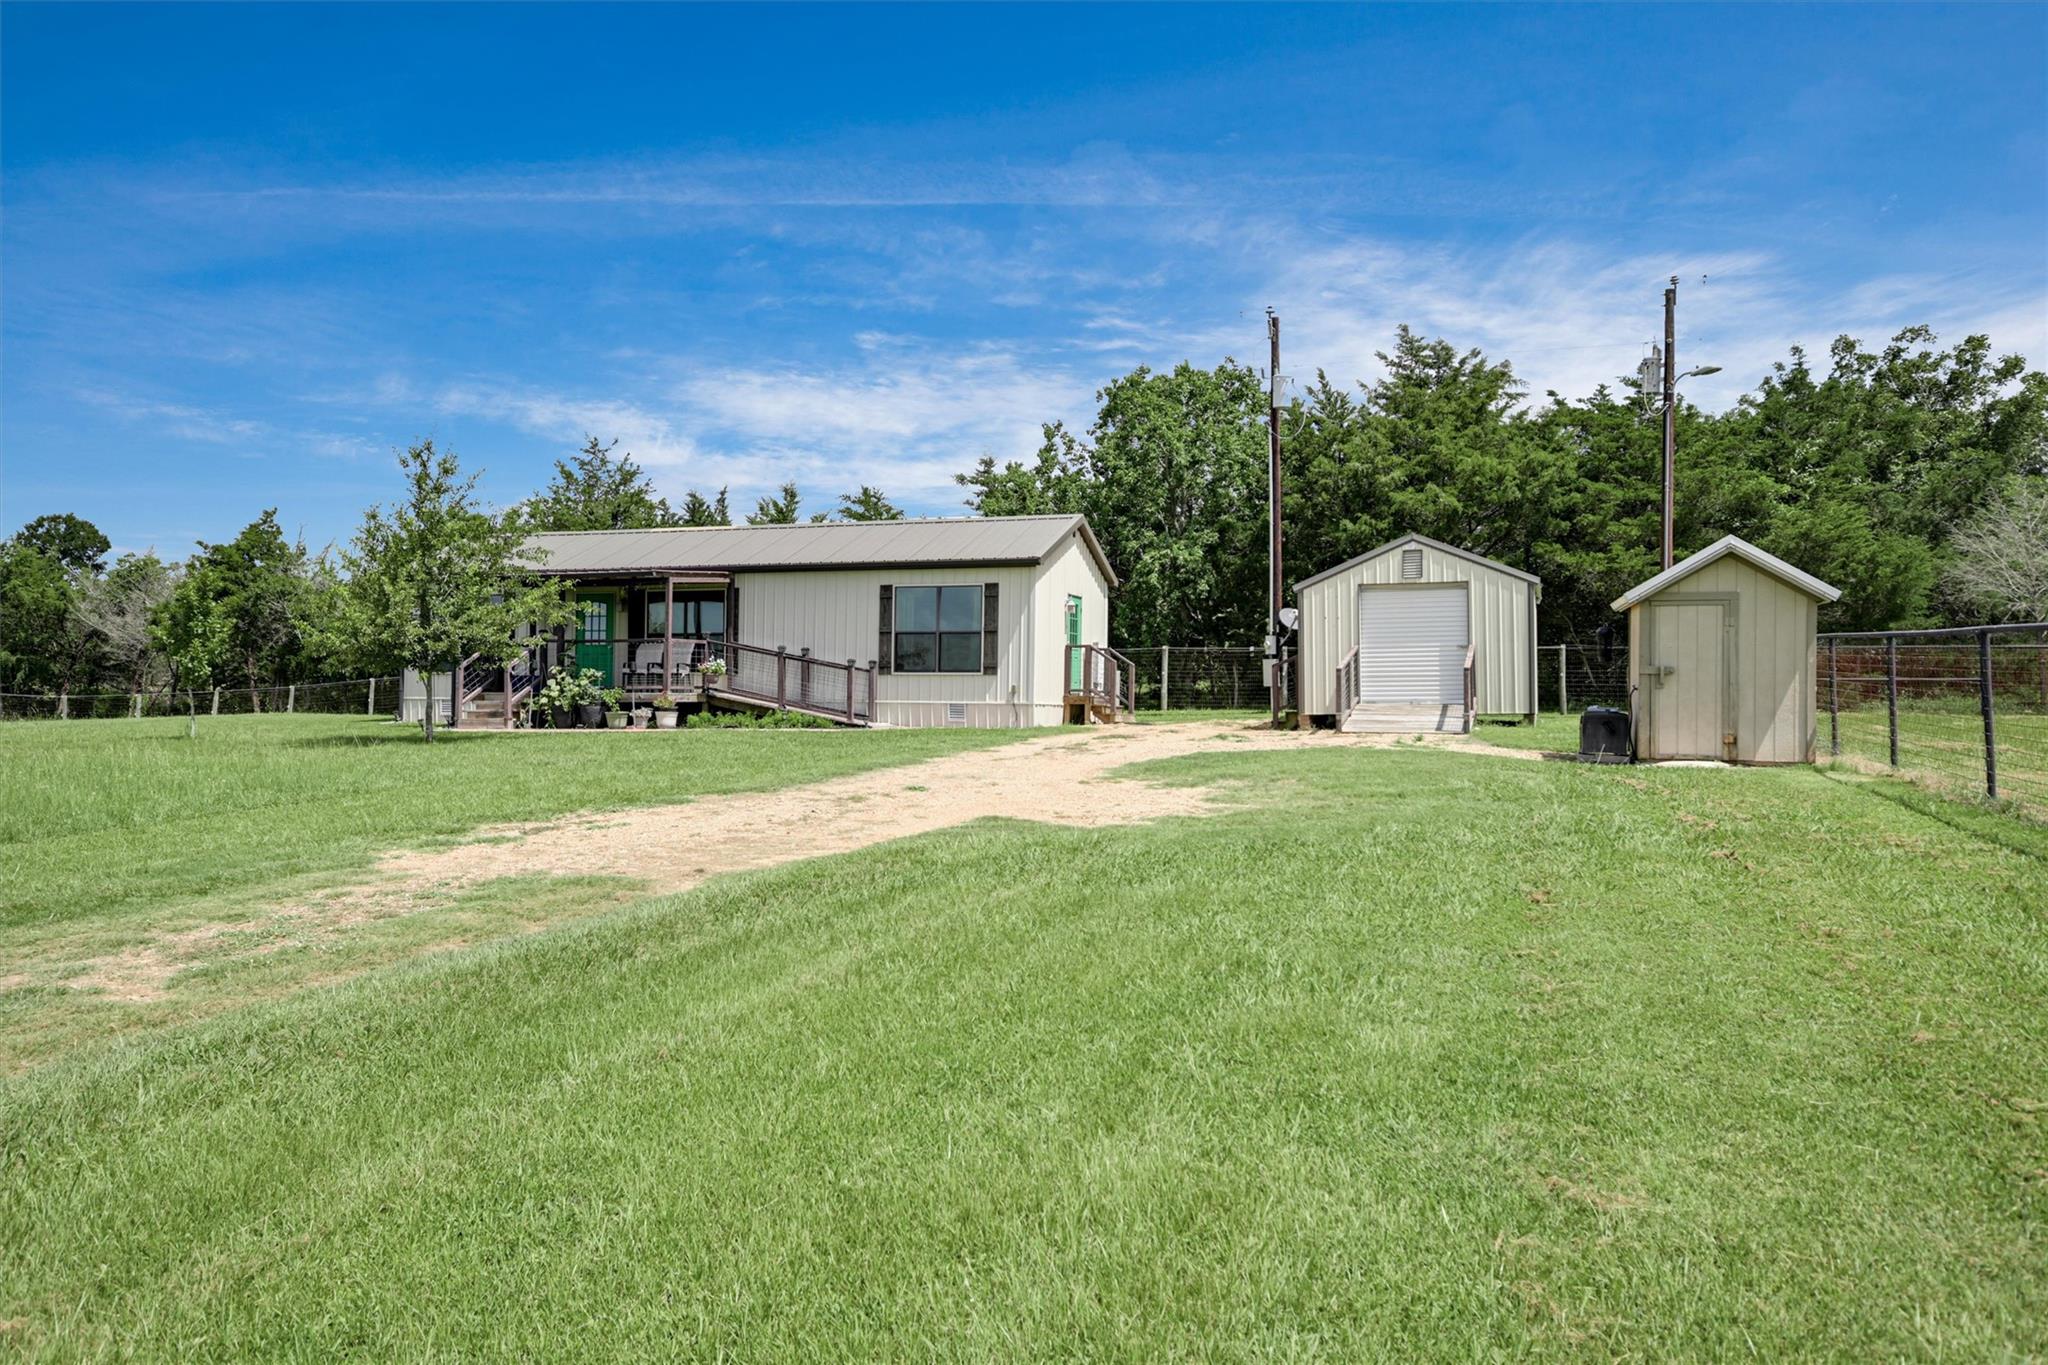
Manufactured home with covered porch, grassy yard, gravel drive, and two outbuildings.
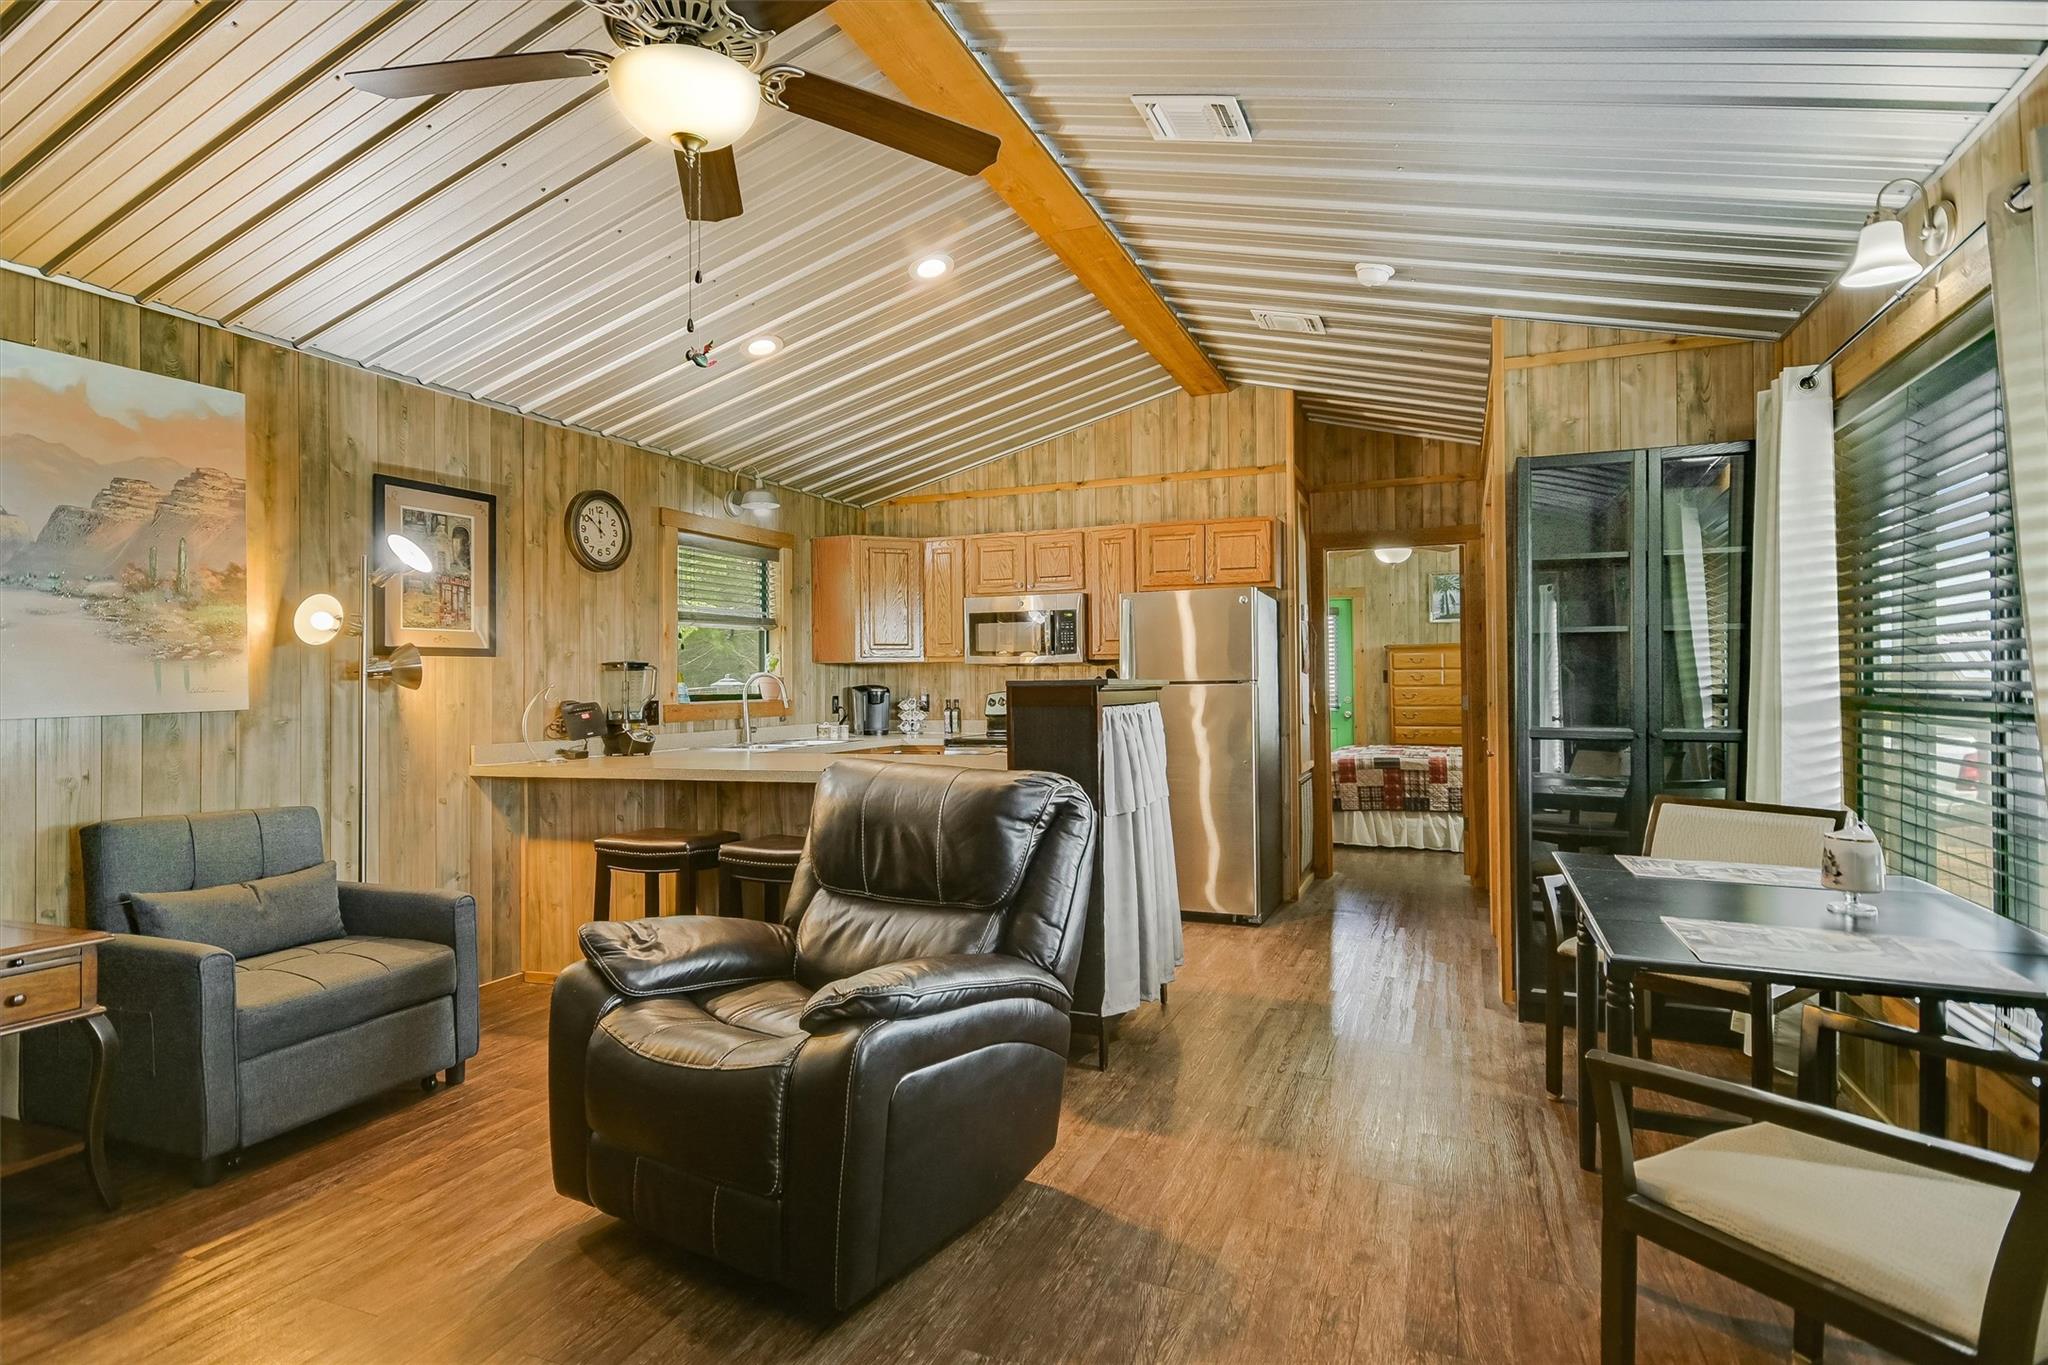
Open-plan living room and kitchen with wood-paneled walls, vaulted ceiling, and stainless steel appliances.
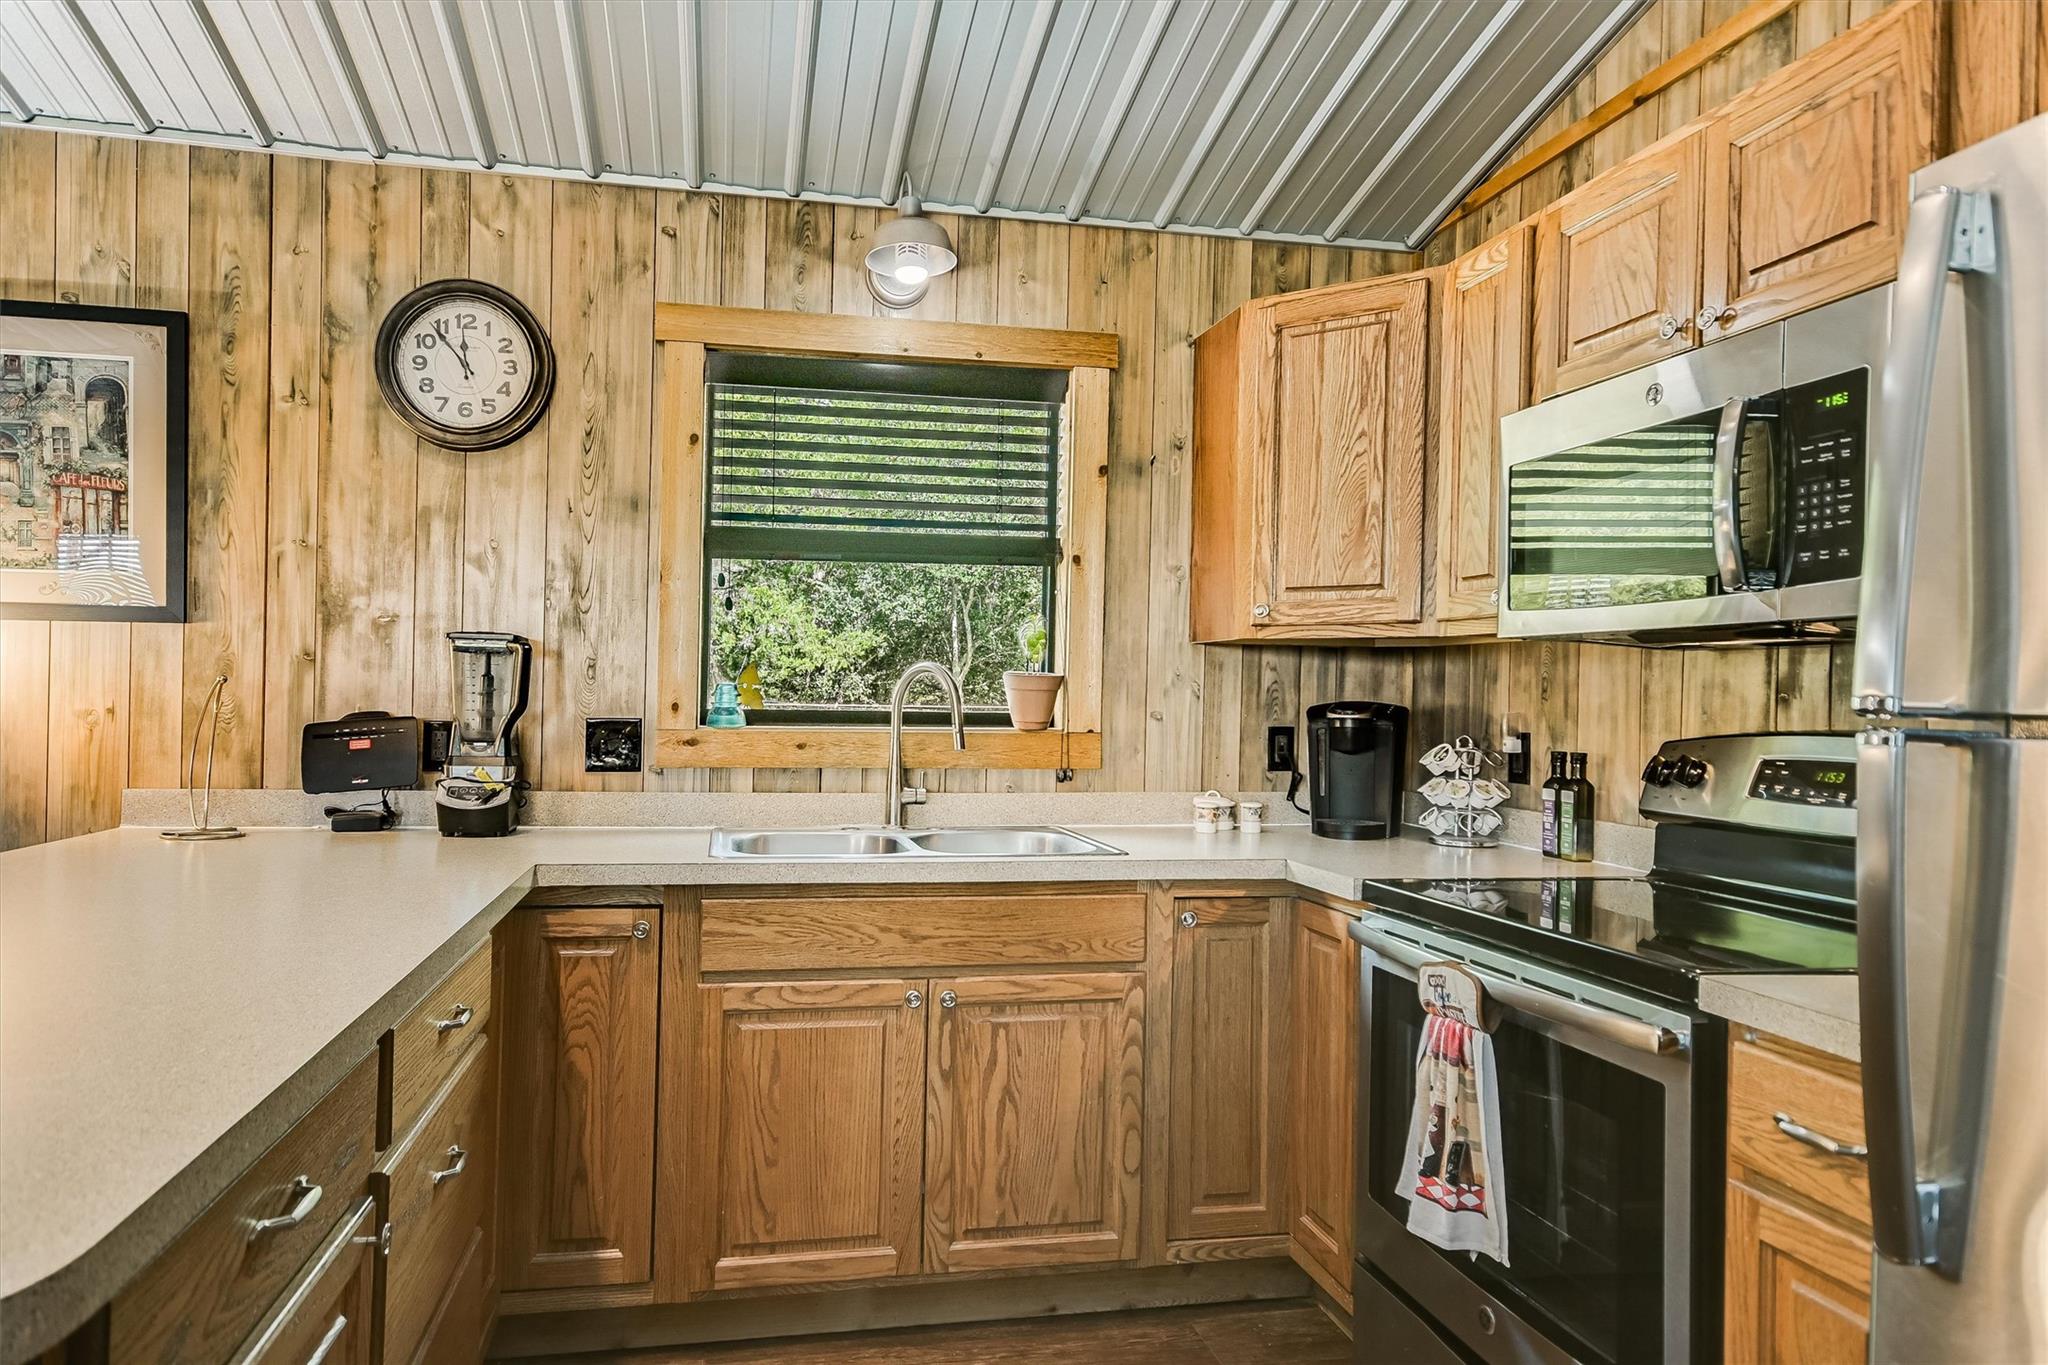
Kitchen with natural wood cabinets, wood-paneled walls, and stainless appliances.
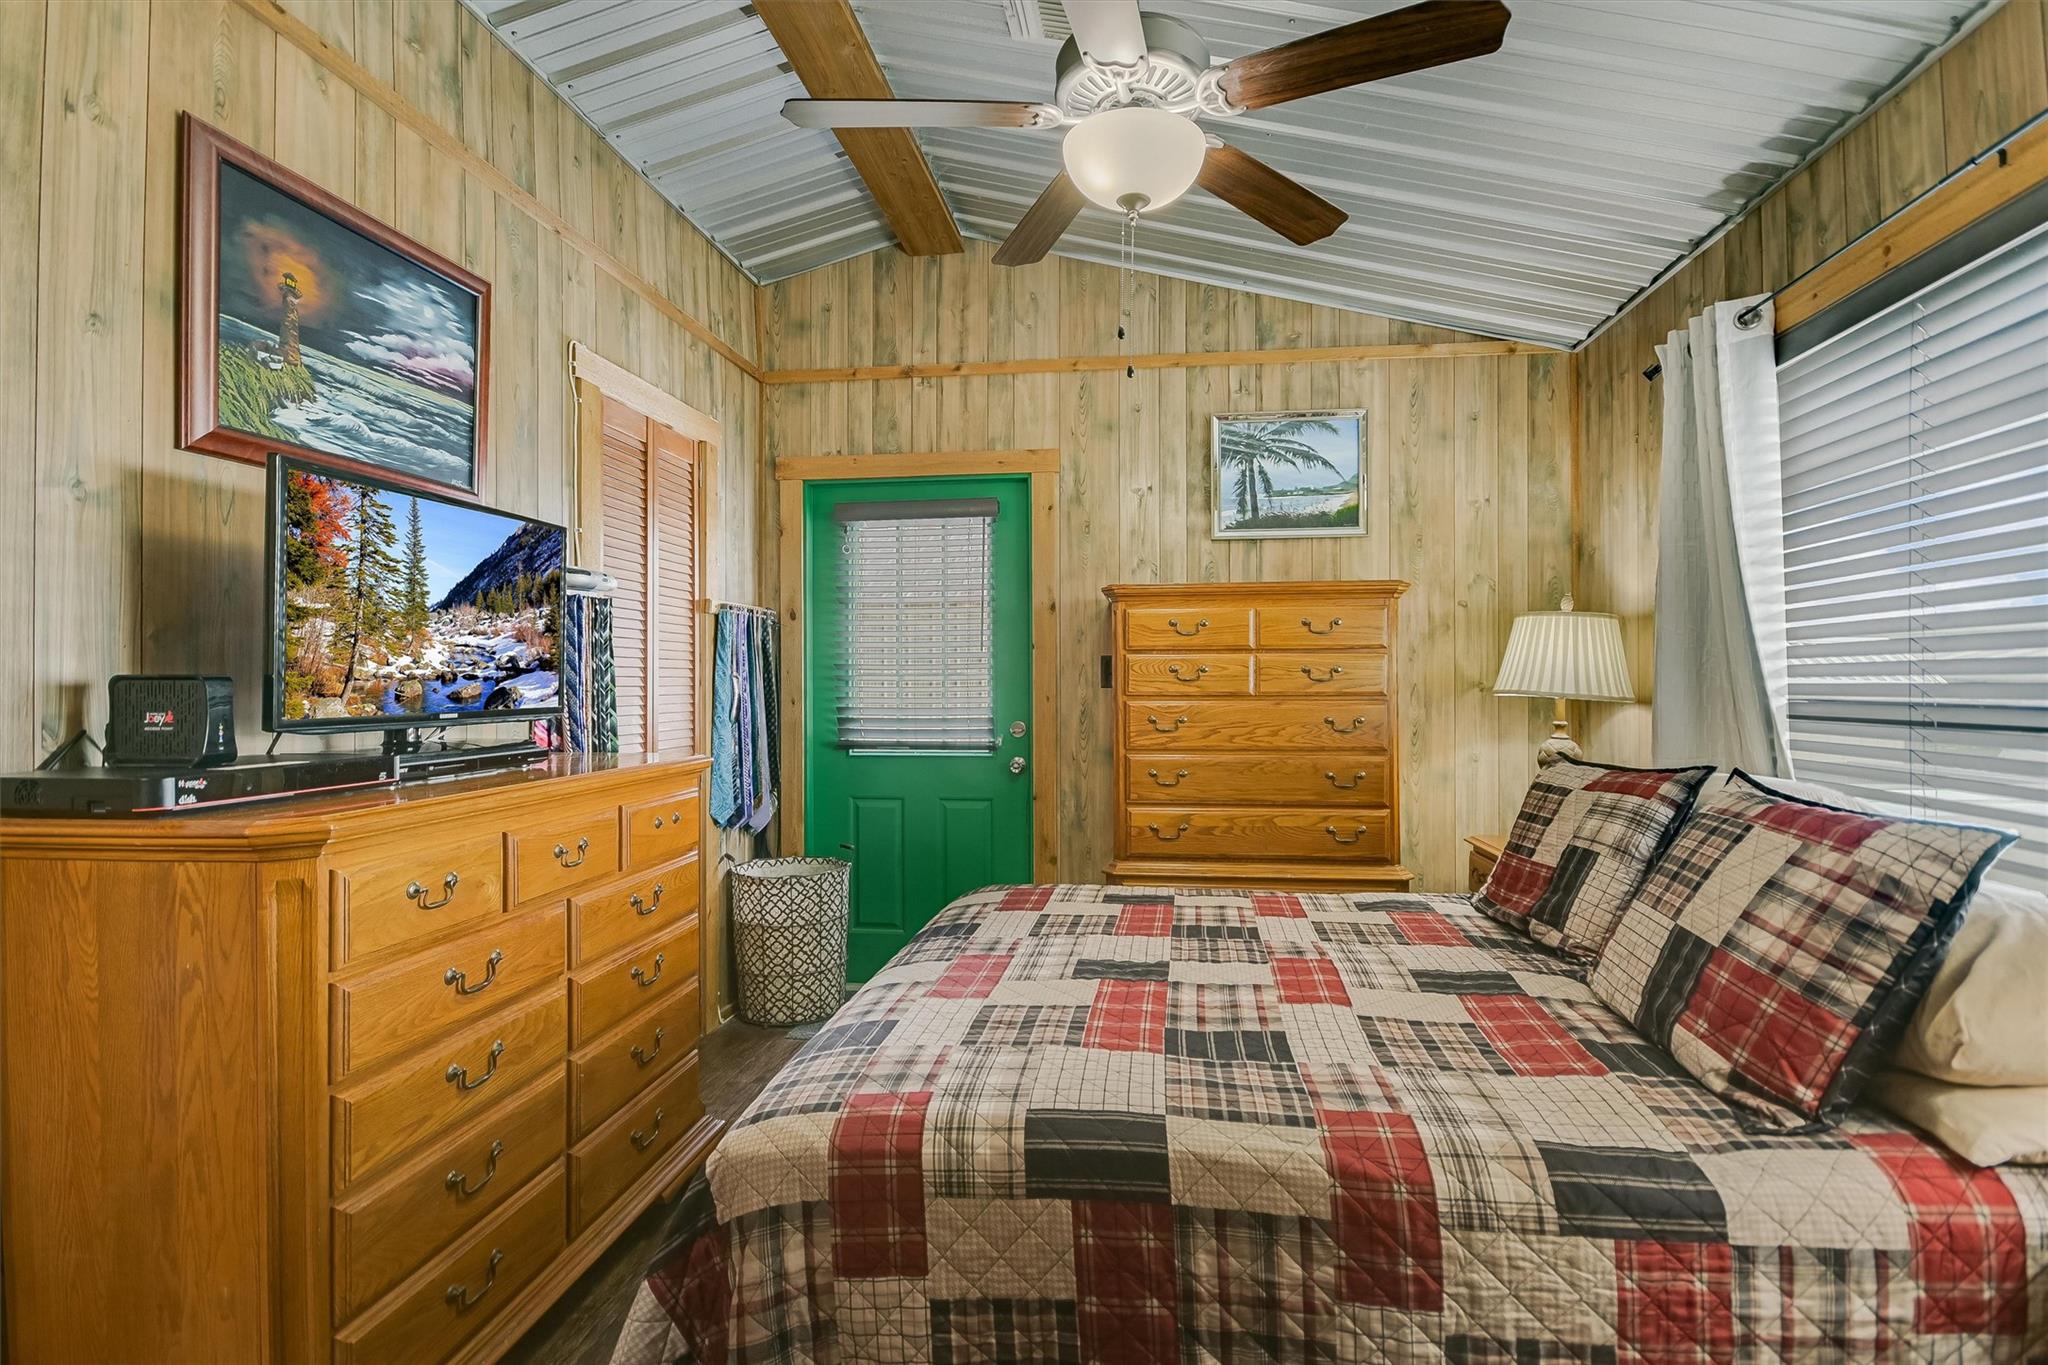
Bedroom with wood-paneled walls, a green door, and a red-and-gray patchwork bedspread.
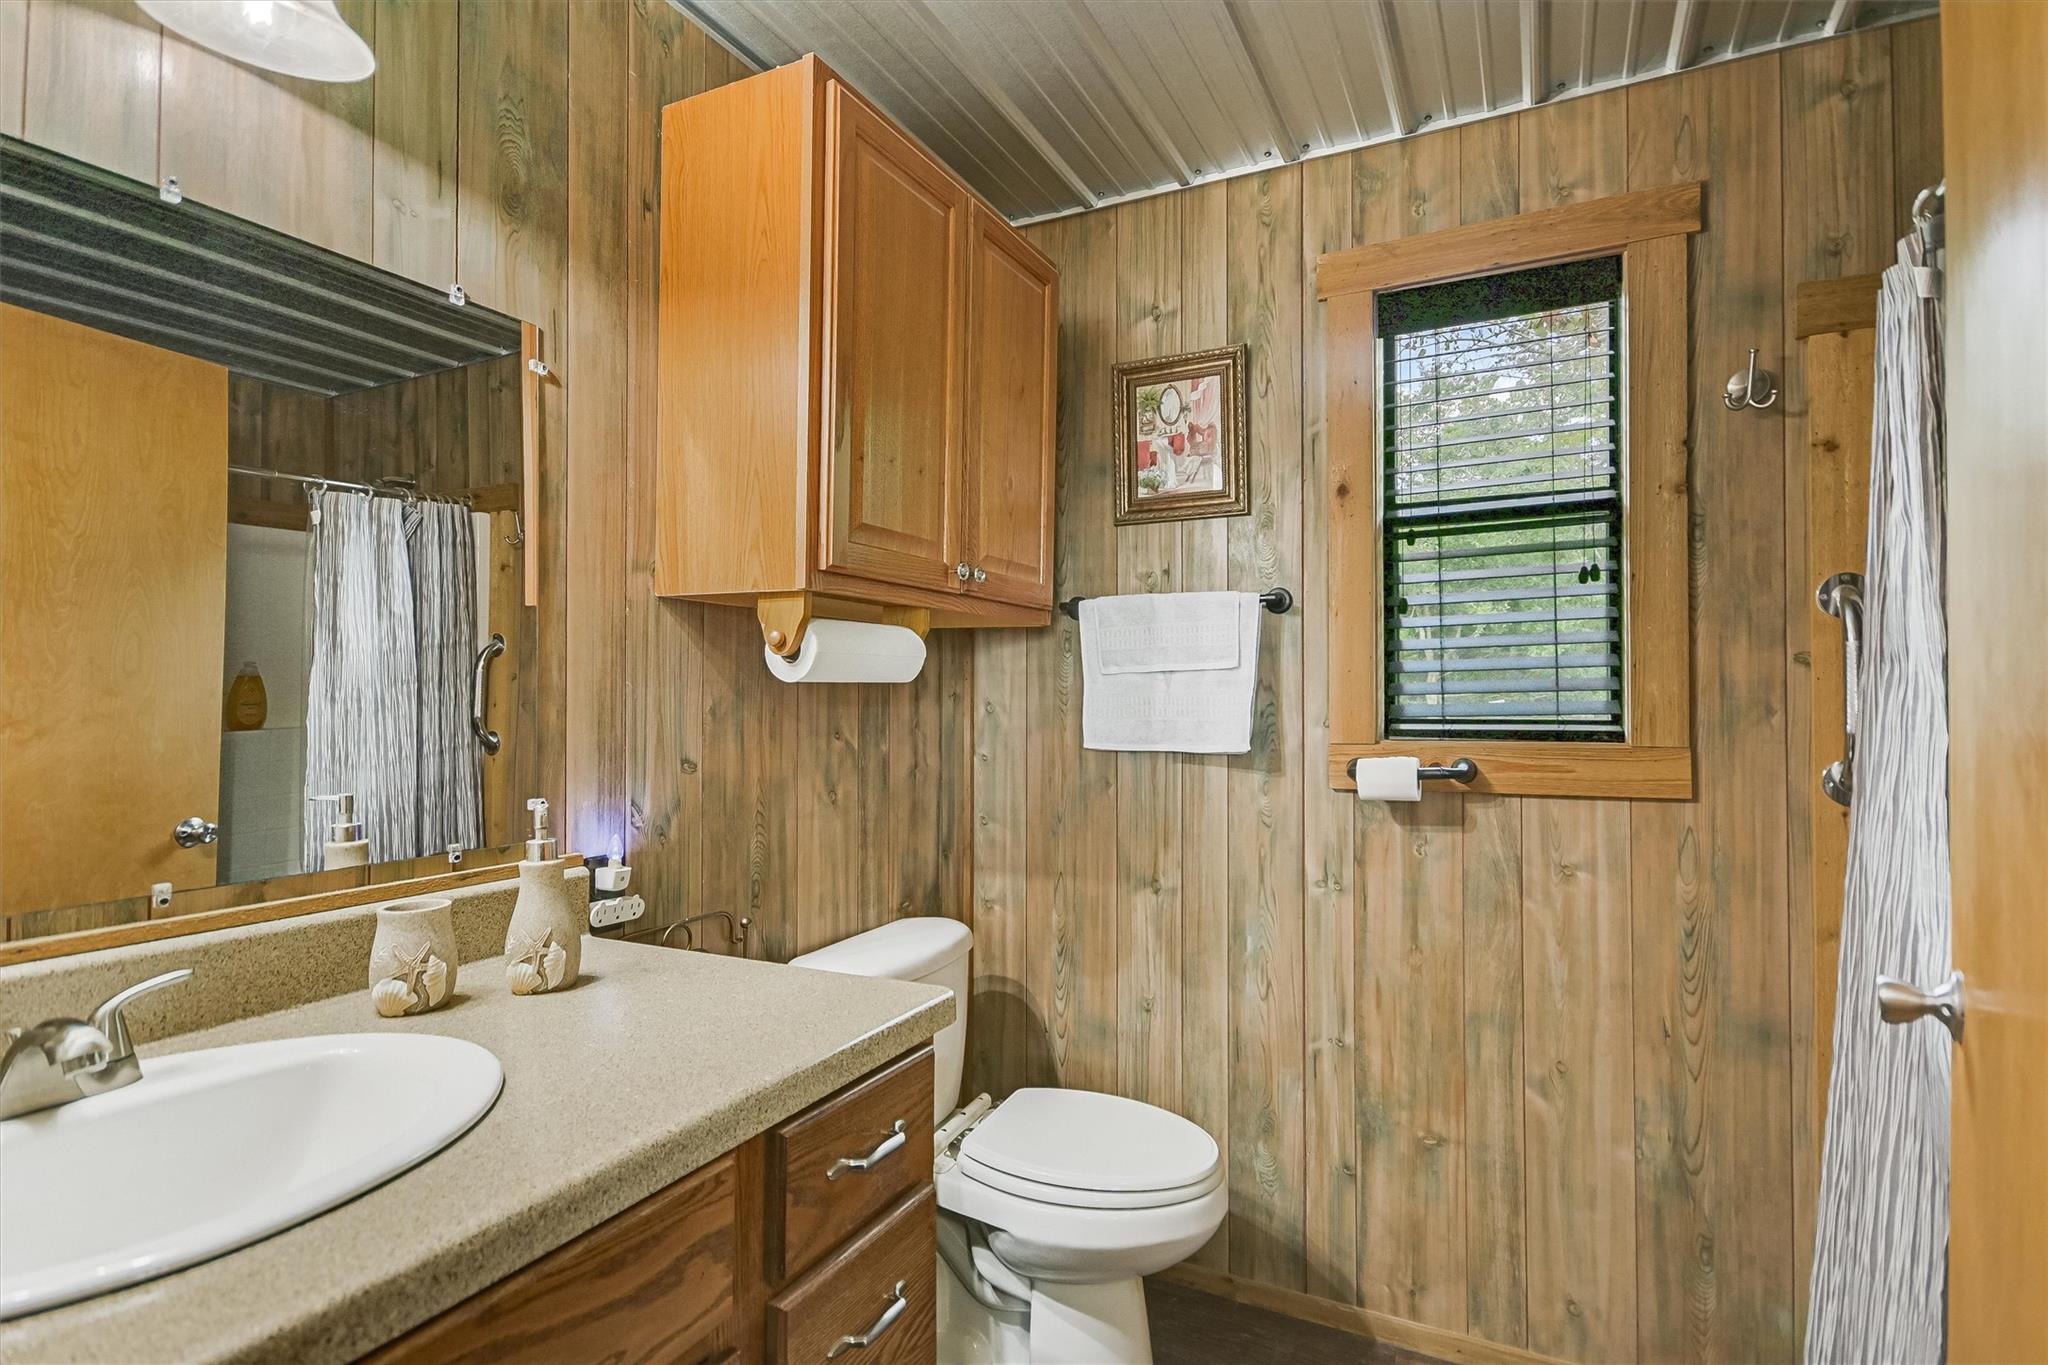
Bathroom with wood-paneled walls, a wood vanity, toilet, and window with blinds.
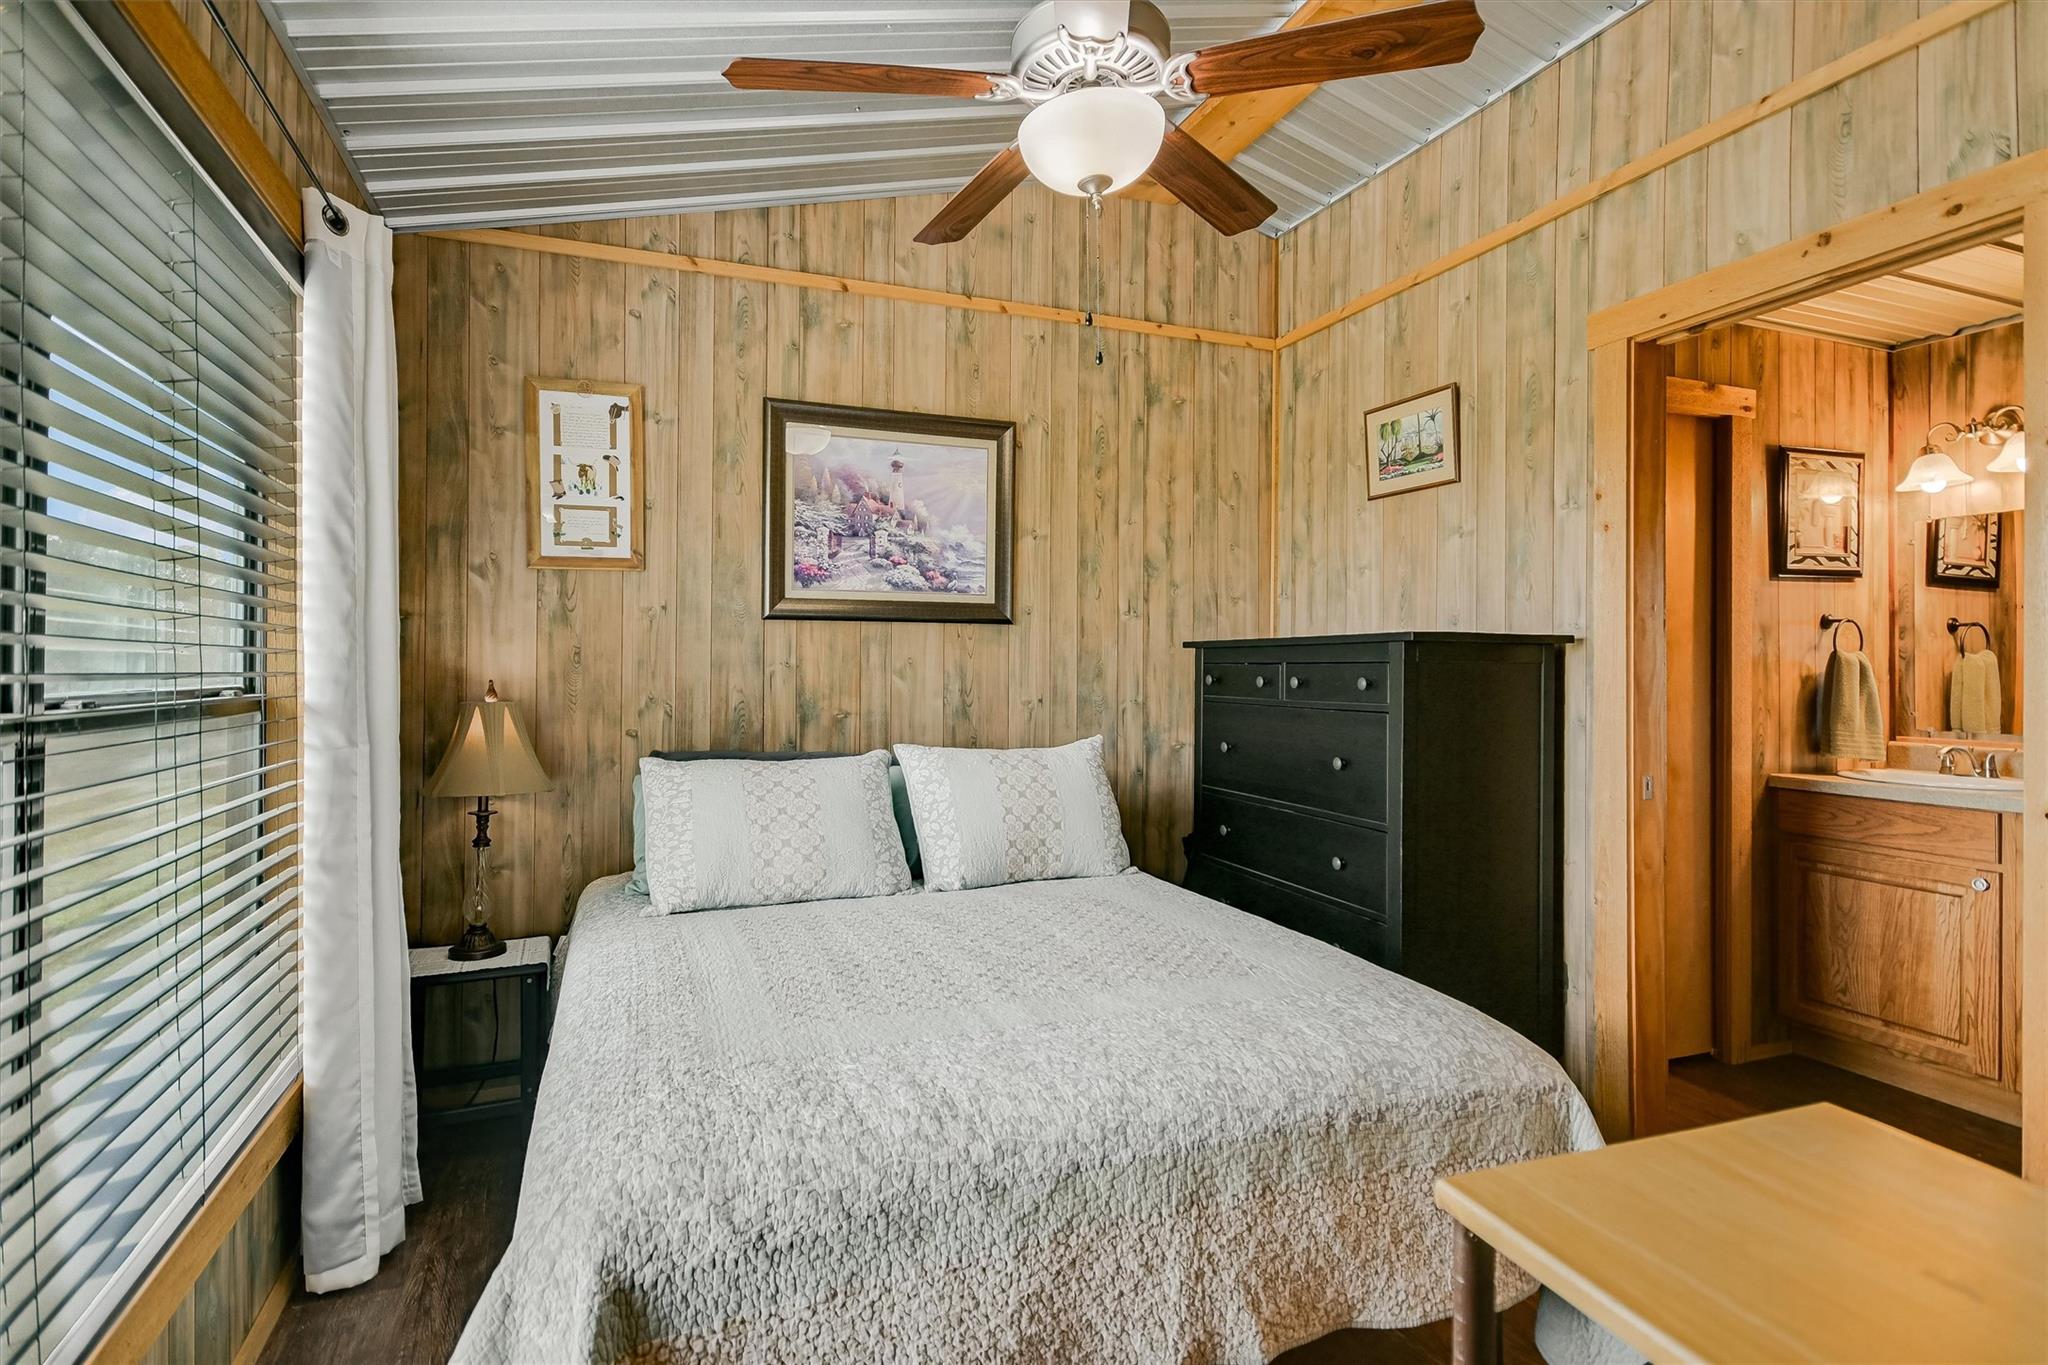
Bedroom with wood-paneled walls, white bedding, a ceiling fan, and an adjoining bathroom.
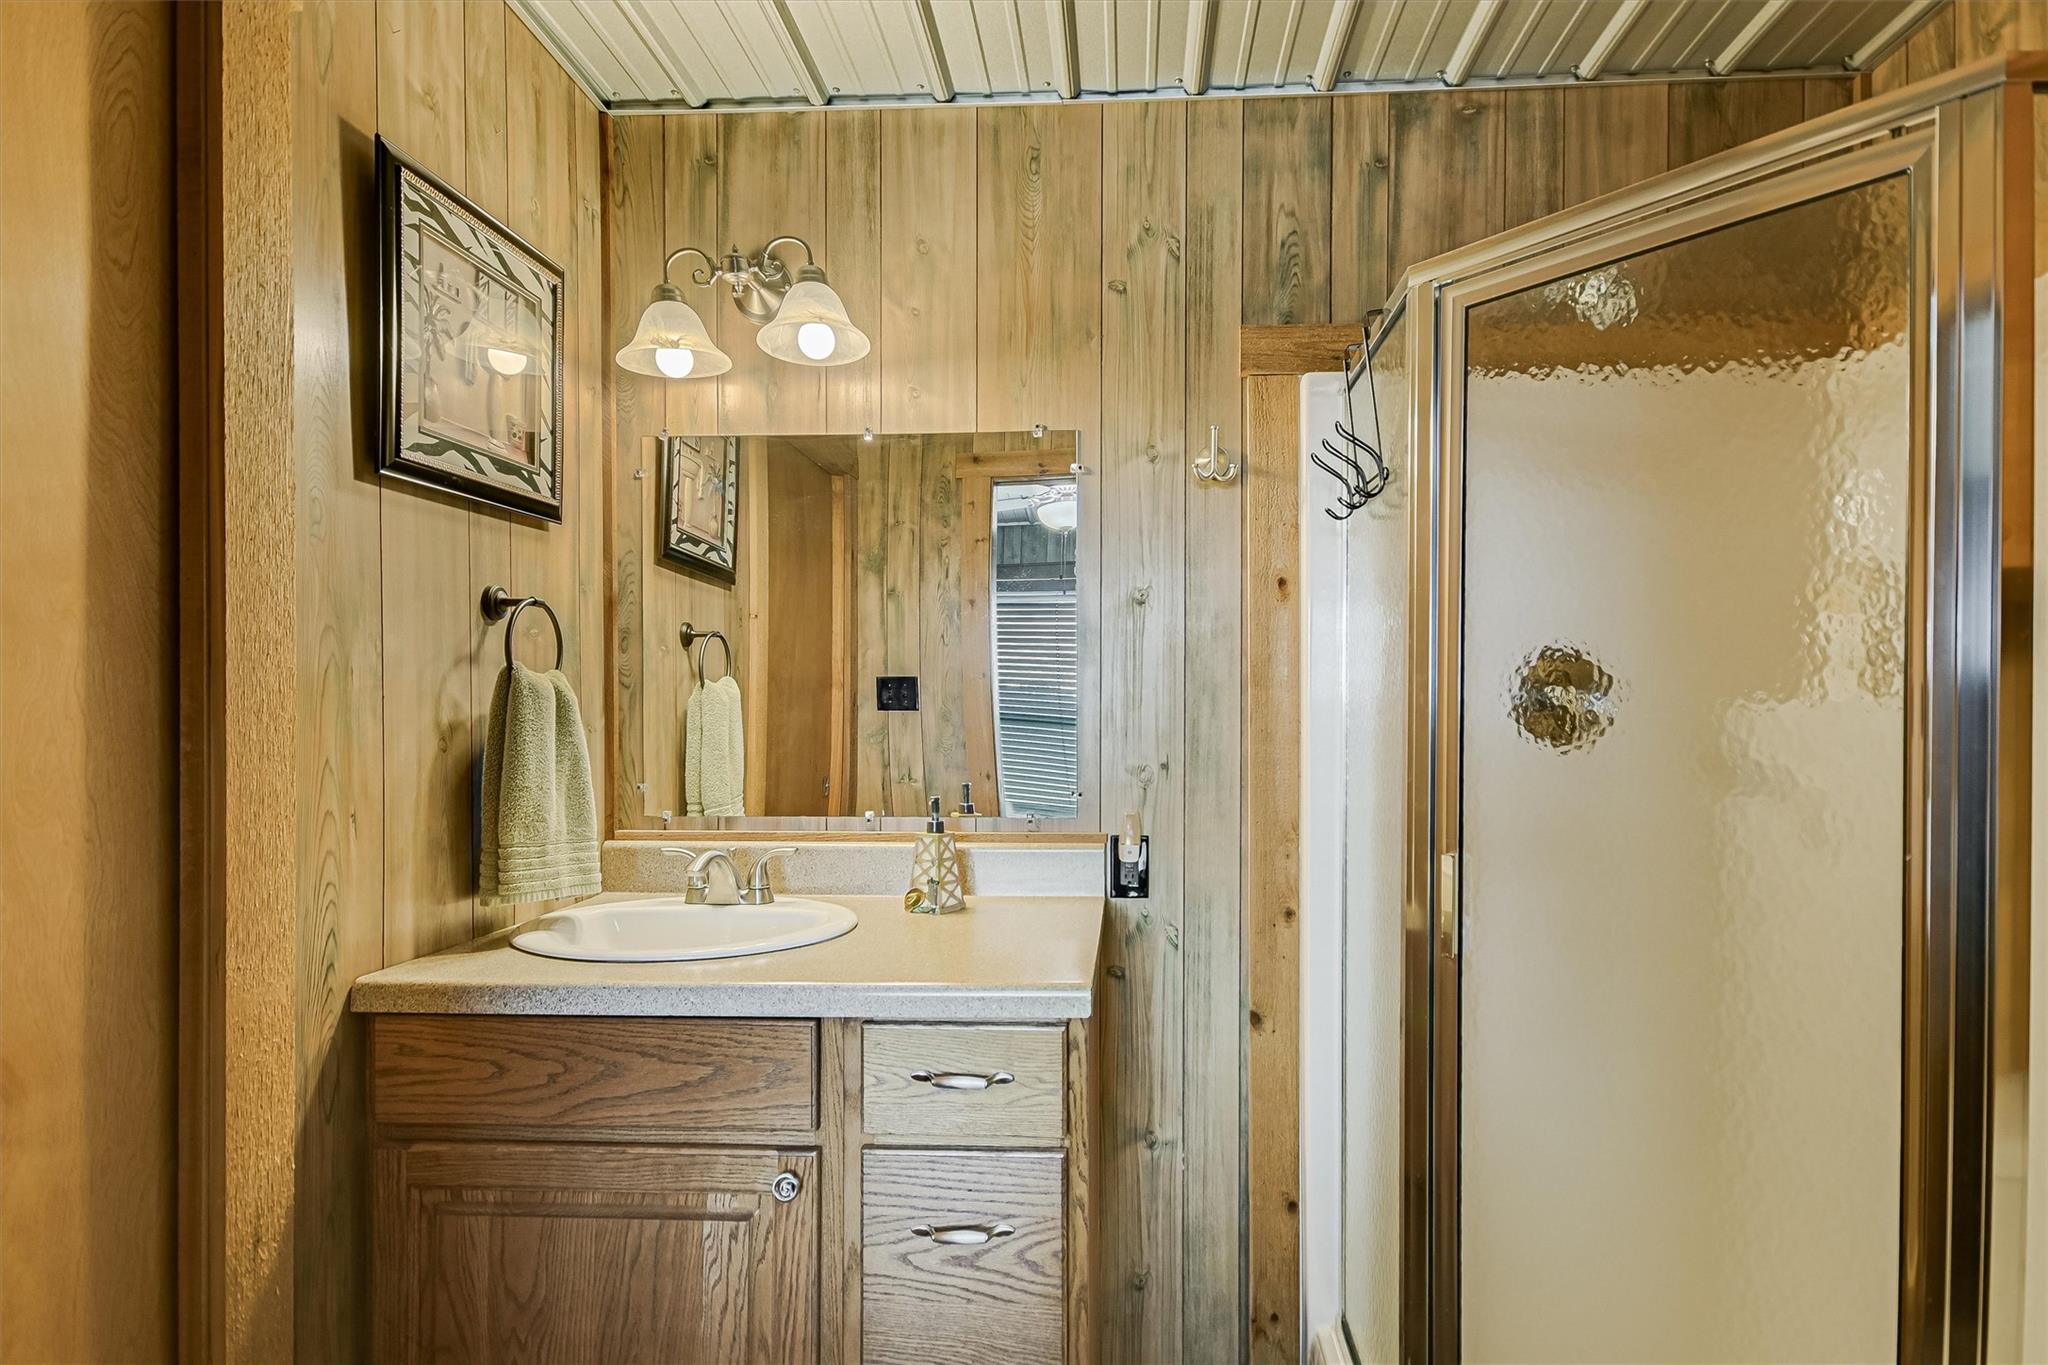
Bathroom with wood-paneled walls, a wood vanity, and a frosted-glass shower.
VIEW PHOTOS
Courtesy of Horizon Realty, Tangela Bailey Listing Contact: (512) 342-1800 
$899,000

1700 Plum LN

3 Beds 3 Baths 1,997 Sq.Ft. 7.88 Acres

Description

A private equestrian sanctuary in the heart of Texas wildflower country, Six Oak Ranch offers 7.89 serene acres tucked along a quiet lane in beautiful Brenham. At the center of the property is a custom-designed, DERBY-INSPIRED HORSE BARN crafted with reinforced concrete block, steel trusses, and 4-foot footings. It includes four premium horse stalls with custom Louisville-made metalwork, a wash bay with rubberized flooring and French drains, a tack room, full electricity, and exceptional lighting. A portion of the structure is built stormproof, with a concrete roof and hurricane-resistant glass surrounding the restroom, which features a walk-in shower. Exterior perks include drilled-pipe fencing and an RV hookup. The SINGLE-STORY PRIMARY RESIDENCE offers refined country elegance, with an open floor plan, a sunroom, a stone-accented fireplace with a black walnut mantel, and abundant natural light. The updated kitchen features Silestone counters, a farmhouse sink overlooking the backyard, under-cabinet lighting, and travertine flooring. The primary suite includes granite counters, dual sinks, an oversized spa-style shower with a seat, and a walk-in closet. Outdoor living shines with a large patio, hot tub, wood-fired pizza oven, stone fire pit, and three pergolas beneath mature live oaks. The acreage is divided into three corralled pastures--two with automatic water troughs and one with a shared well agreement--offering ample turnout space. A charming GUEST COTTAGE (THINK MULT-GEN OR B-AND-B OPPORTUNITY) PROVIDES 2-BEDROOMS, 2 BATHS, a full kitchen, a washer/dryer hookup, a covered porch, and a wheelchair ramp. An 80 by 40 WORKSHOP/GARAGE, automatic doors, an RV carport, an EV charger, and a CLIMATE-CONTROLLED, CEDAR-LINED STORAGE room. Modern utilities include three deep Jasper Aquifer wells, two anaerobic septic systems, separate Bluebonnet Electric meters, and high-speed Starlink internet. Please request the "Highlights and Features" PDF for more details.

Share Property

Location

1700 Plum LN, Brenham, TX 77833

Status

Active Under Contract
Tangela M. Bailey

Tangela M. Bailey

TITLE

REALTOR®

Property Amenities

Interior
Fireplace Family Room
Appliances Dishwasher, Disposal, Microwave, Free-Standing Gas Oven
Flooring Tile, Wood
Total Bedrooms: 3
Full Bathrooms: 3
Other Interior Features Ceiling Fan(s), Quartz Counters, Double Vanity, Eat-in Kitchen, Multiple Dining Areas, No Interior Steps, Primary Bedroom on Main, Walk-In Closet(s)
Area & Lot
Lot Area 7.88 Acres
Living area 1,997 Sq.Ft.
MLS® ID 1582269
Year Built 1991
School District Brenham Isd
High School Outside School District
Middle School Outside School District
Elementary School Outside School District
Water Frontage None
View Description Hill Country
Type Residential
Status Active Under Contract
Exterior
Stories 1
Pool None
Air conditioning Central Air
Heat type Central
Disability Features None
Water Source Well
Garage Space 4.0
Sewer Aerobic Septic
Other Exterior Features Gutters Partial
Parking Carport, Detached, Door-Multi, Drive Through, Oversized
Lot Features Cleared, Native Plants
Roof Metal
Utilities Electricity Connected, Water Connected
Finance
Sales Price $899,000
Real Estate Tax $7,688 yearly

Mortgage Calculator

Estimate your monthly mortgage payment, including the principal and interest, property taxes, and HOA. Adjust the values to generate a more accurate rate.

All estimates are provided for informational purposes only. Actual amounts may vary.
$0,000 Your Payment 20 15 65
$0,000 Your Payment
Interior with mesh stall gates, brick paver flooring, and an exposed metal roof.

Schedule a Showing

We would love to show you our beautiful property. Please select your preferred date and time below. An agent will be in touch shortly to confirm your appointment.

Schedule a Showing

We would love to show you our beautiful property. Please select your preferred date and time below. An agent will be in touch shortly to confirm your appointment.

Thank you for your interest in 1700 Plum LN, Brenham, TX 77833. We are reviewing your request and will be in touch shortly!

Work With Tangela

Partnering with Tangela, I bring clients a well-rounded real estate experience built on collaboration, knowledge, and care. Together, we combine our strengths to guide buyers, sellers, and investors with confidence and clarity, making each step of the process seamless and rewarding.