Leave a Message

Thank you for your message. We will be in touch with you shortly.

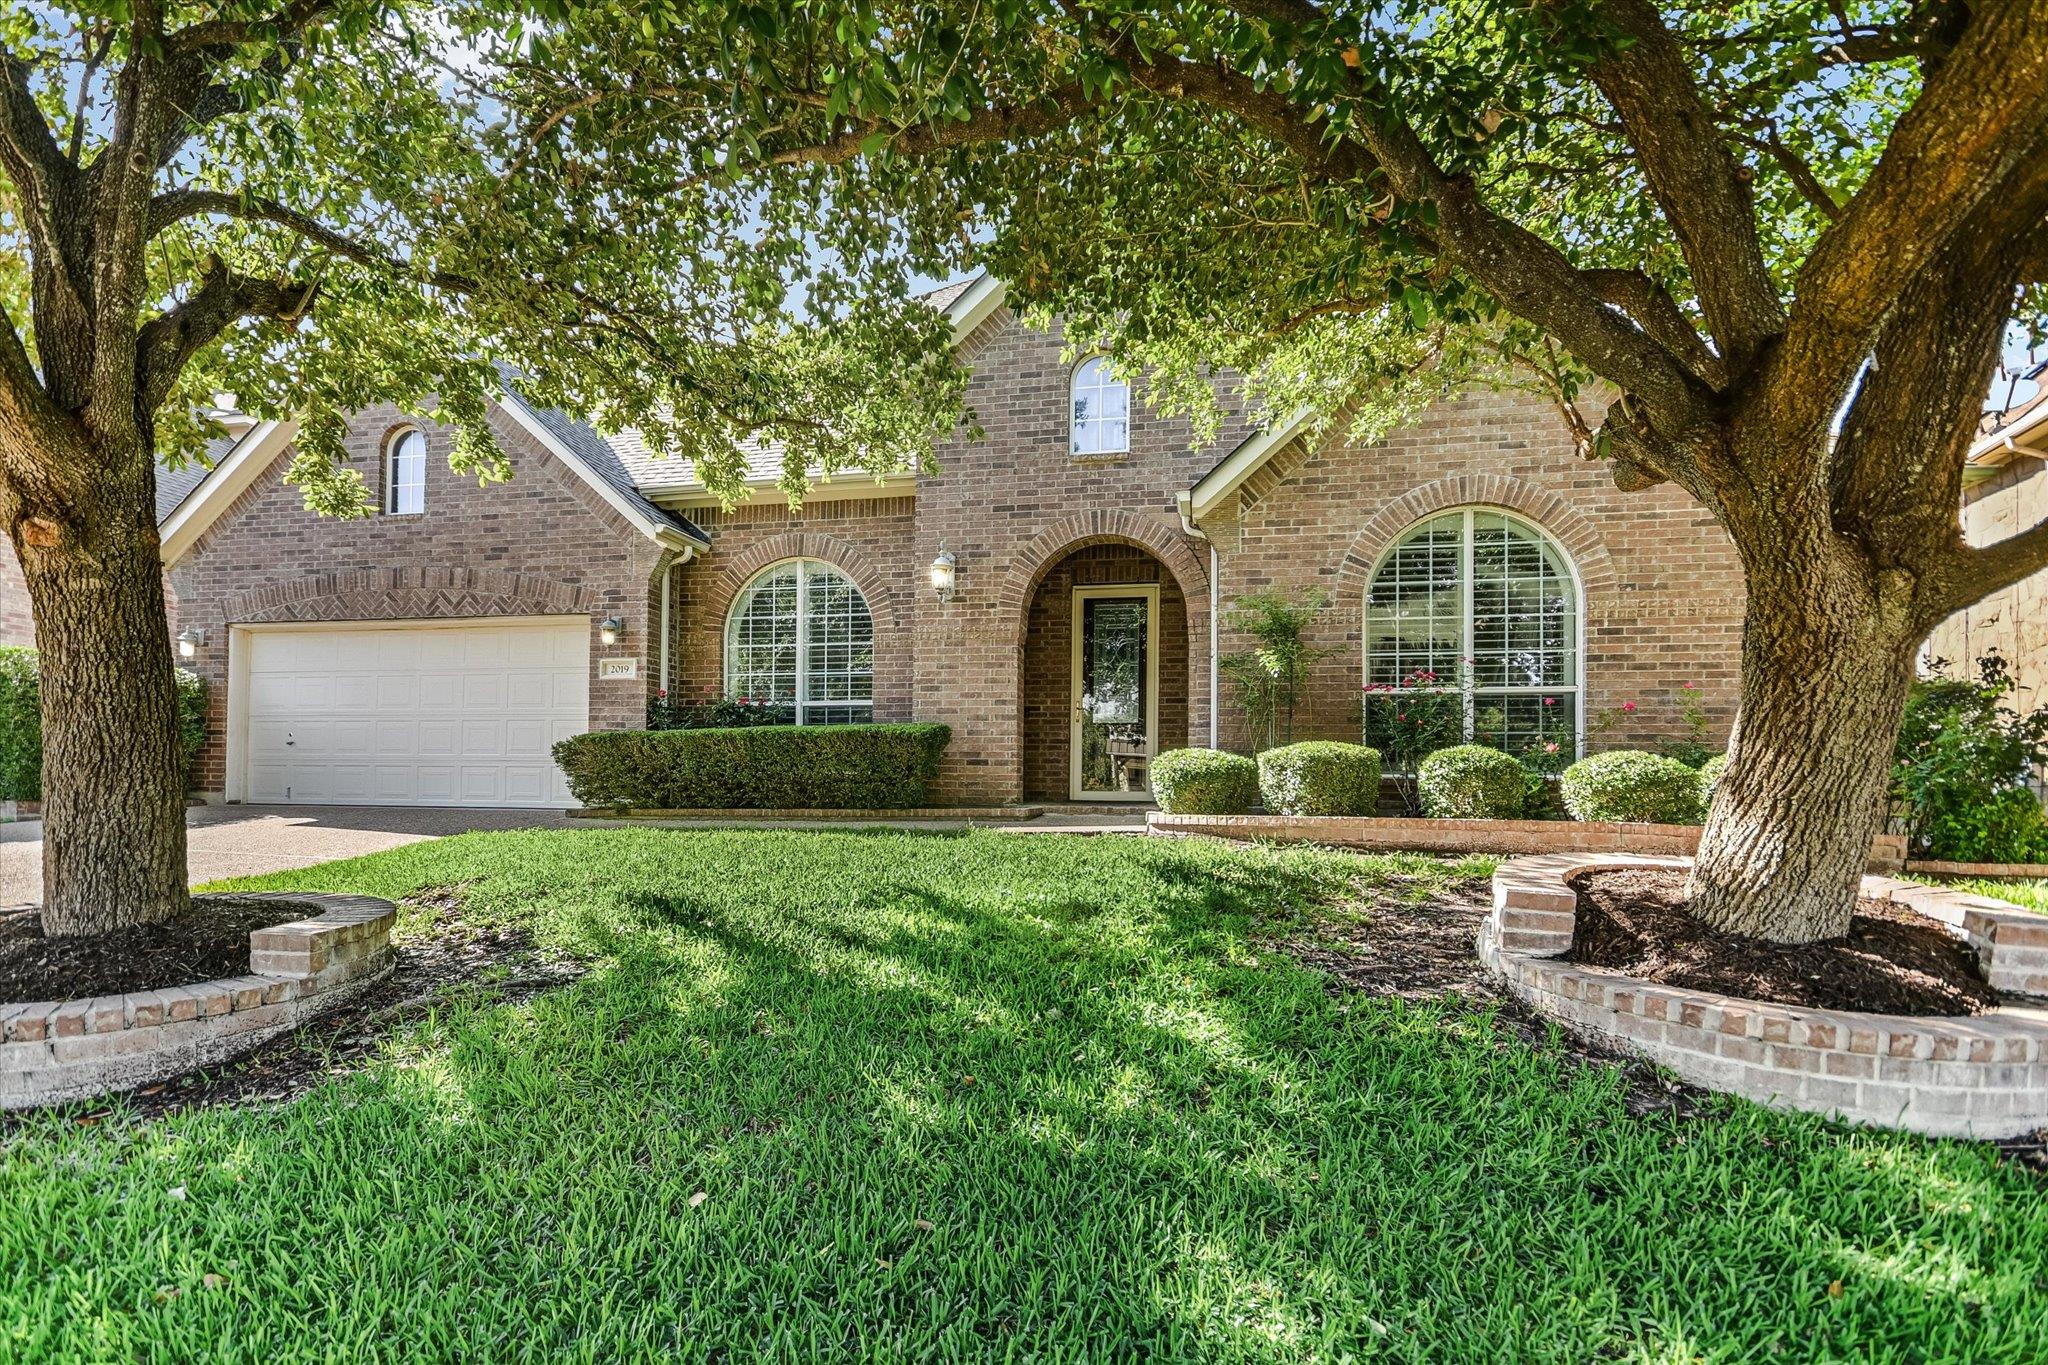
Brick house with arched windows and a white garage door, framed by mature trees and a green lawn.
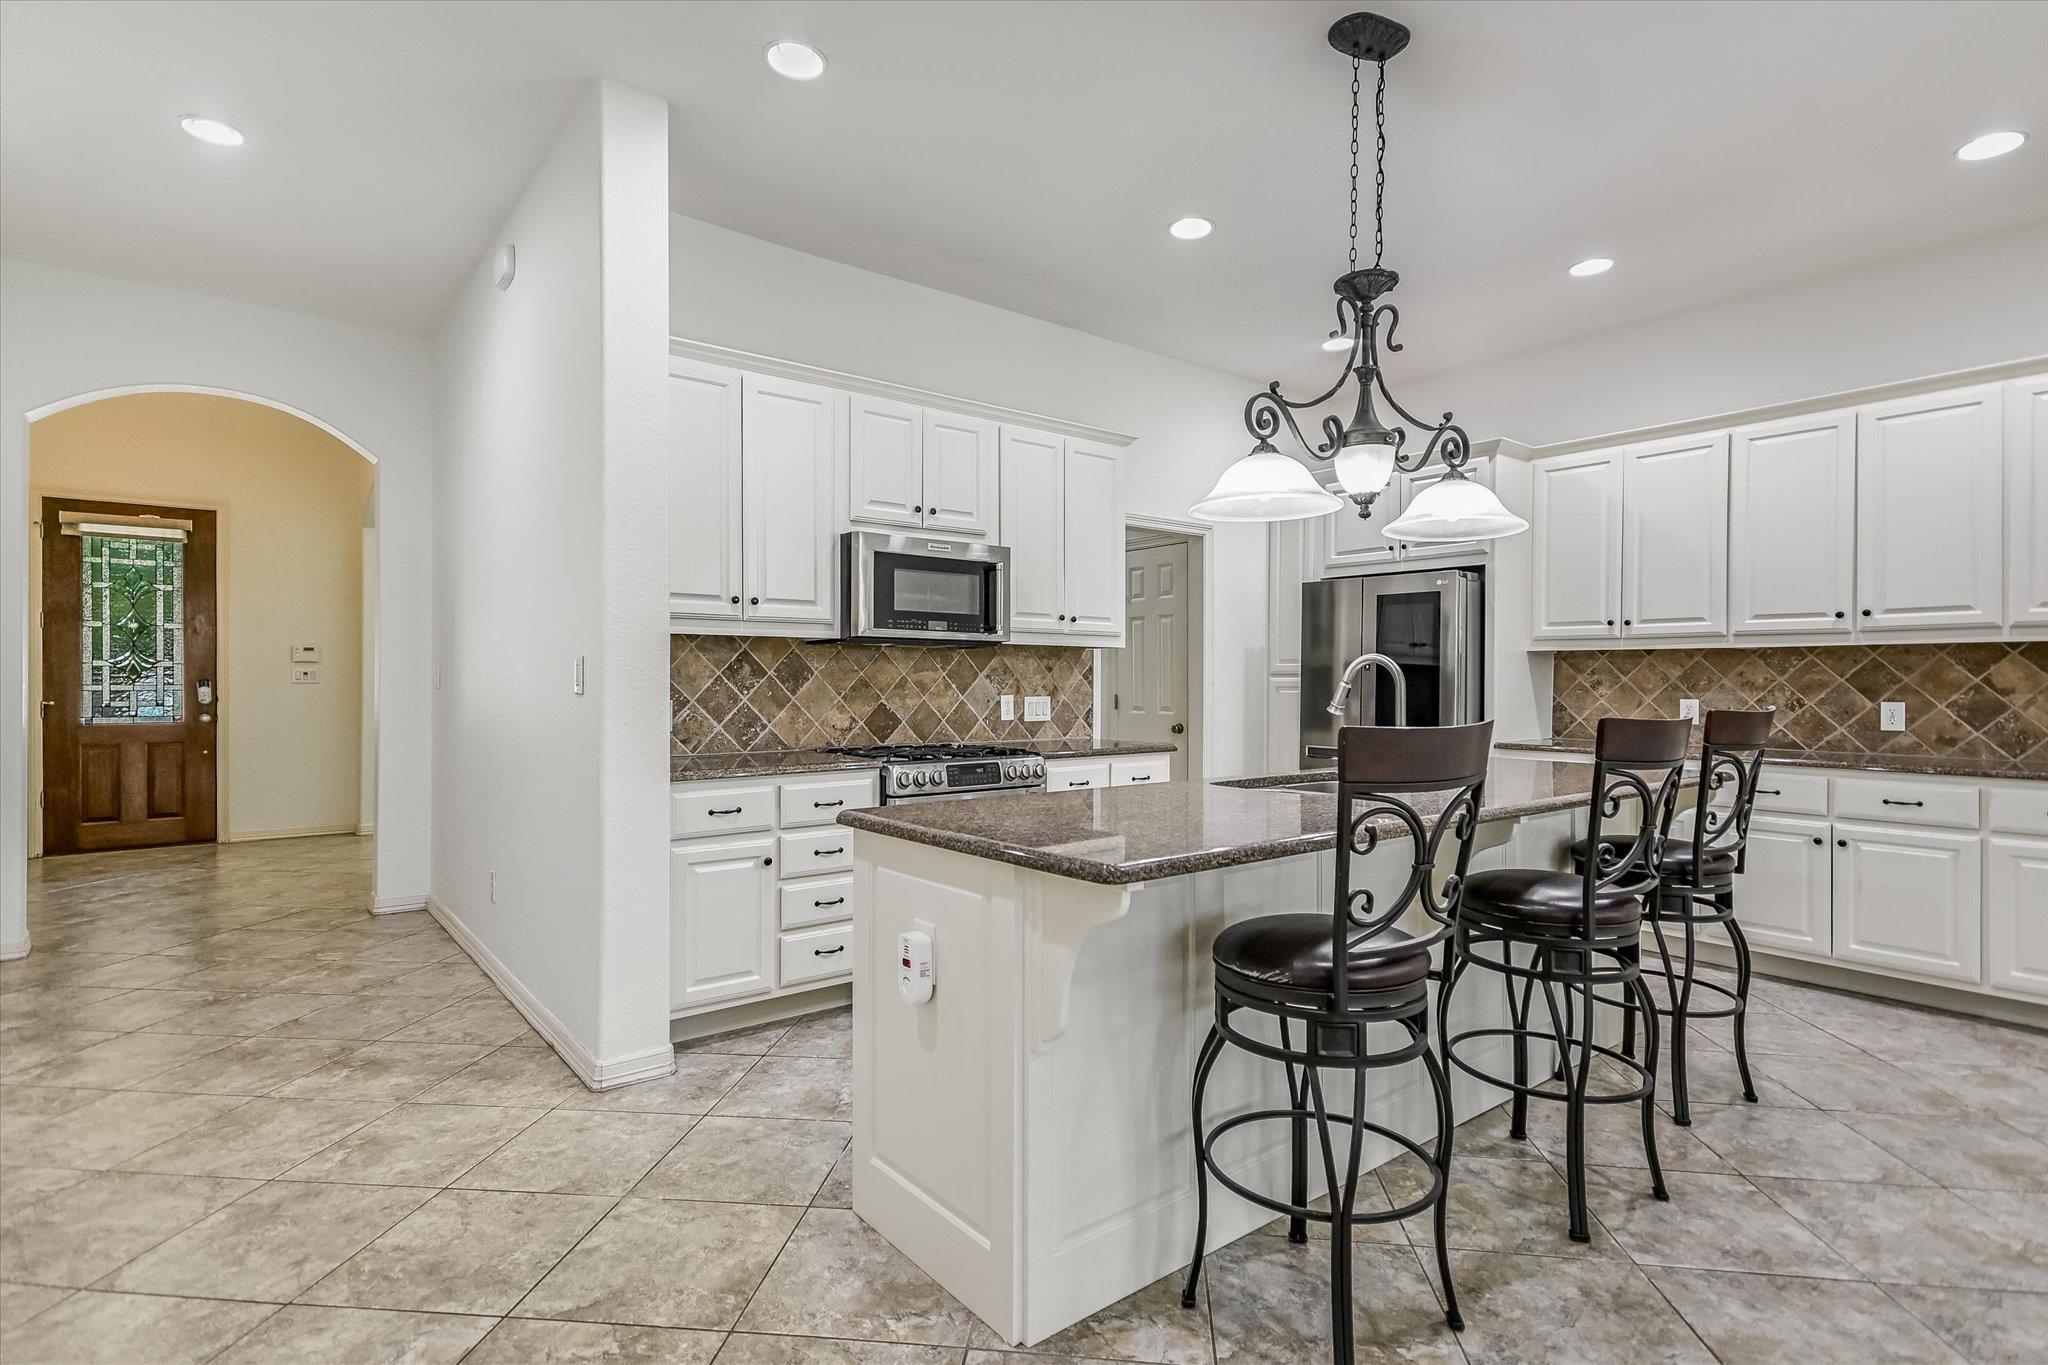
Kitchen with a large granite island, white cabinets, stainless steel appliances, and dark bar stools.
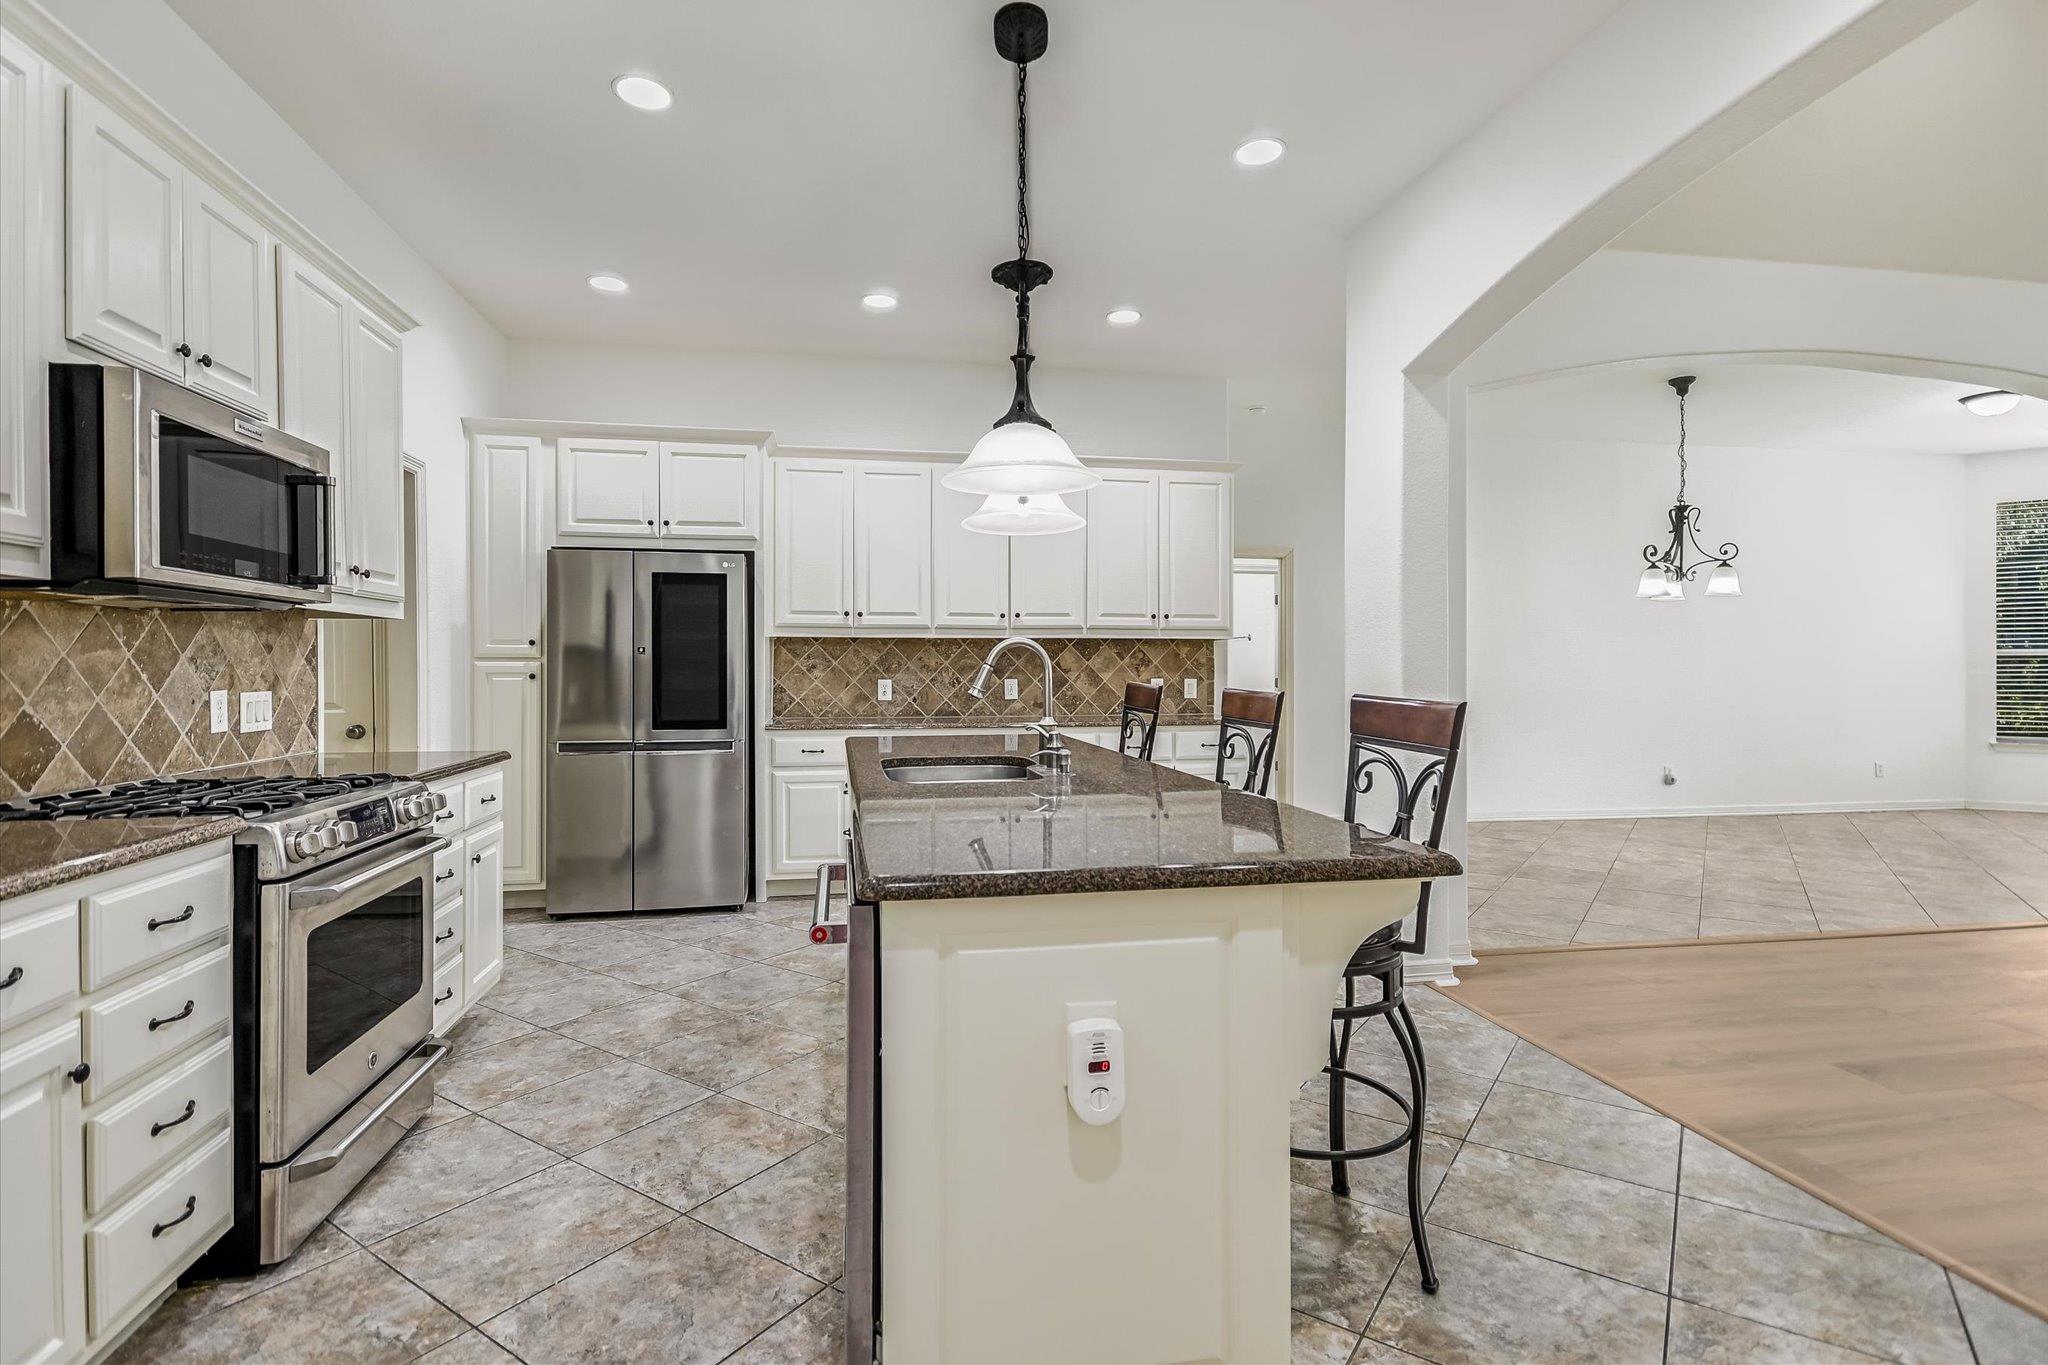
Kitchen with white cabinets, stainless steel appliances, and a large island opening onto a dining area.
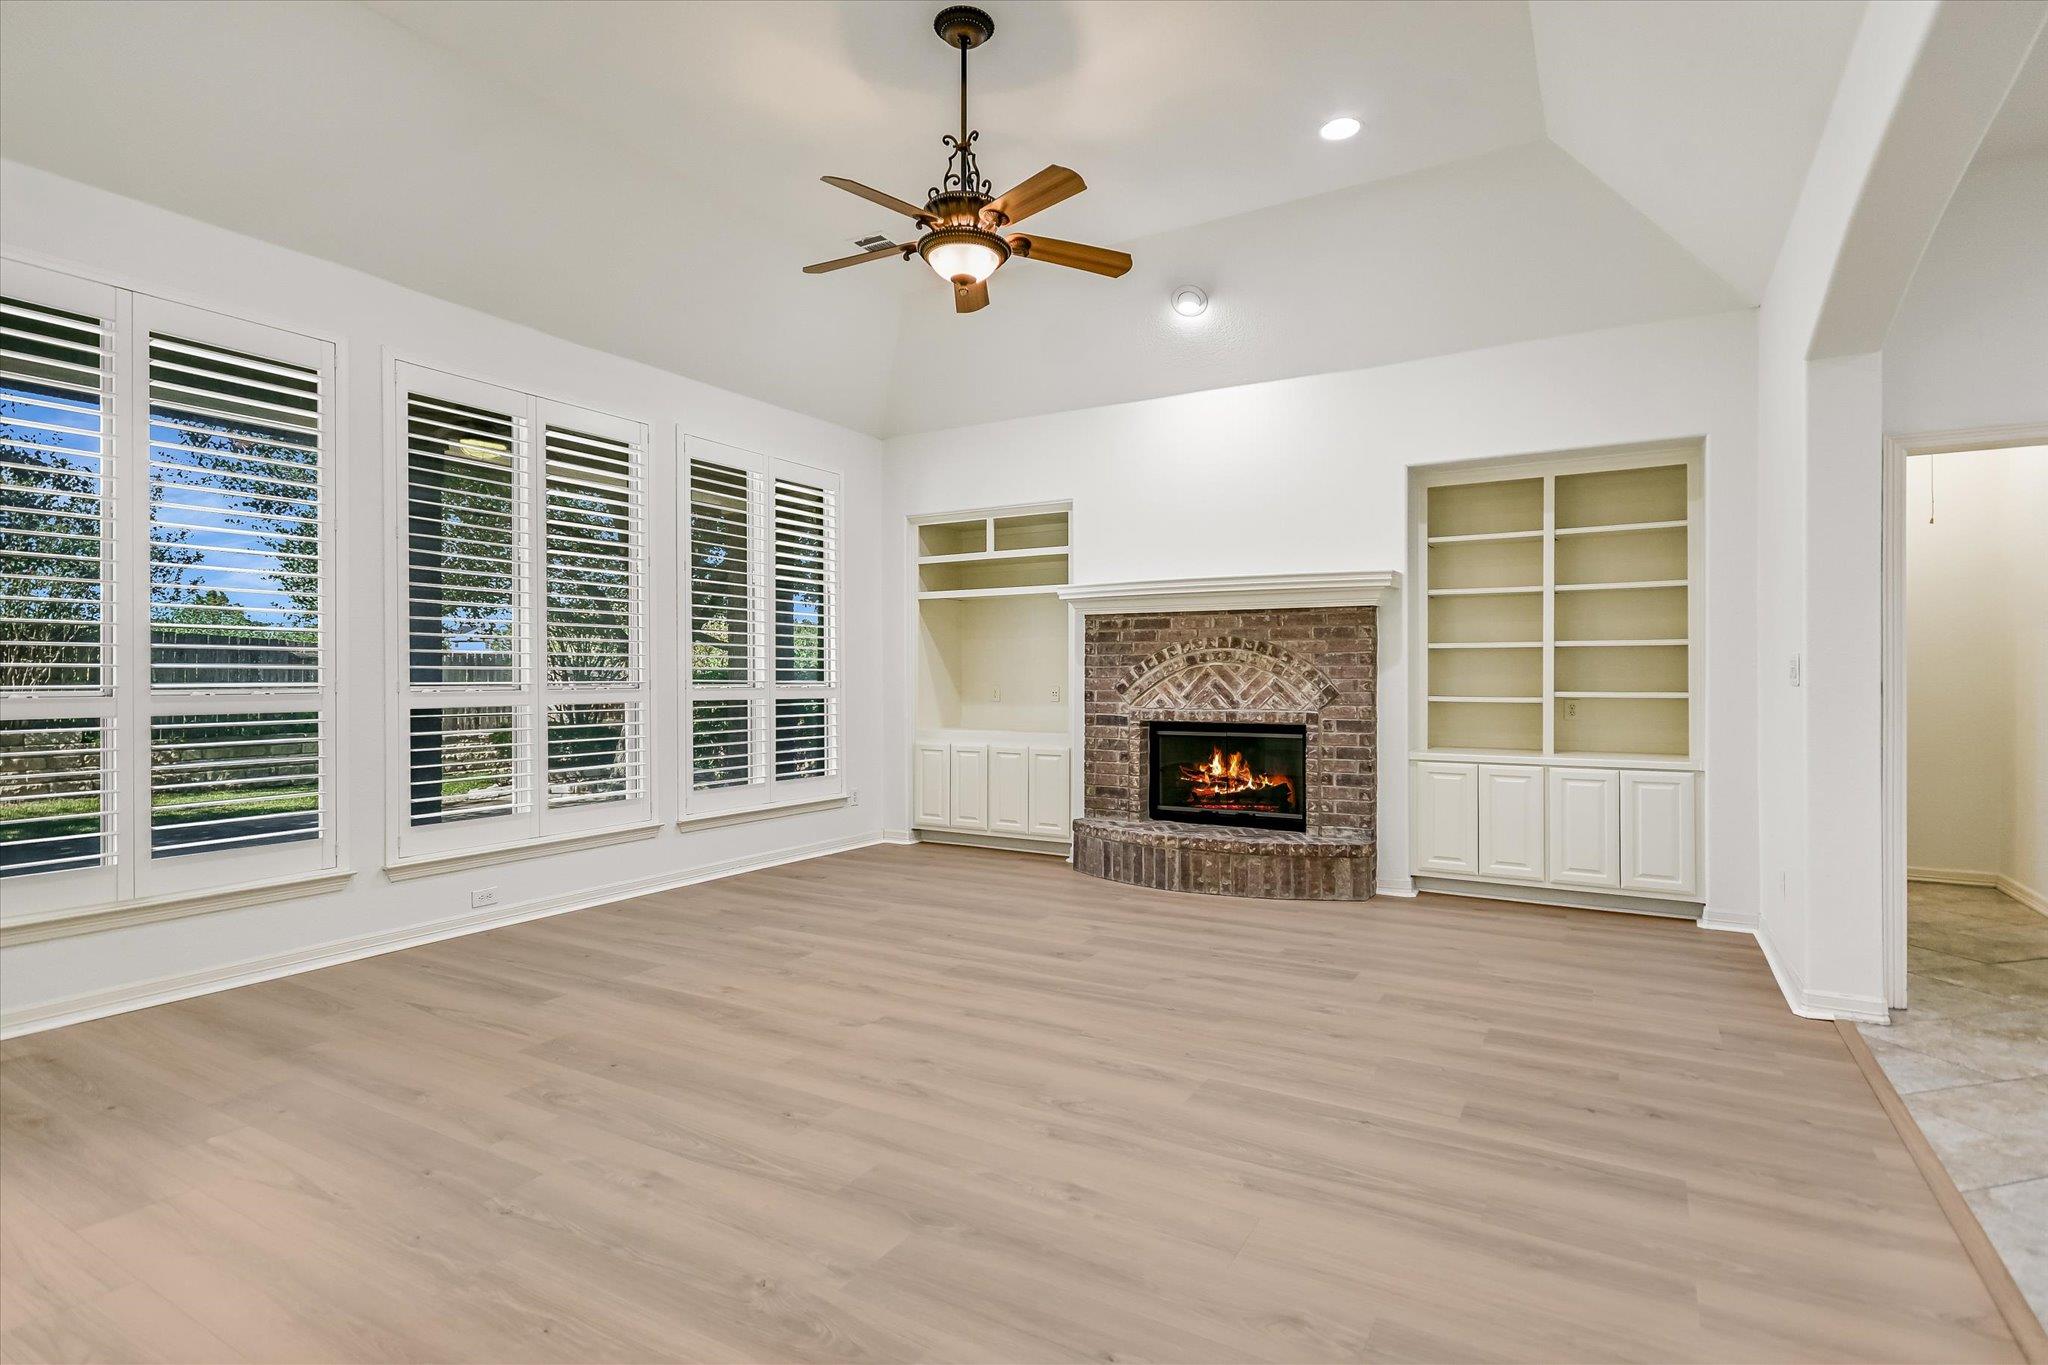
Empty living room with a brick fireplace, built-in shelving, and plantation shutters.
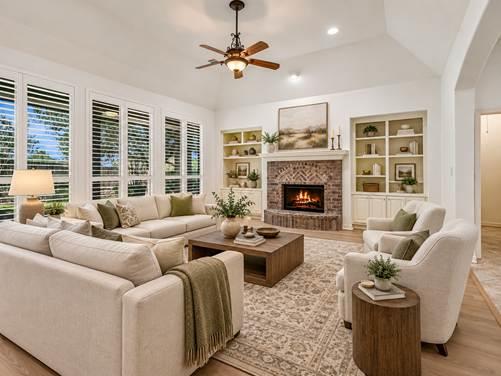
Living room with a stone fireplace, built-in shelves, and cream seating around a wood coffee table.
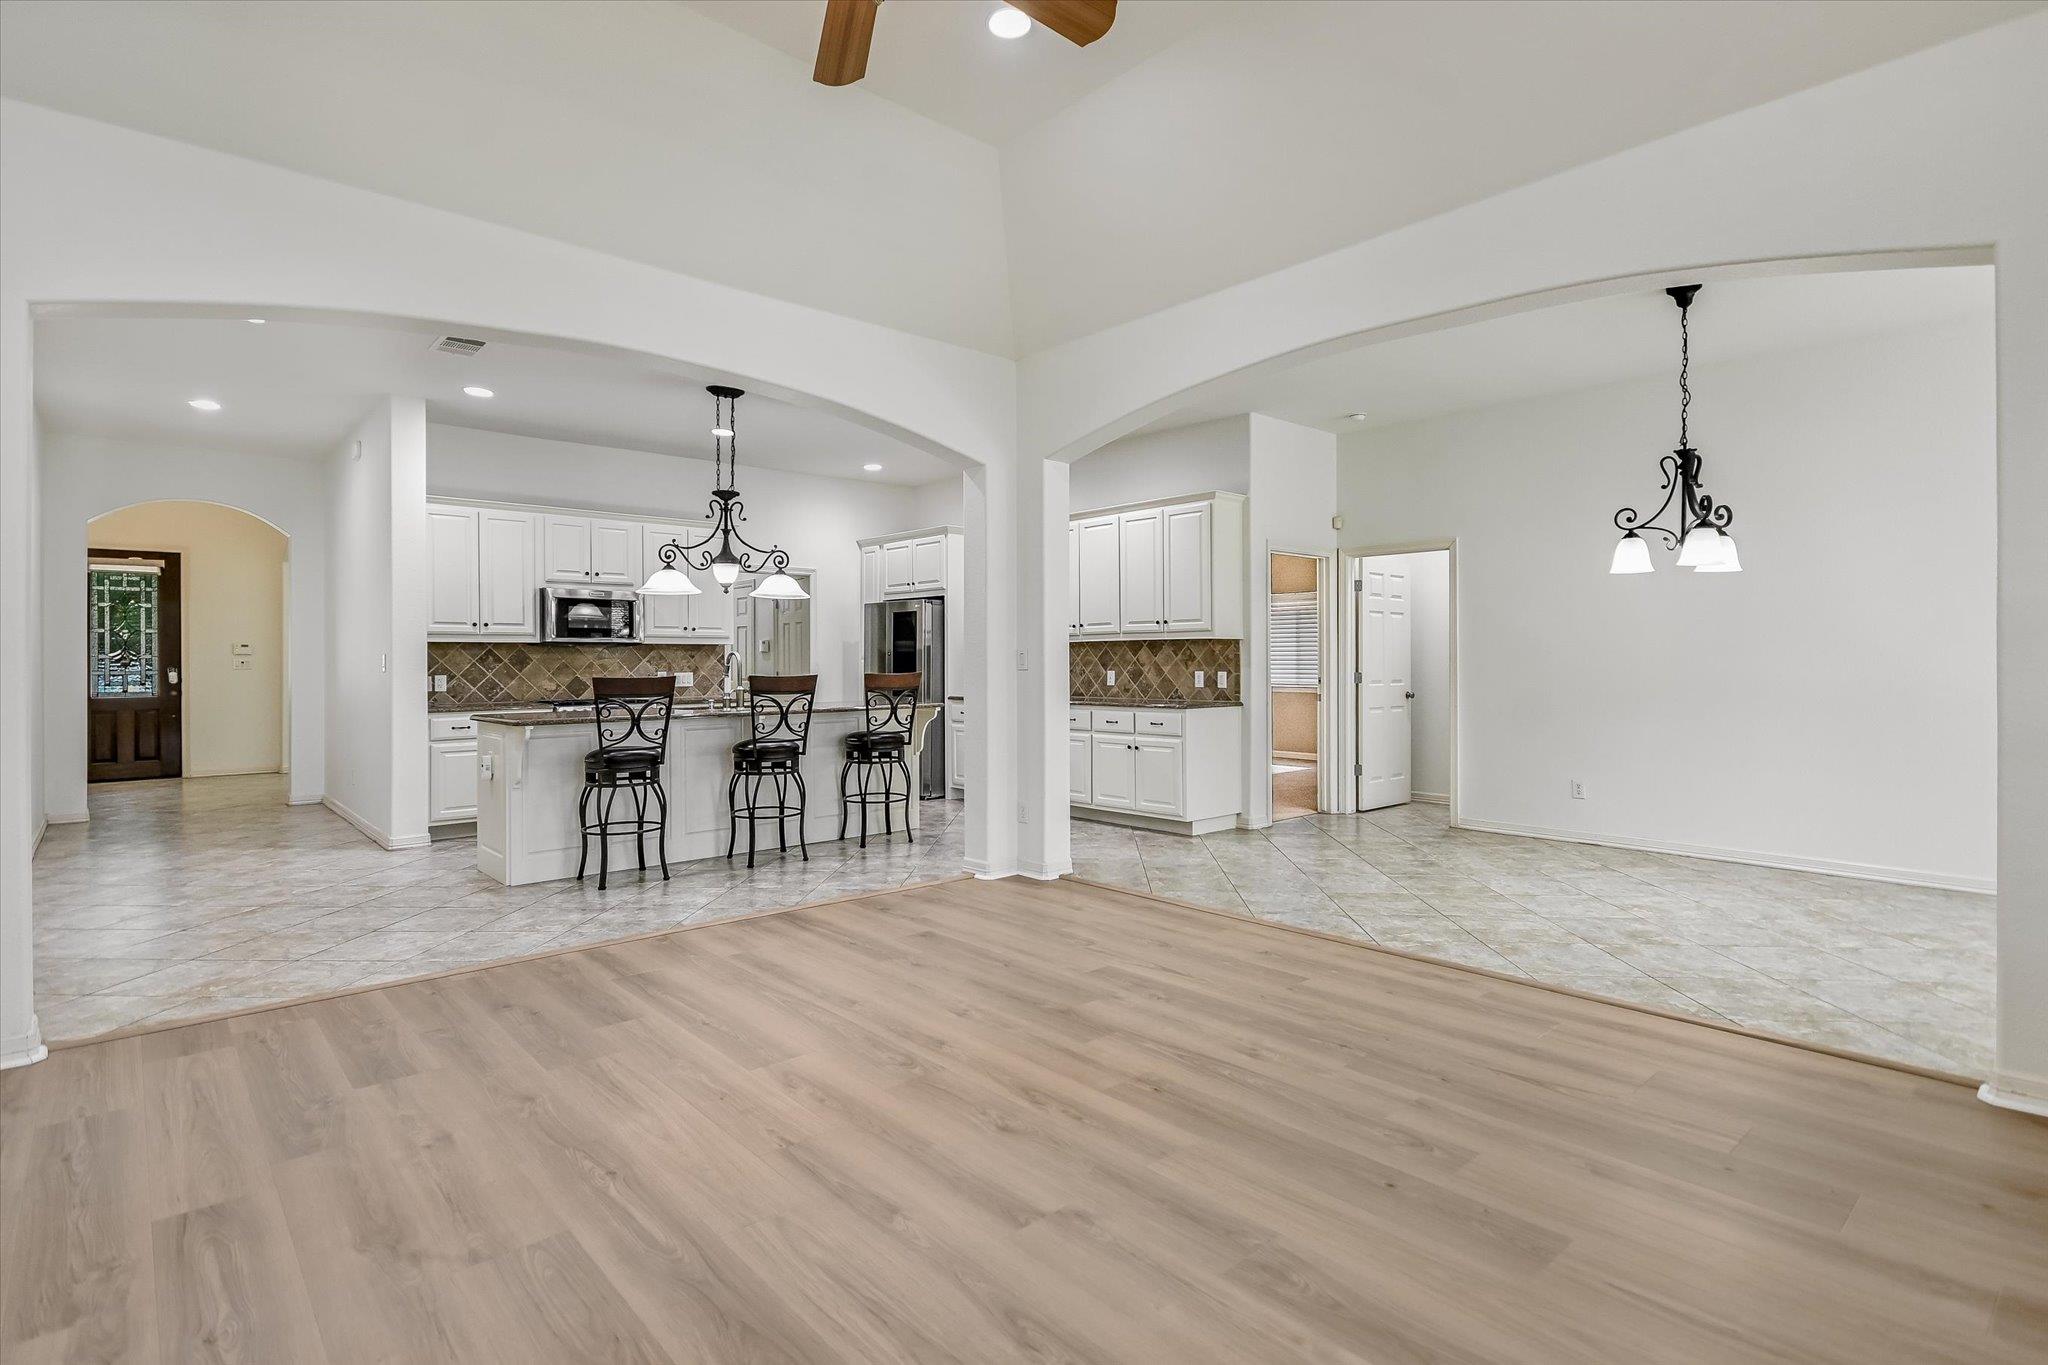
Open-plan living area with light wood flooring, arched openings, and a white kitchen with island seating.
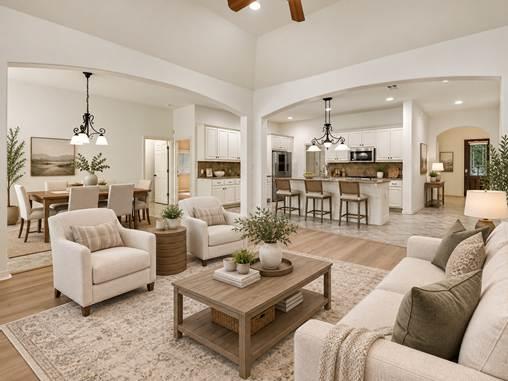
Open-plan living room with neutral furnishings, adjoining dining area, and kitchen island.
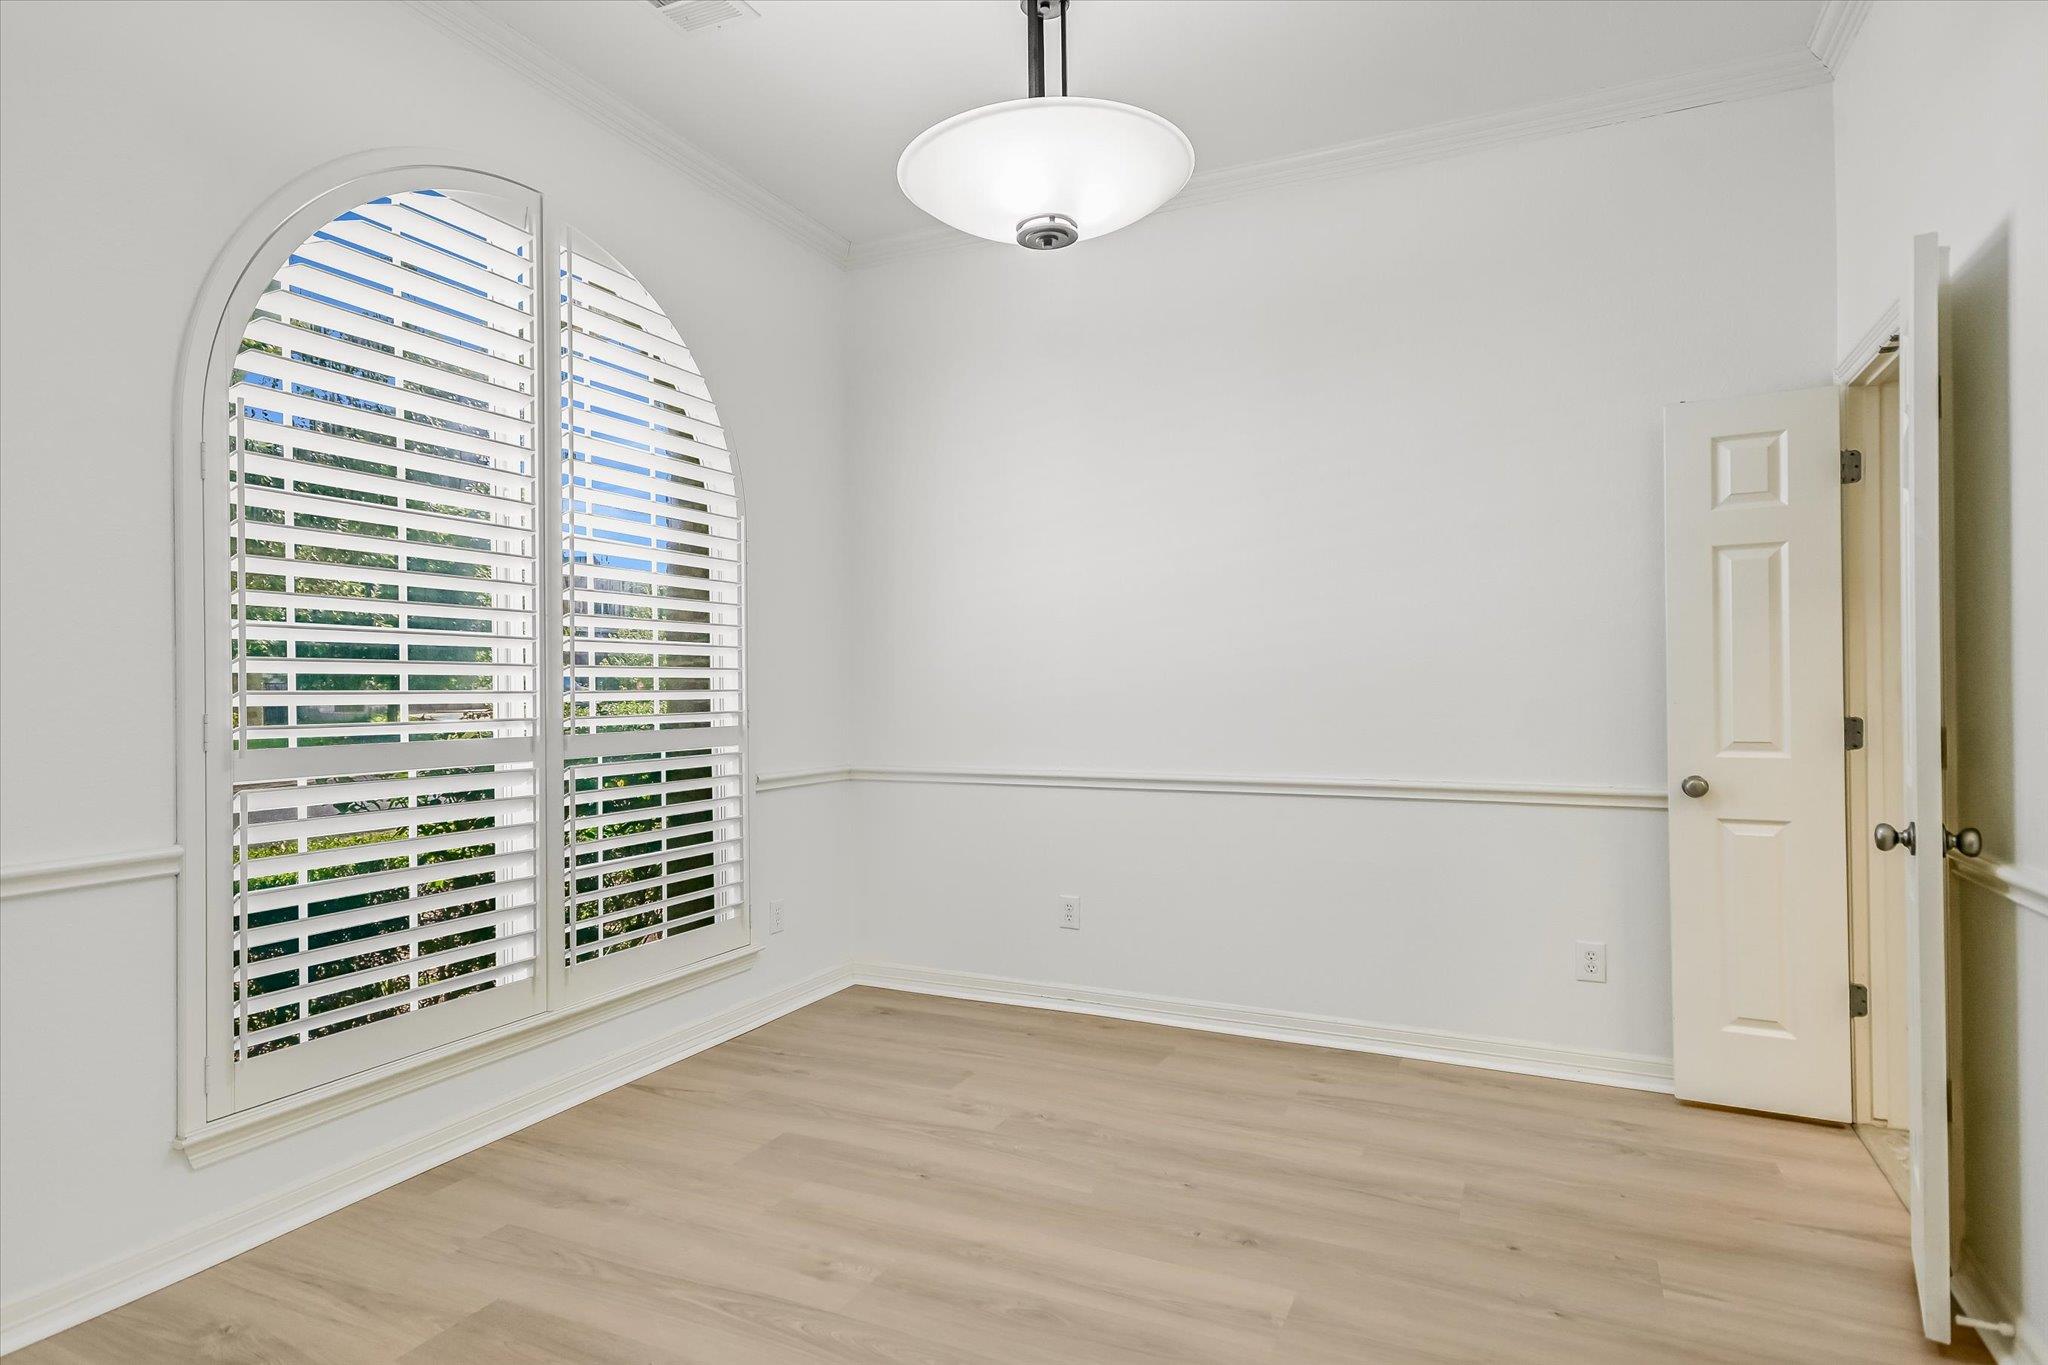
Empty room with arched plantation-shutter windows, light wood flooring, and a ceiling light.
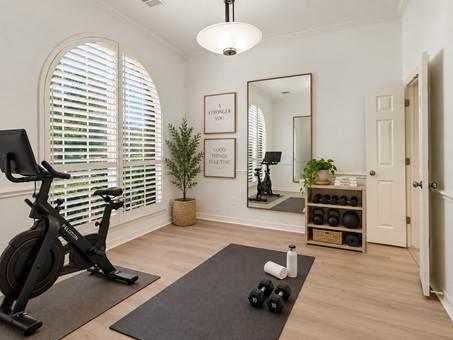
Home exercise room with an exercise bike, arched shuttered window, and workout mat.
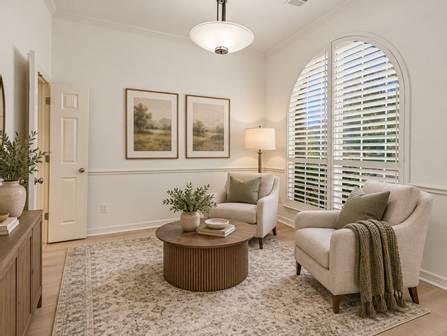
Living room with two armchairs, a round coffee table, and an arched window with white shutters.
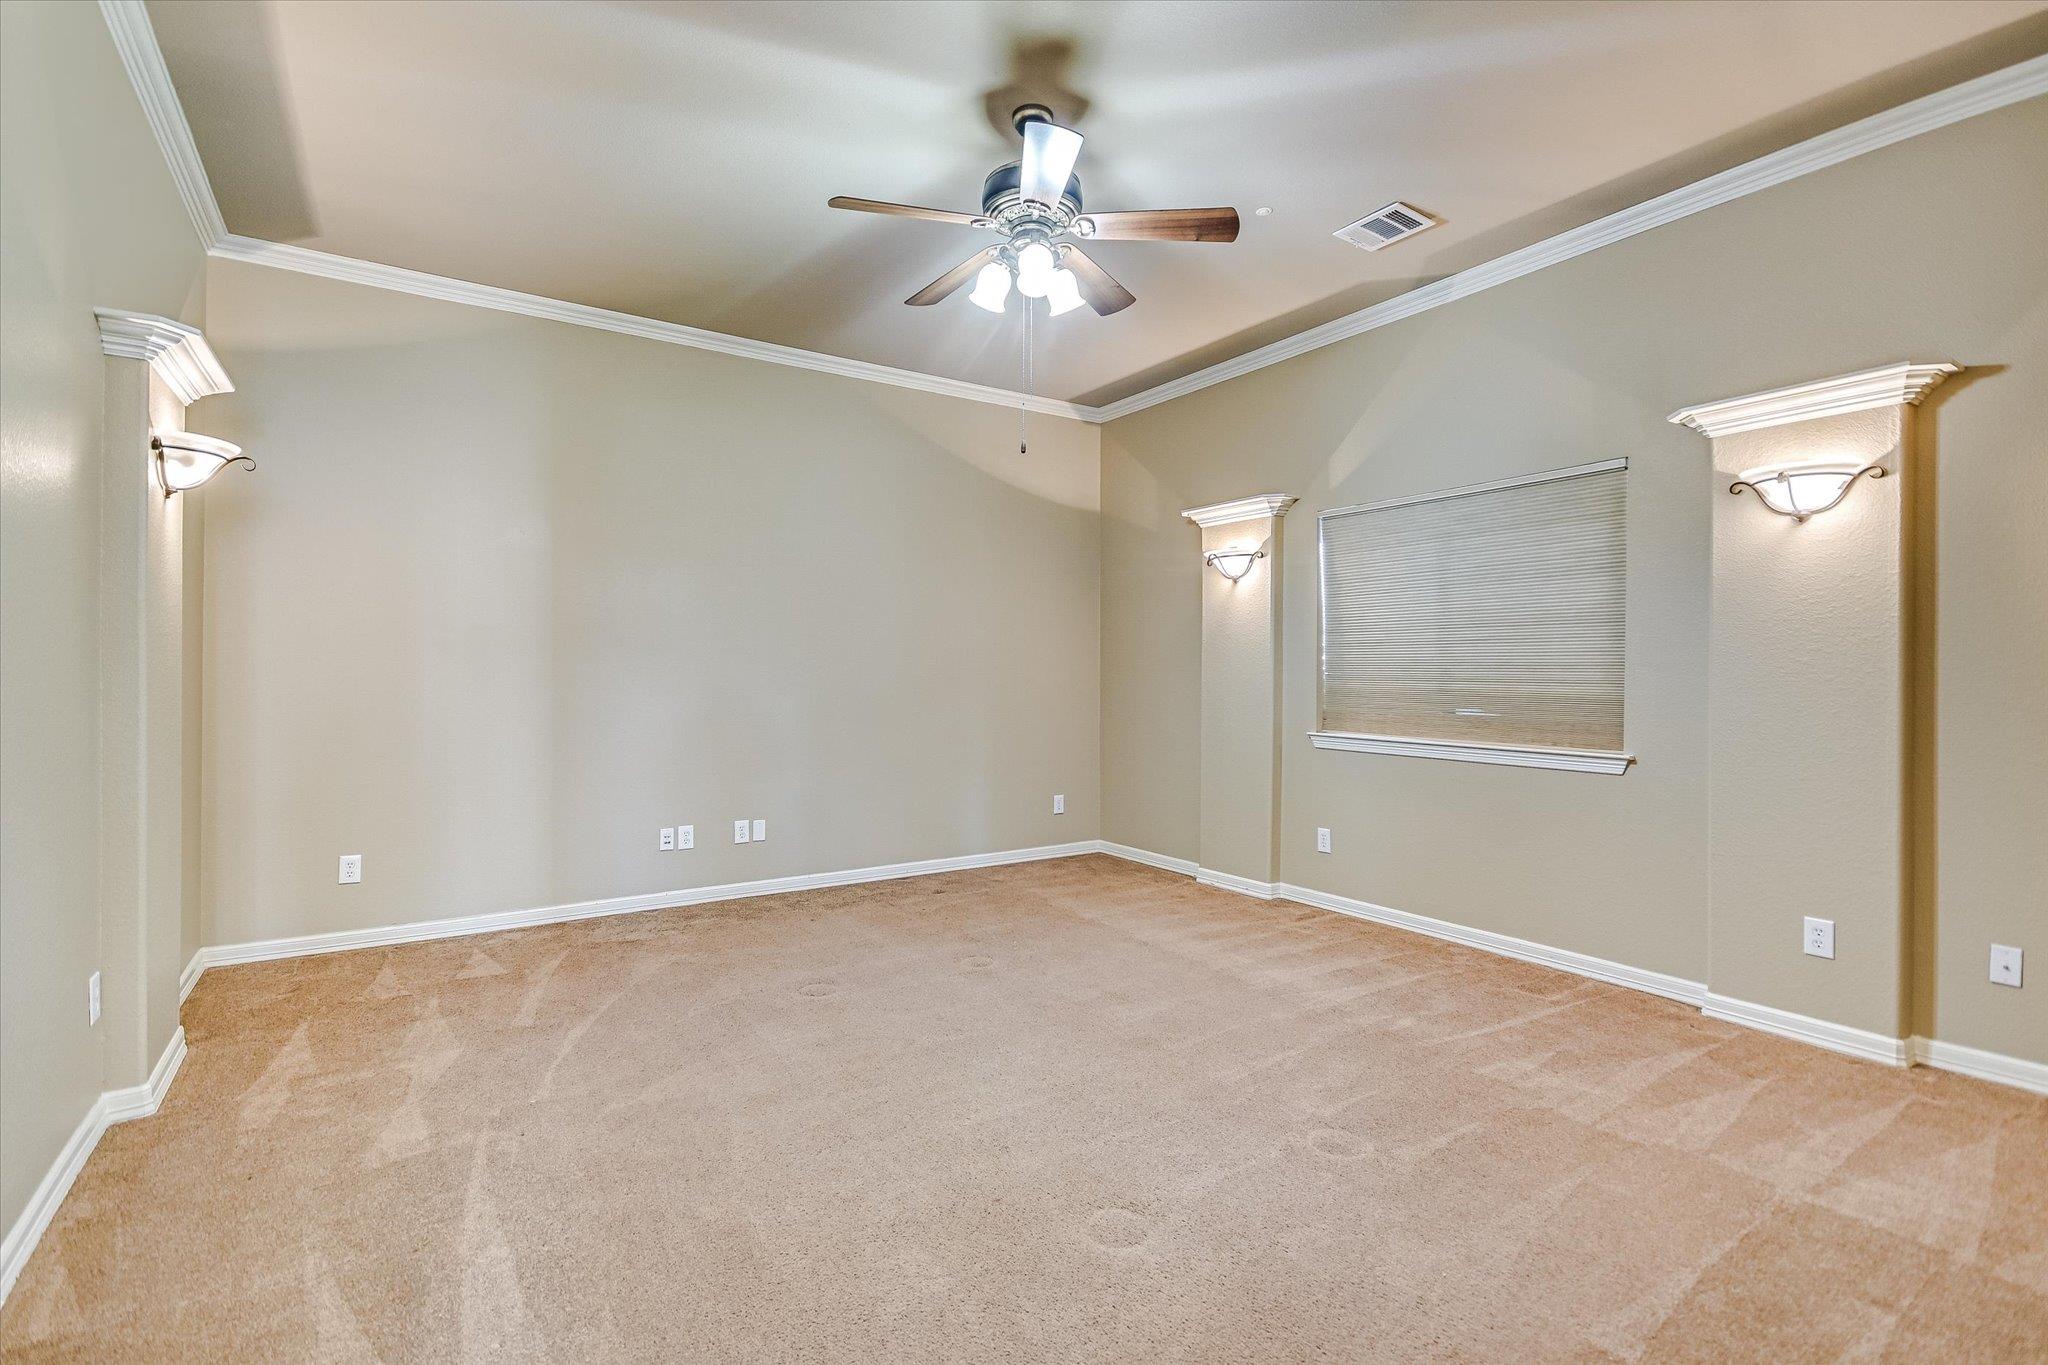
Empty carpeted room with a tray ceiling, ceiling fan, wall sconces, and a window with closed blinds.
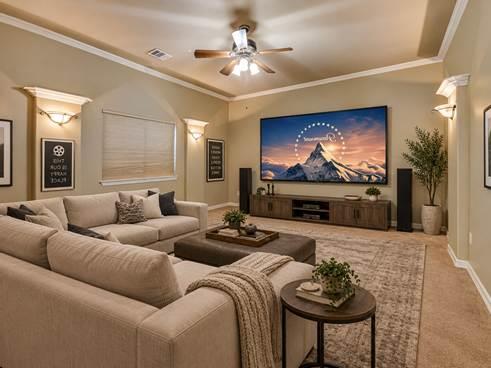
Living room with a beige sectional, tray ceiling, and television above a media console.
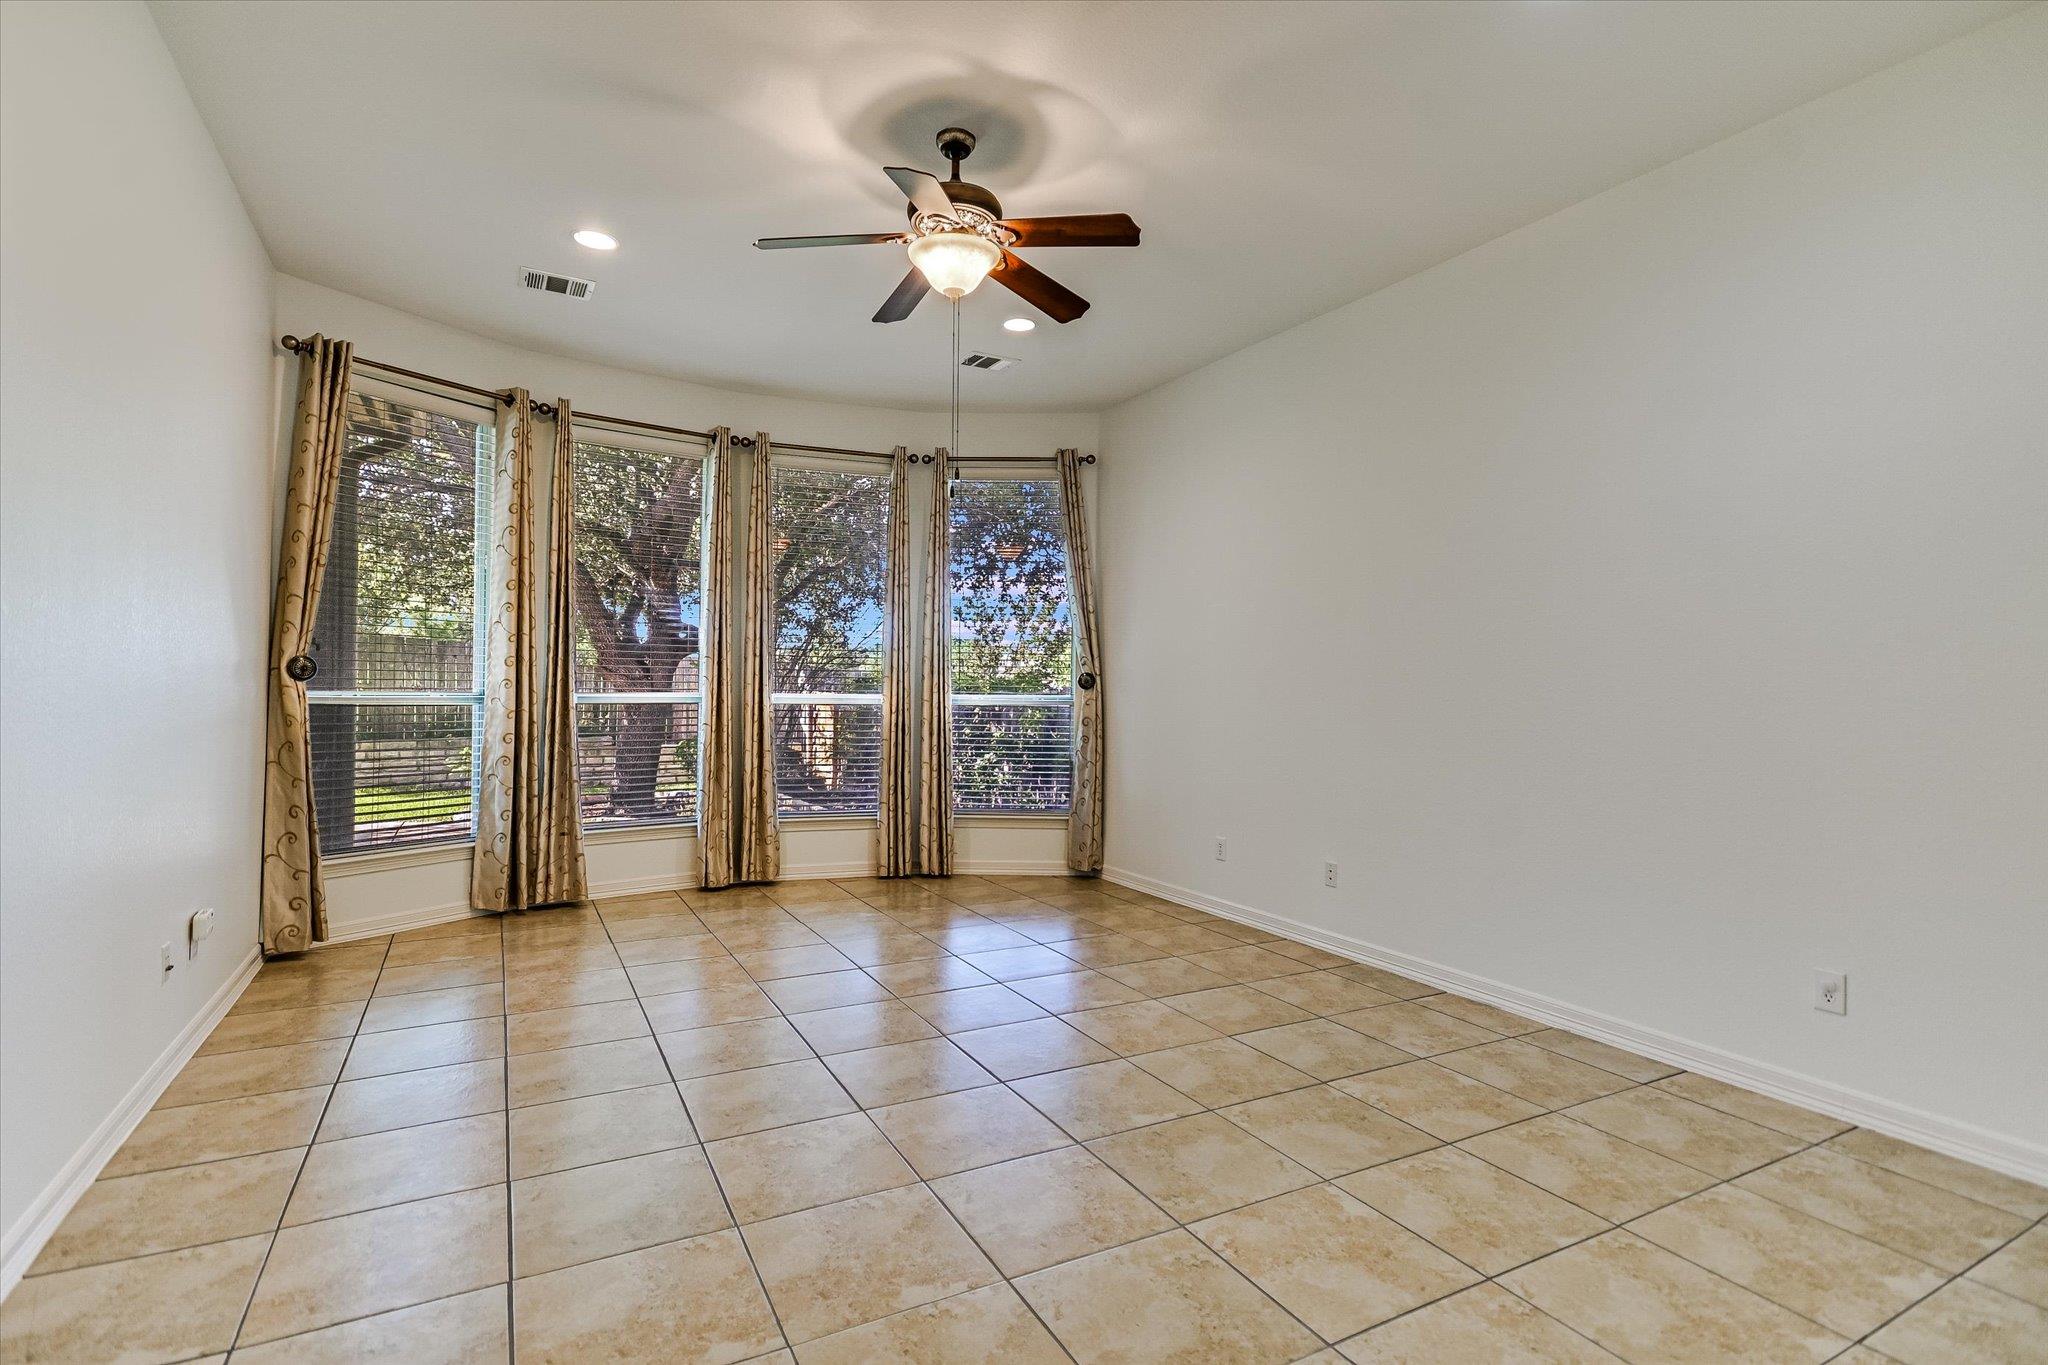
Empty tiled room with four tall curtained windows and a ceiling fan with light.
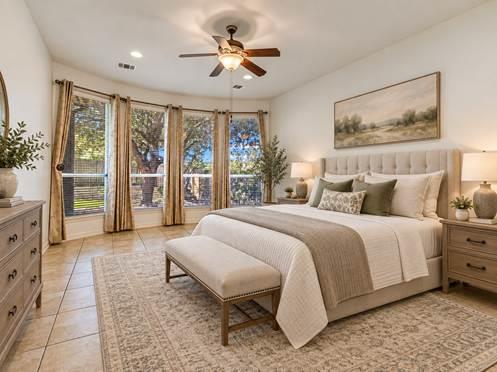
Staged bedroom with a king bed, upholstered headboard, ceiling fan, and tall patio windows.
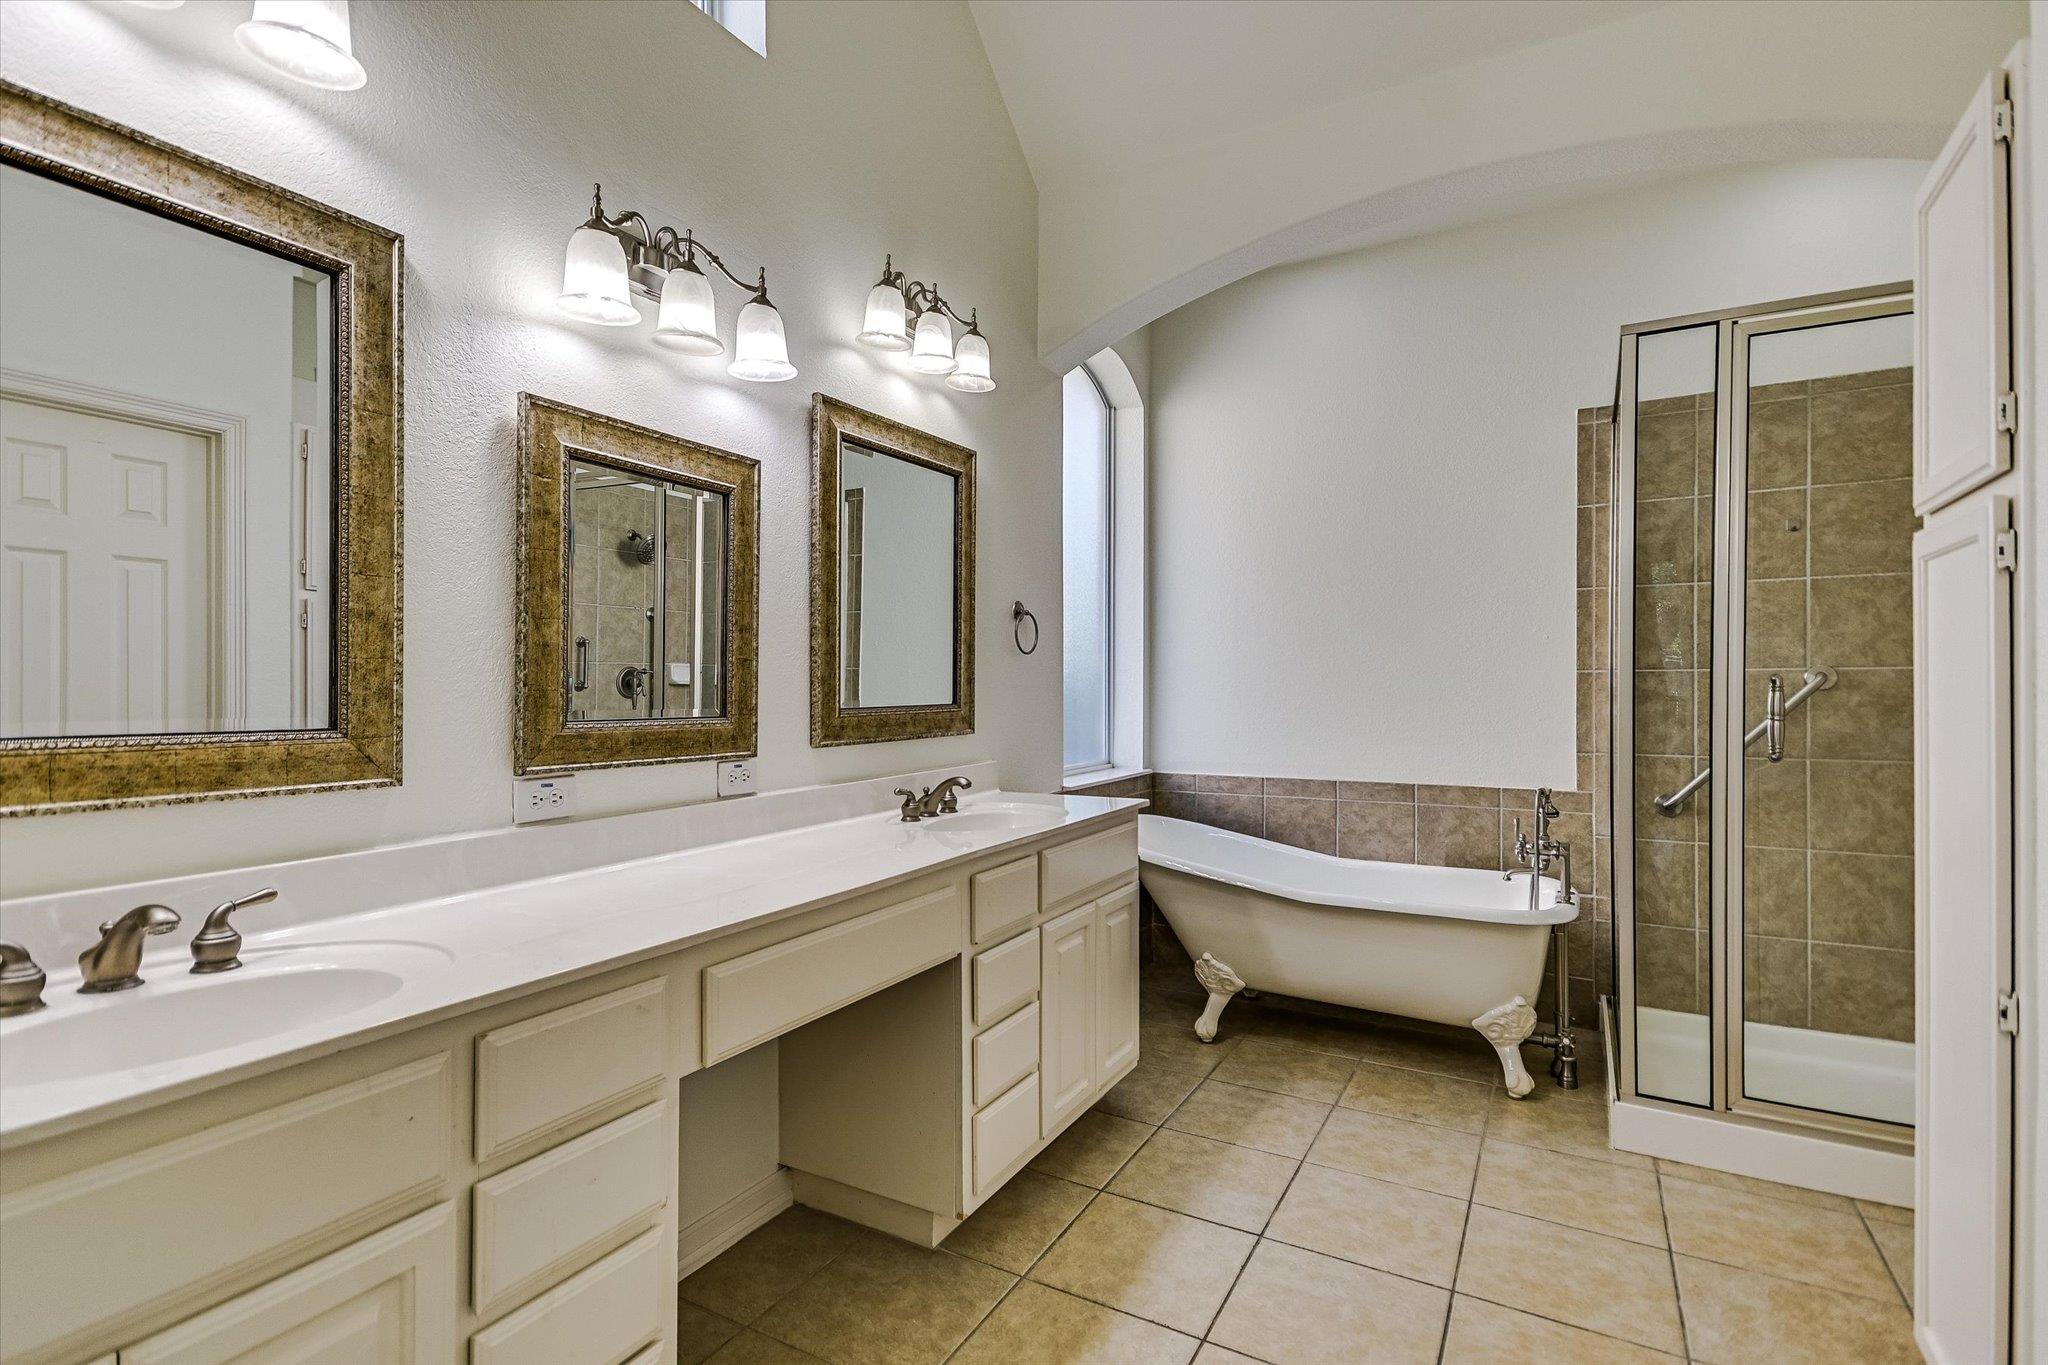
Primary bathroom with a long white vanity, clawfoot tub, and glass-enclosed shower.
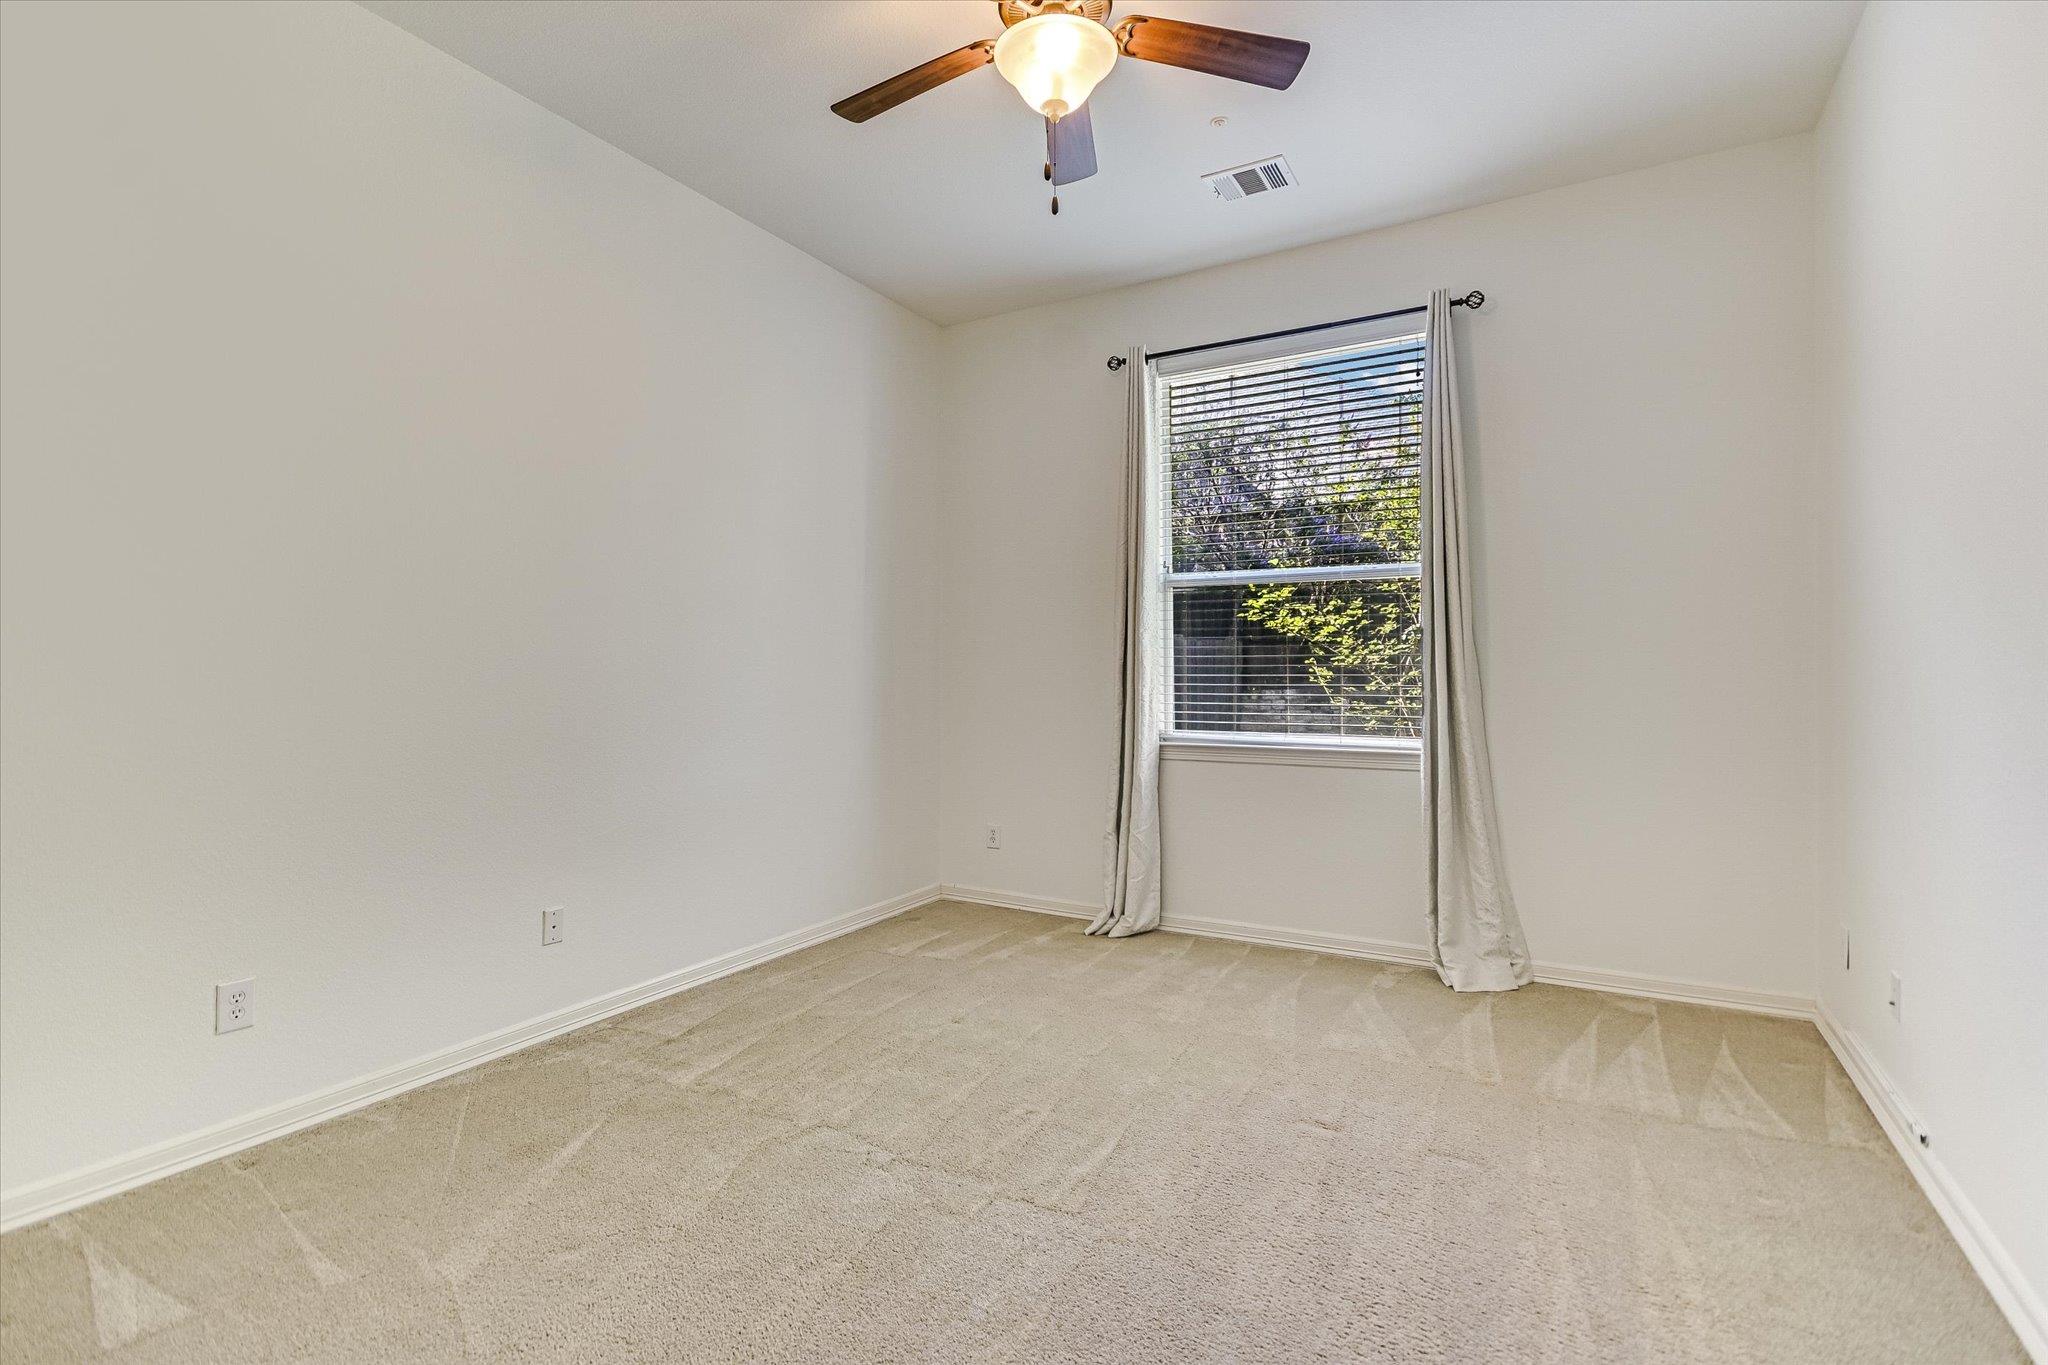
Vacant bedroom with beige carpet, a ceiling fan, and a curtained window overlooking leafy trees.
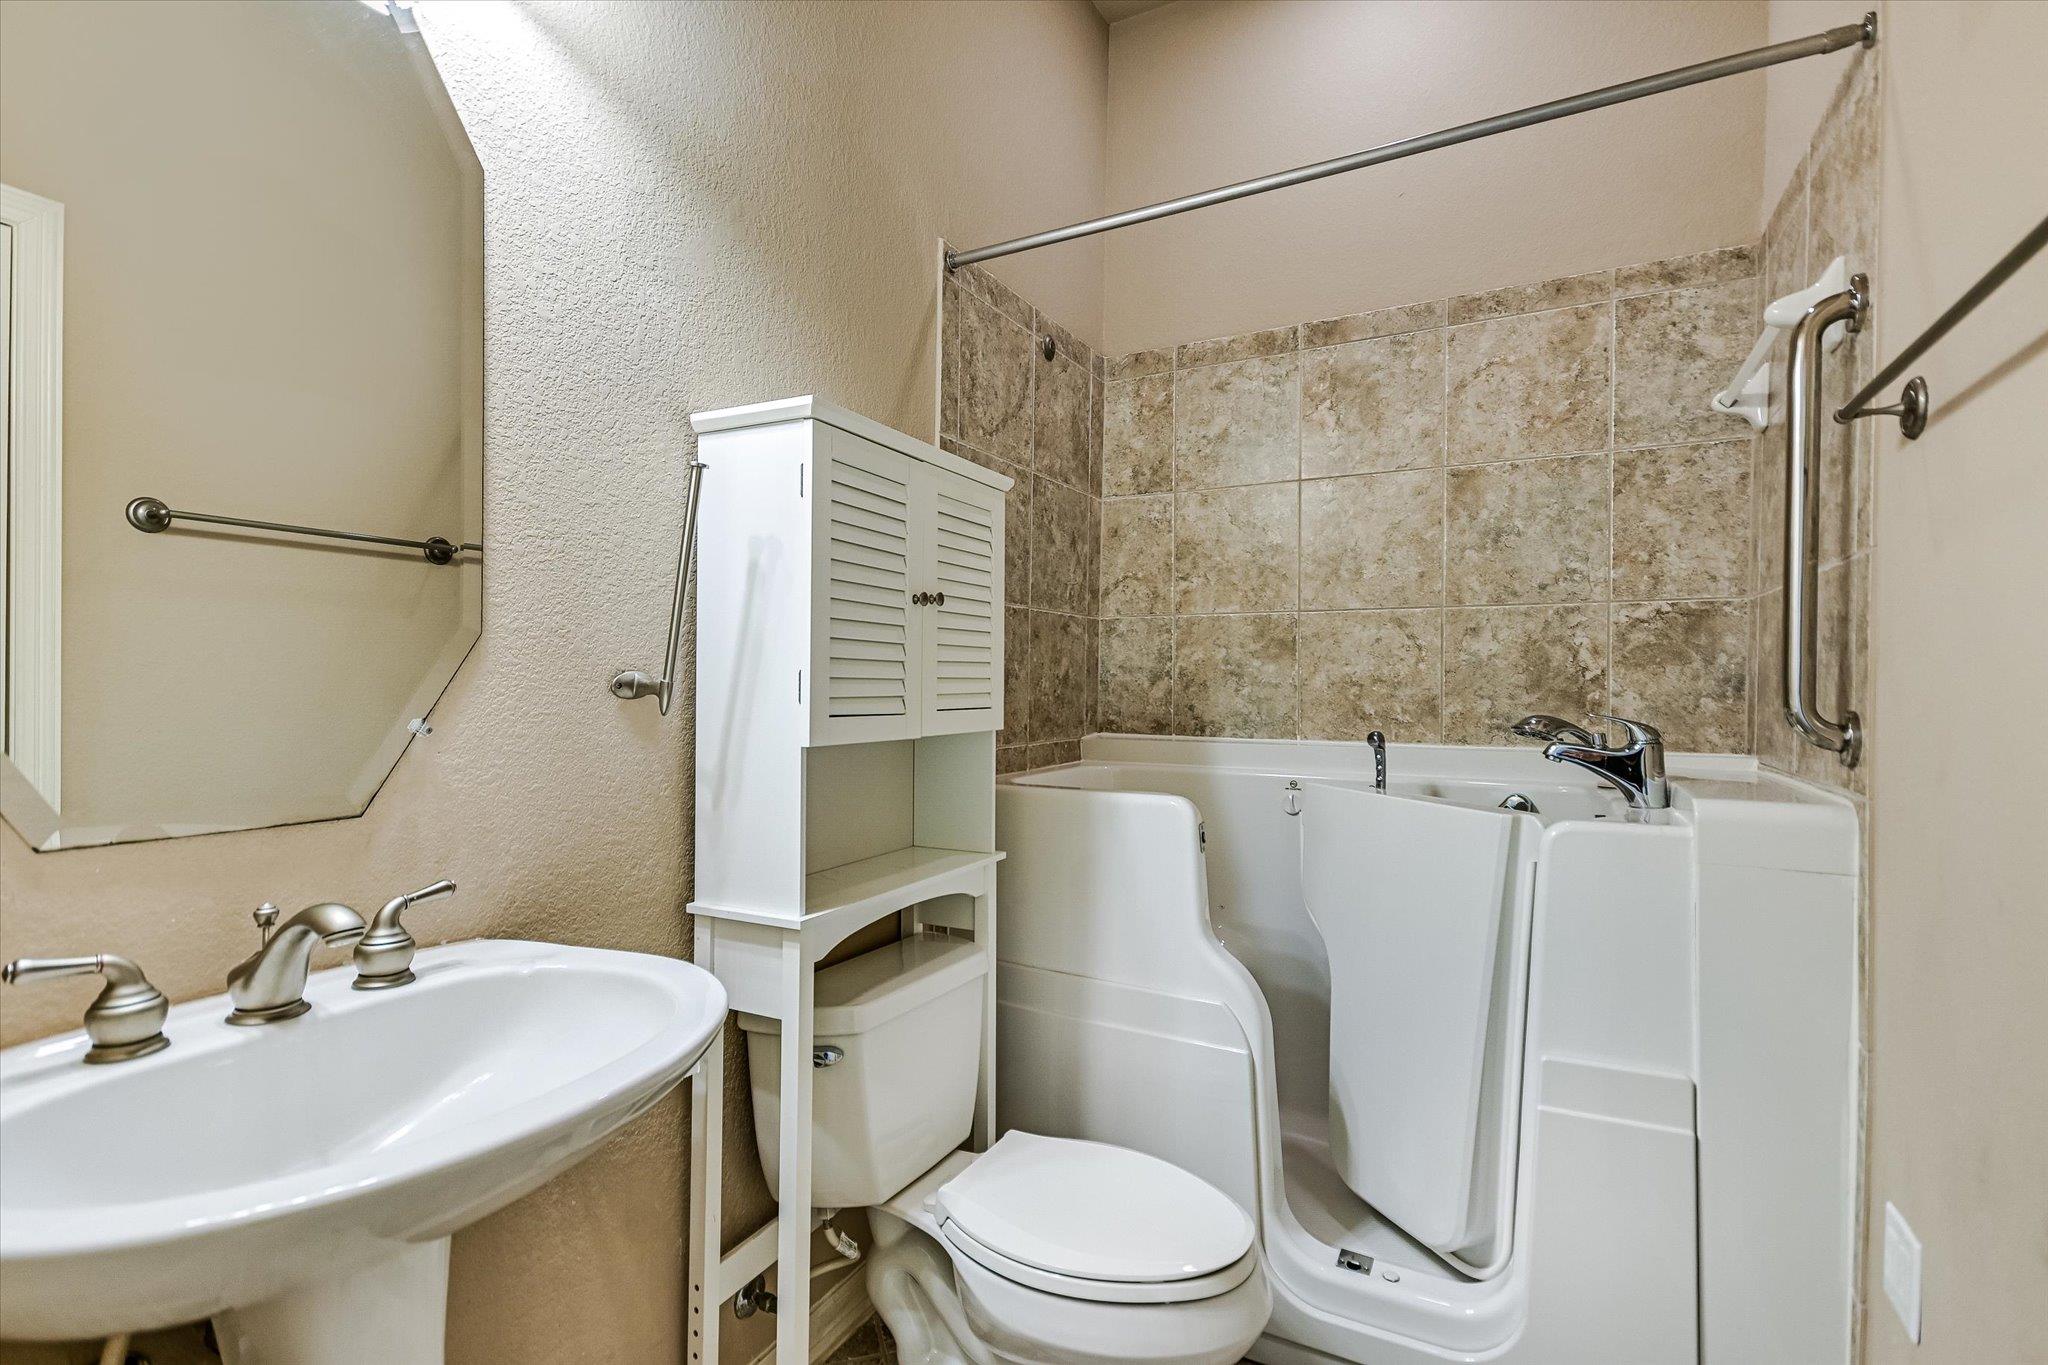
Bathroom with a walk-in tub, grab bars, tan tile surround and pedestal sink.
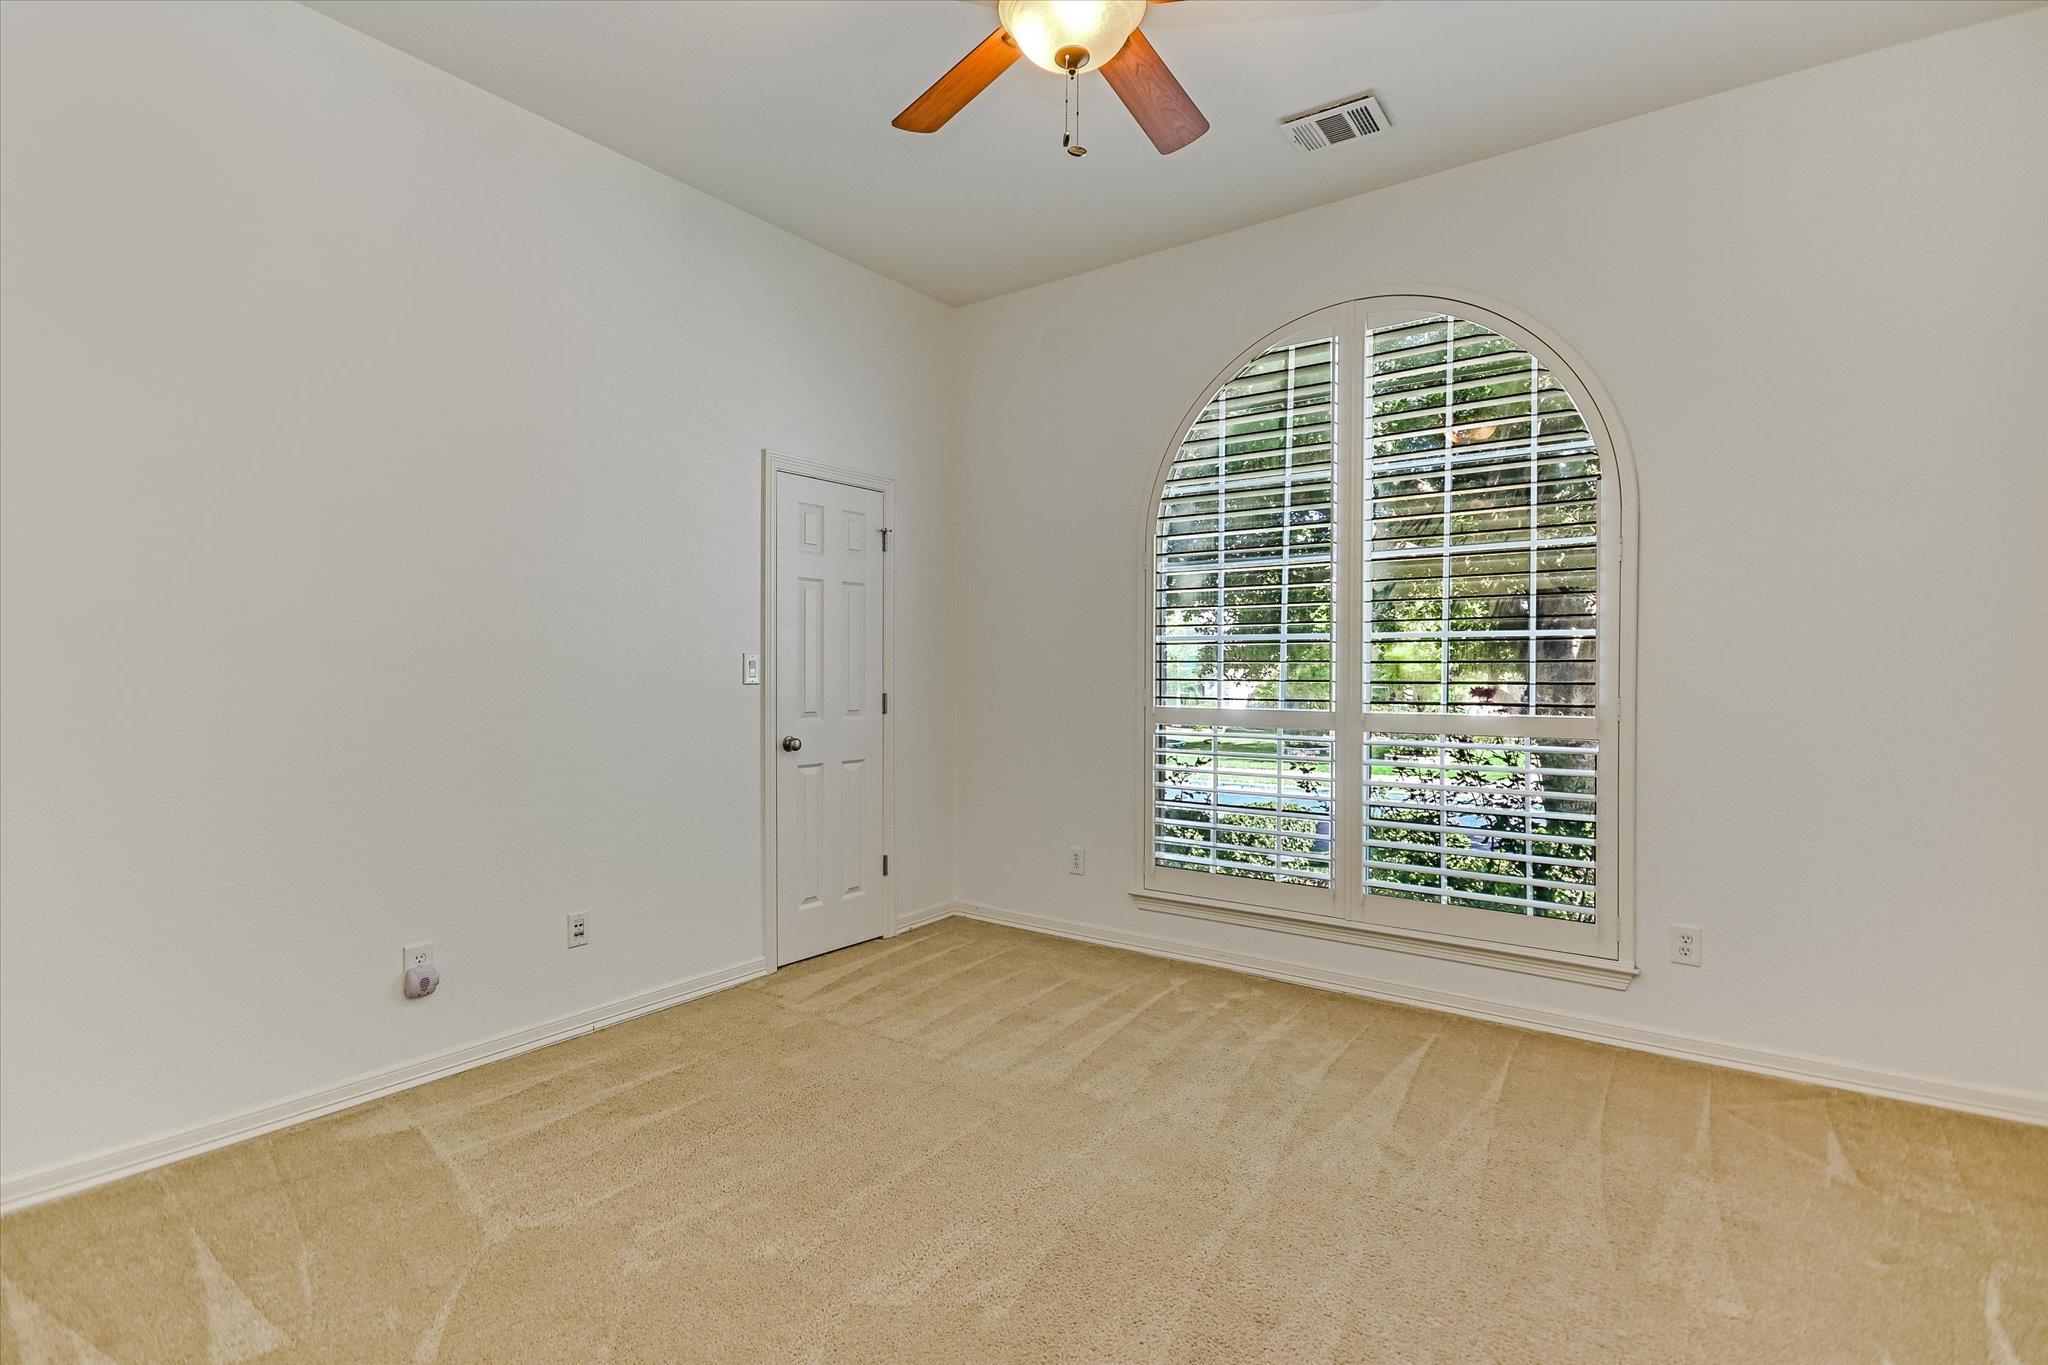
Empty carpeted room with a ceiling fan and a large arched window with plantation shutters.
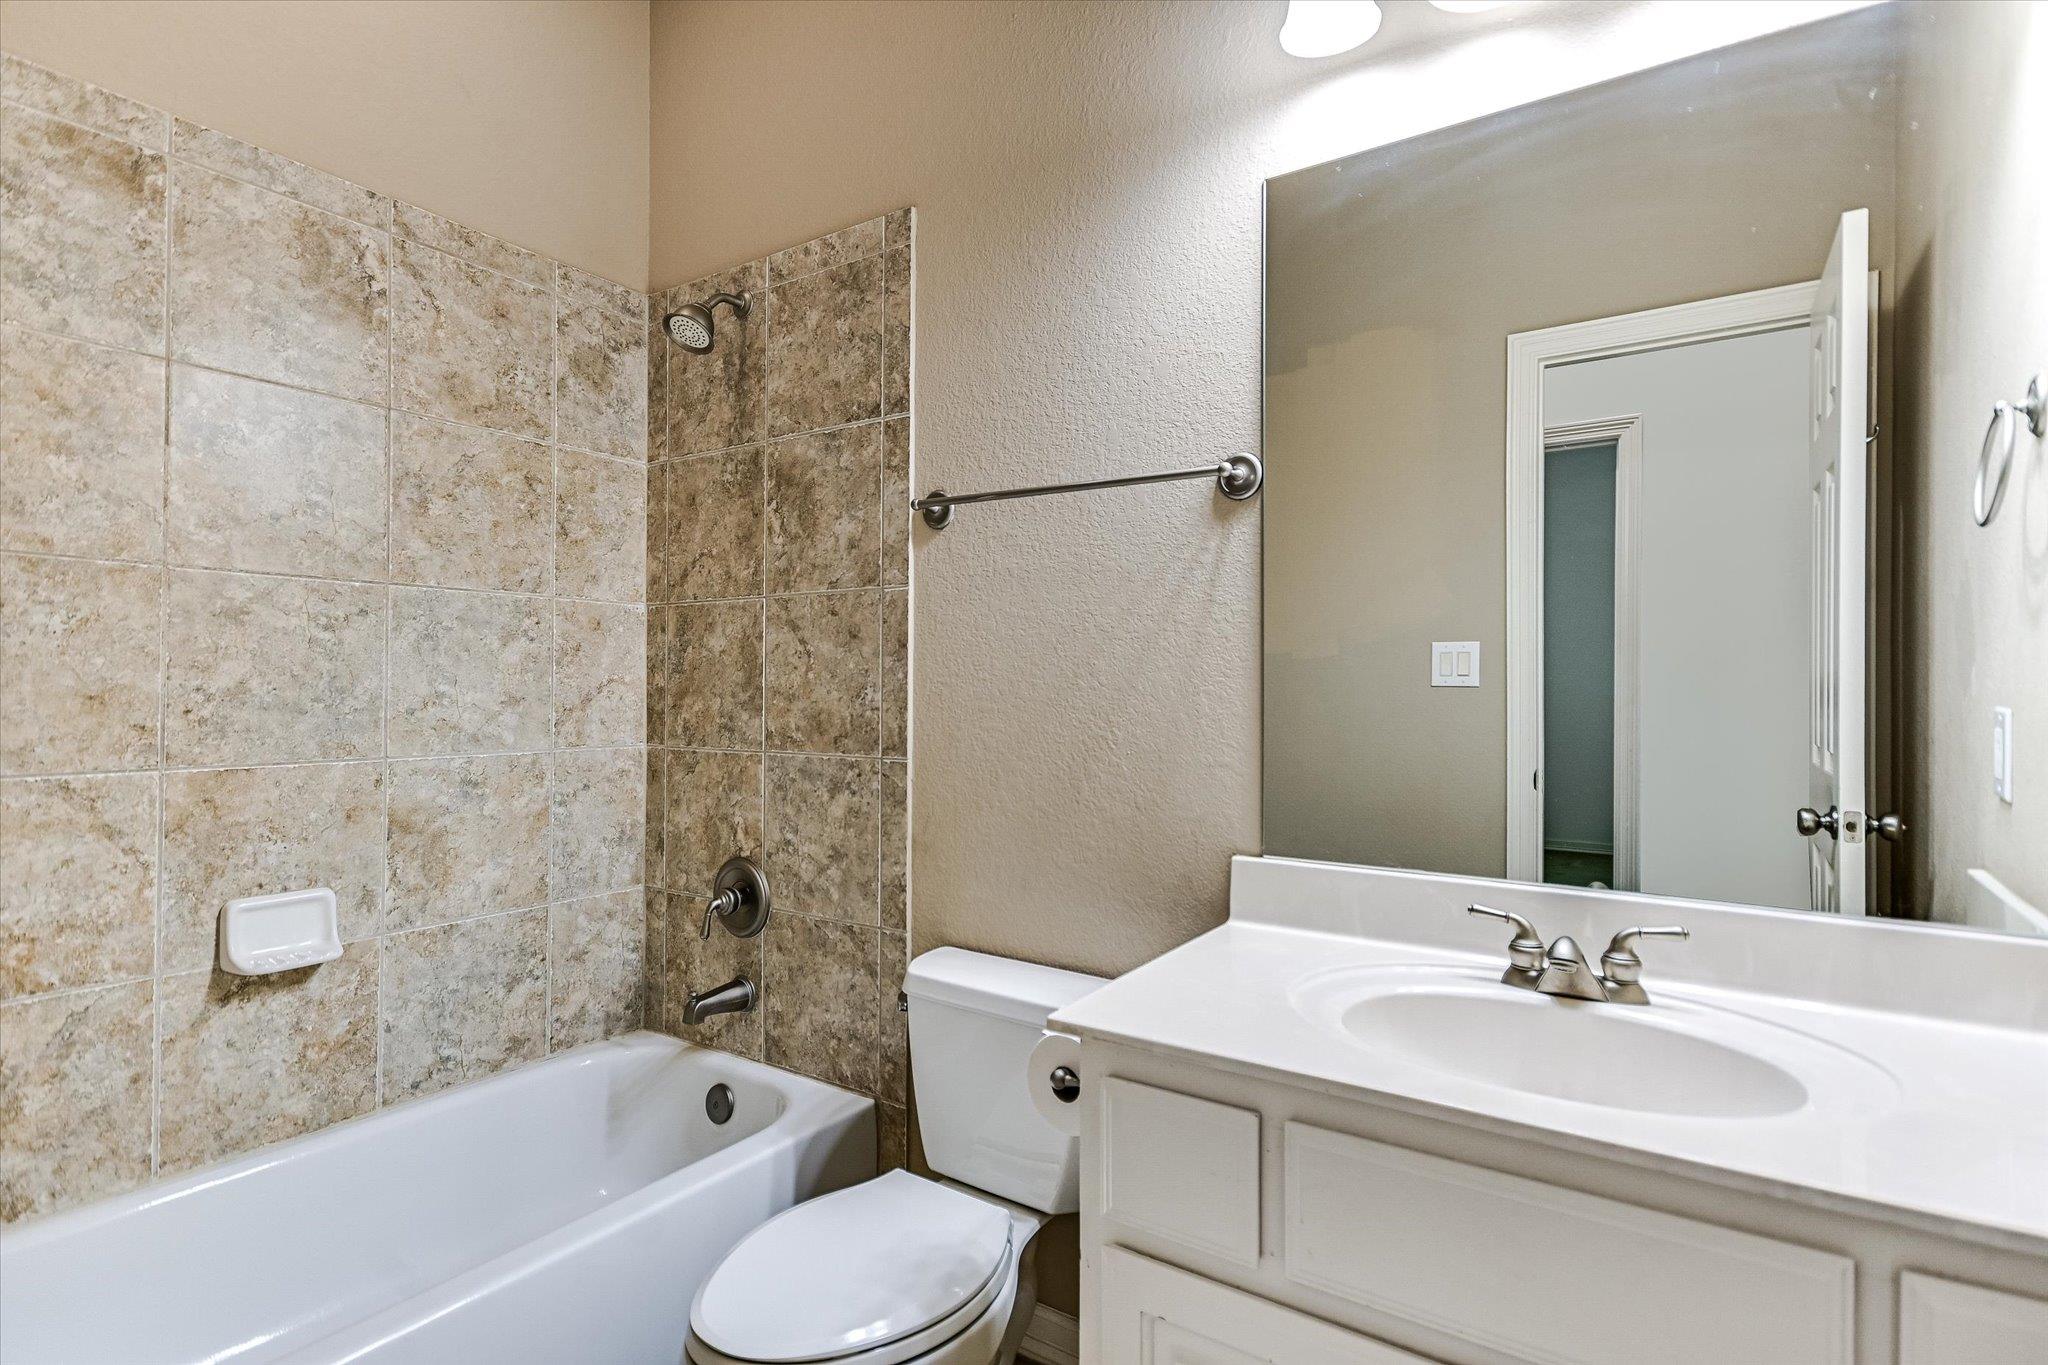
Bathroom with beige tiled tub and shower, white toilet, and vanity with a large mirror.
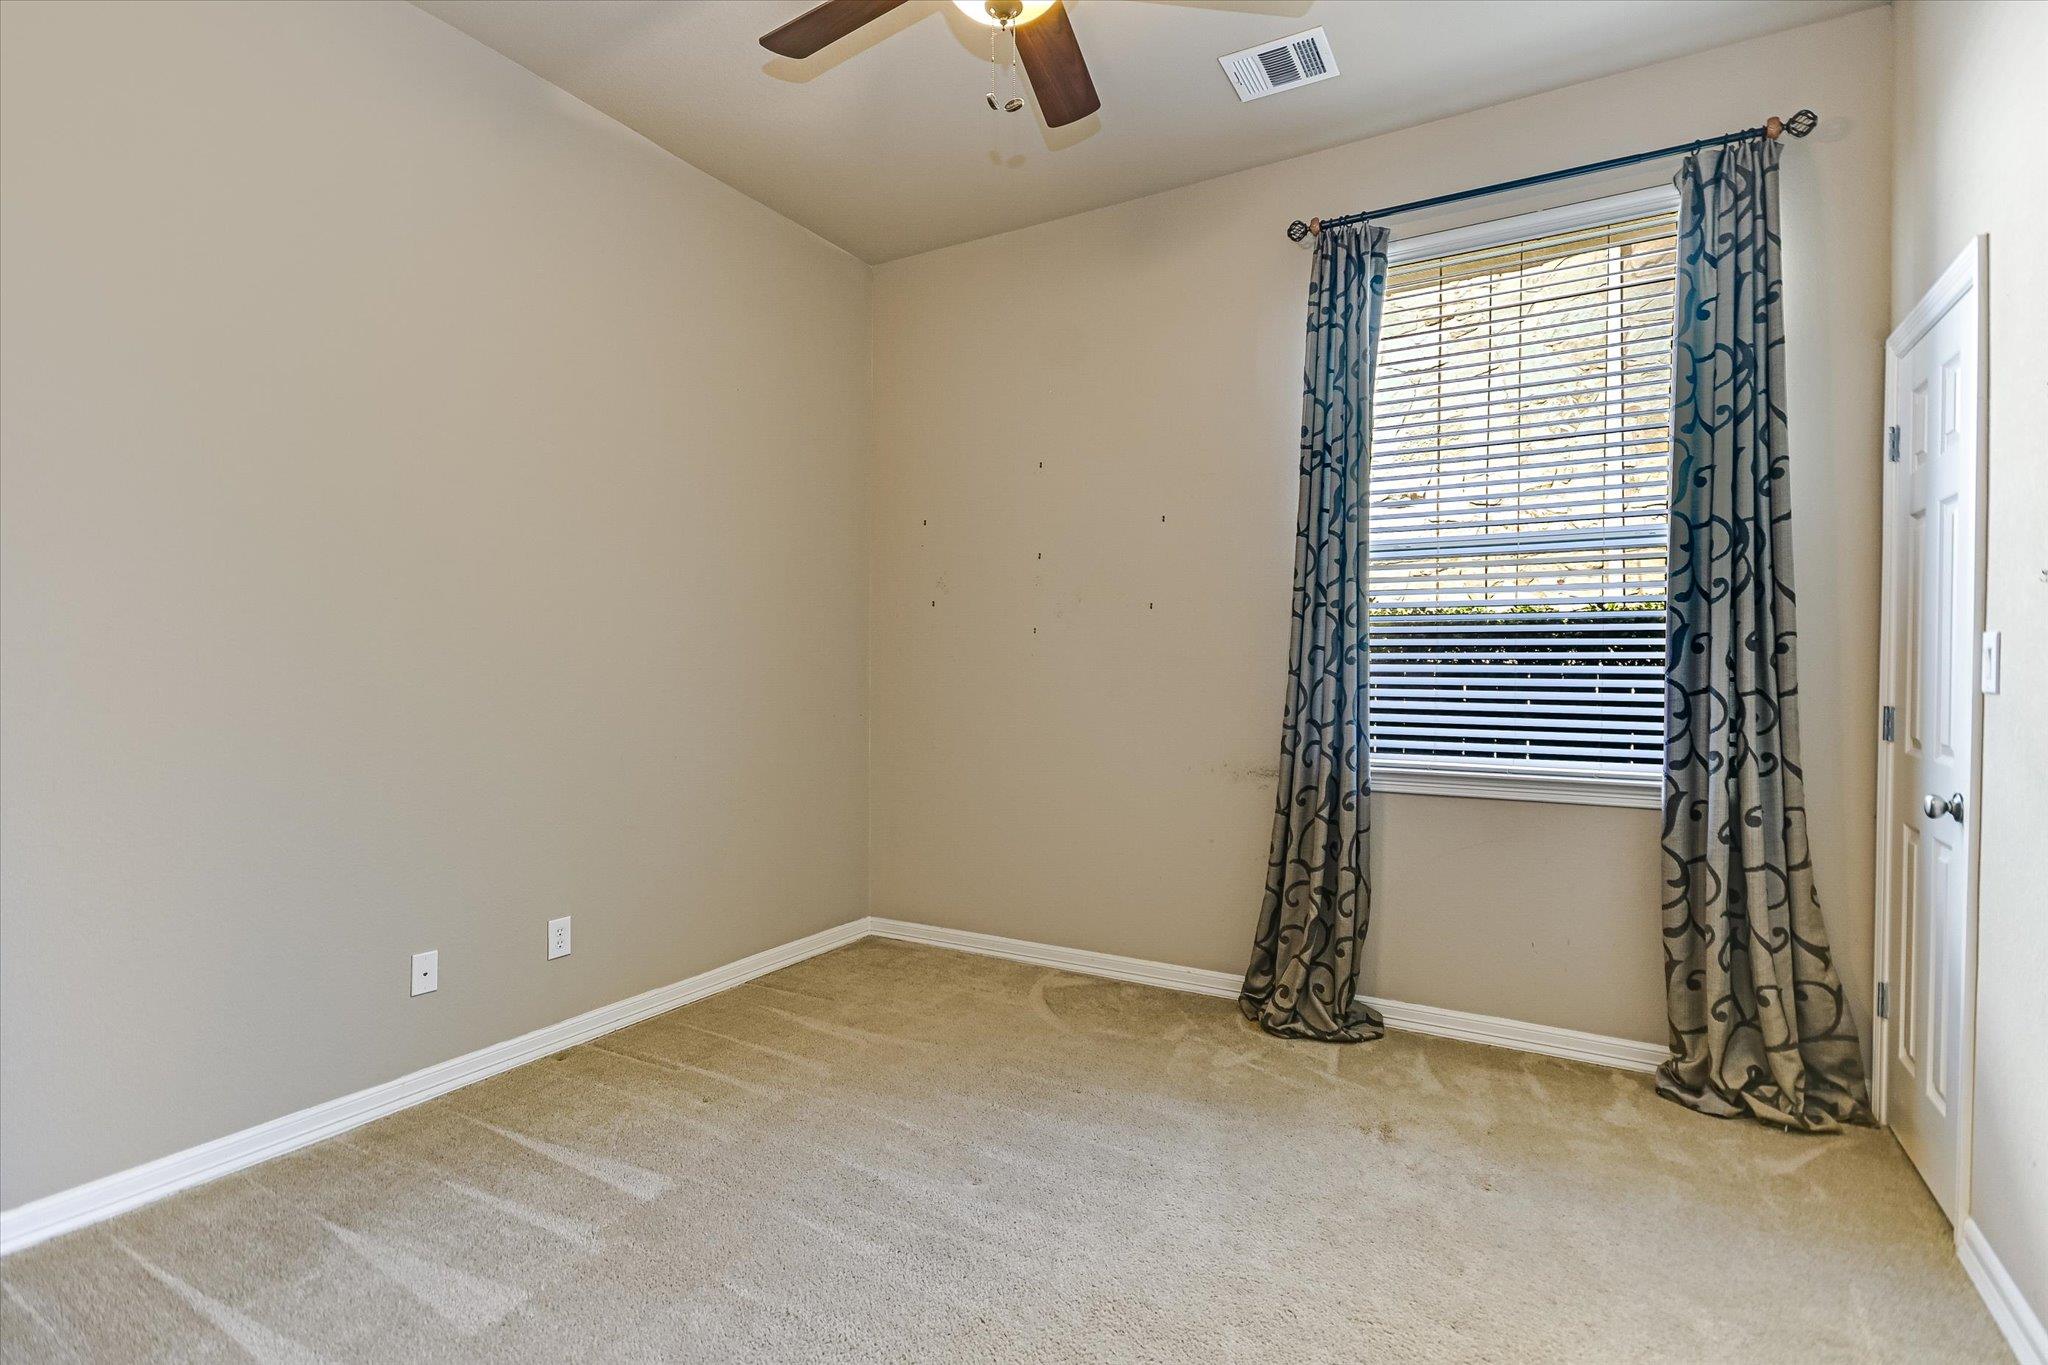
Empty carpeted bedroom with a ceiling fan and a curtained window.
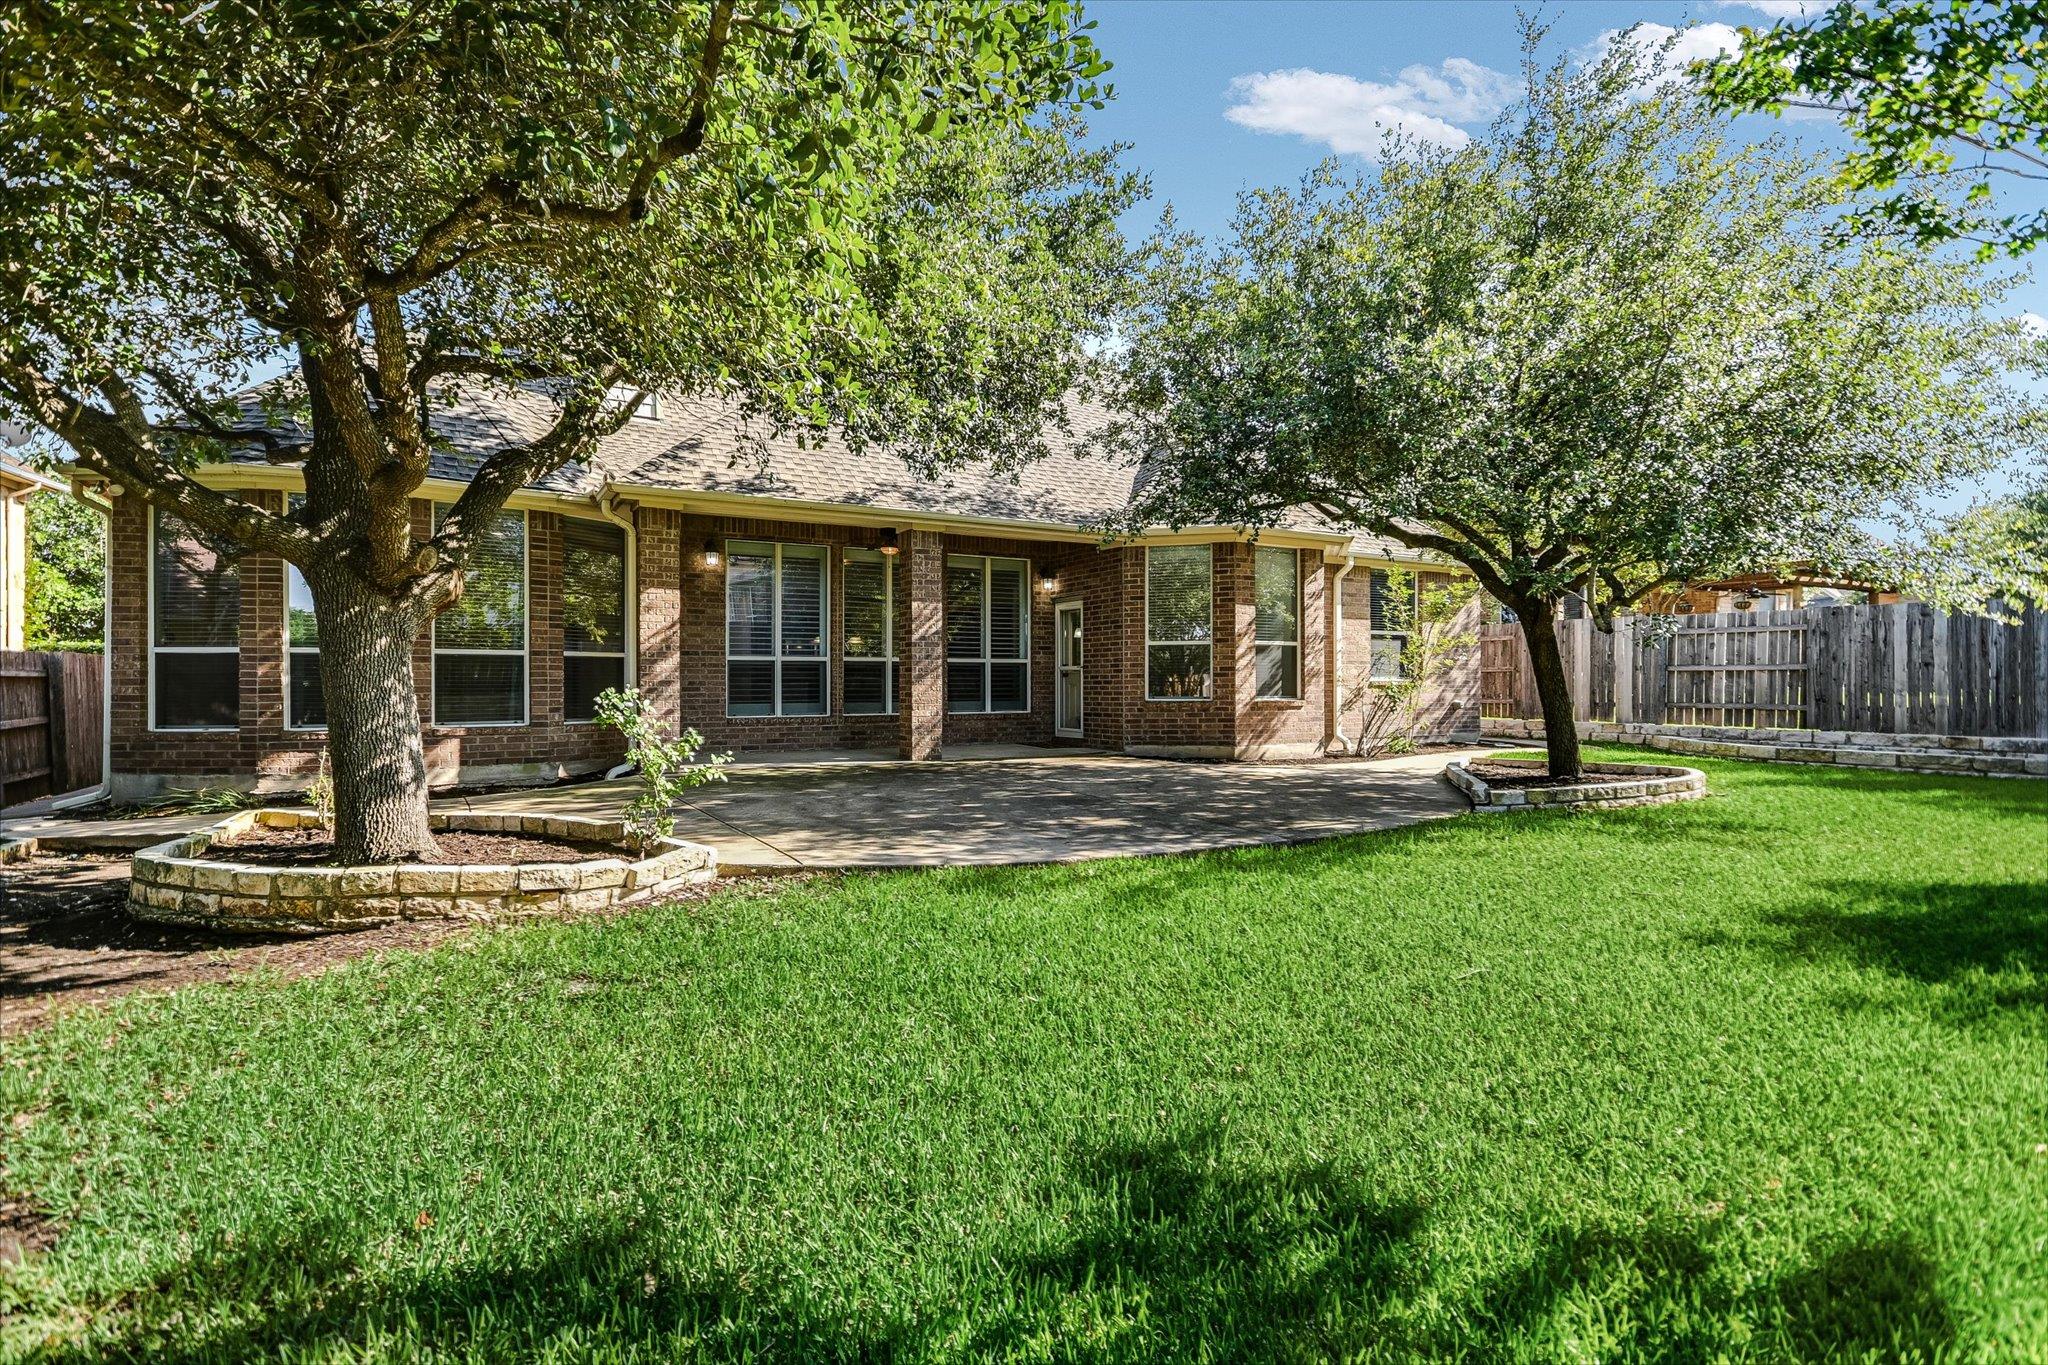
Brick home’s rear patio and lawn beneath two mature shade trees.
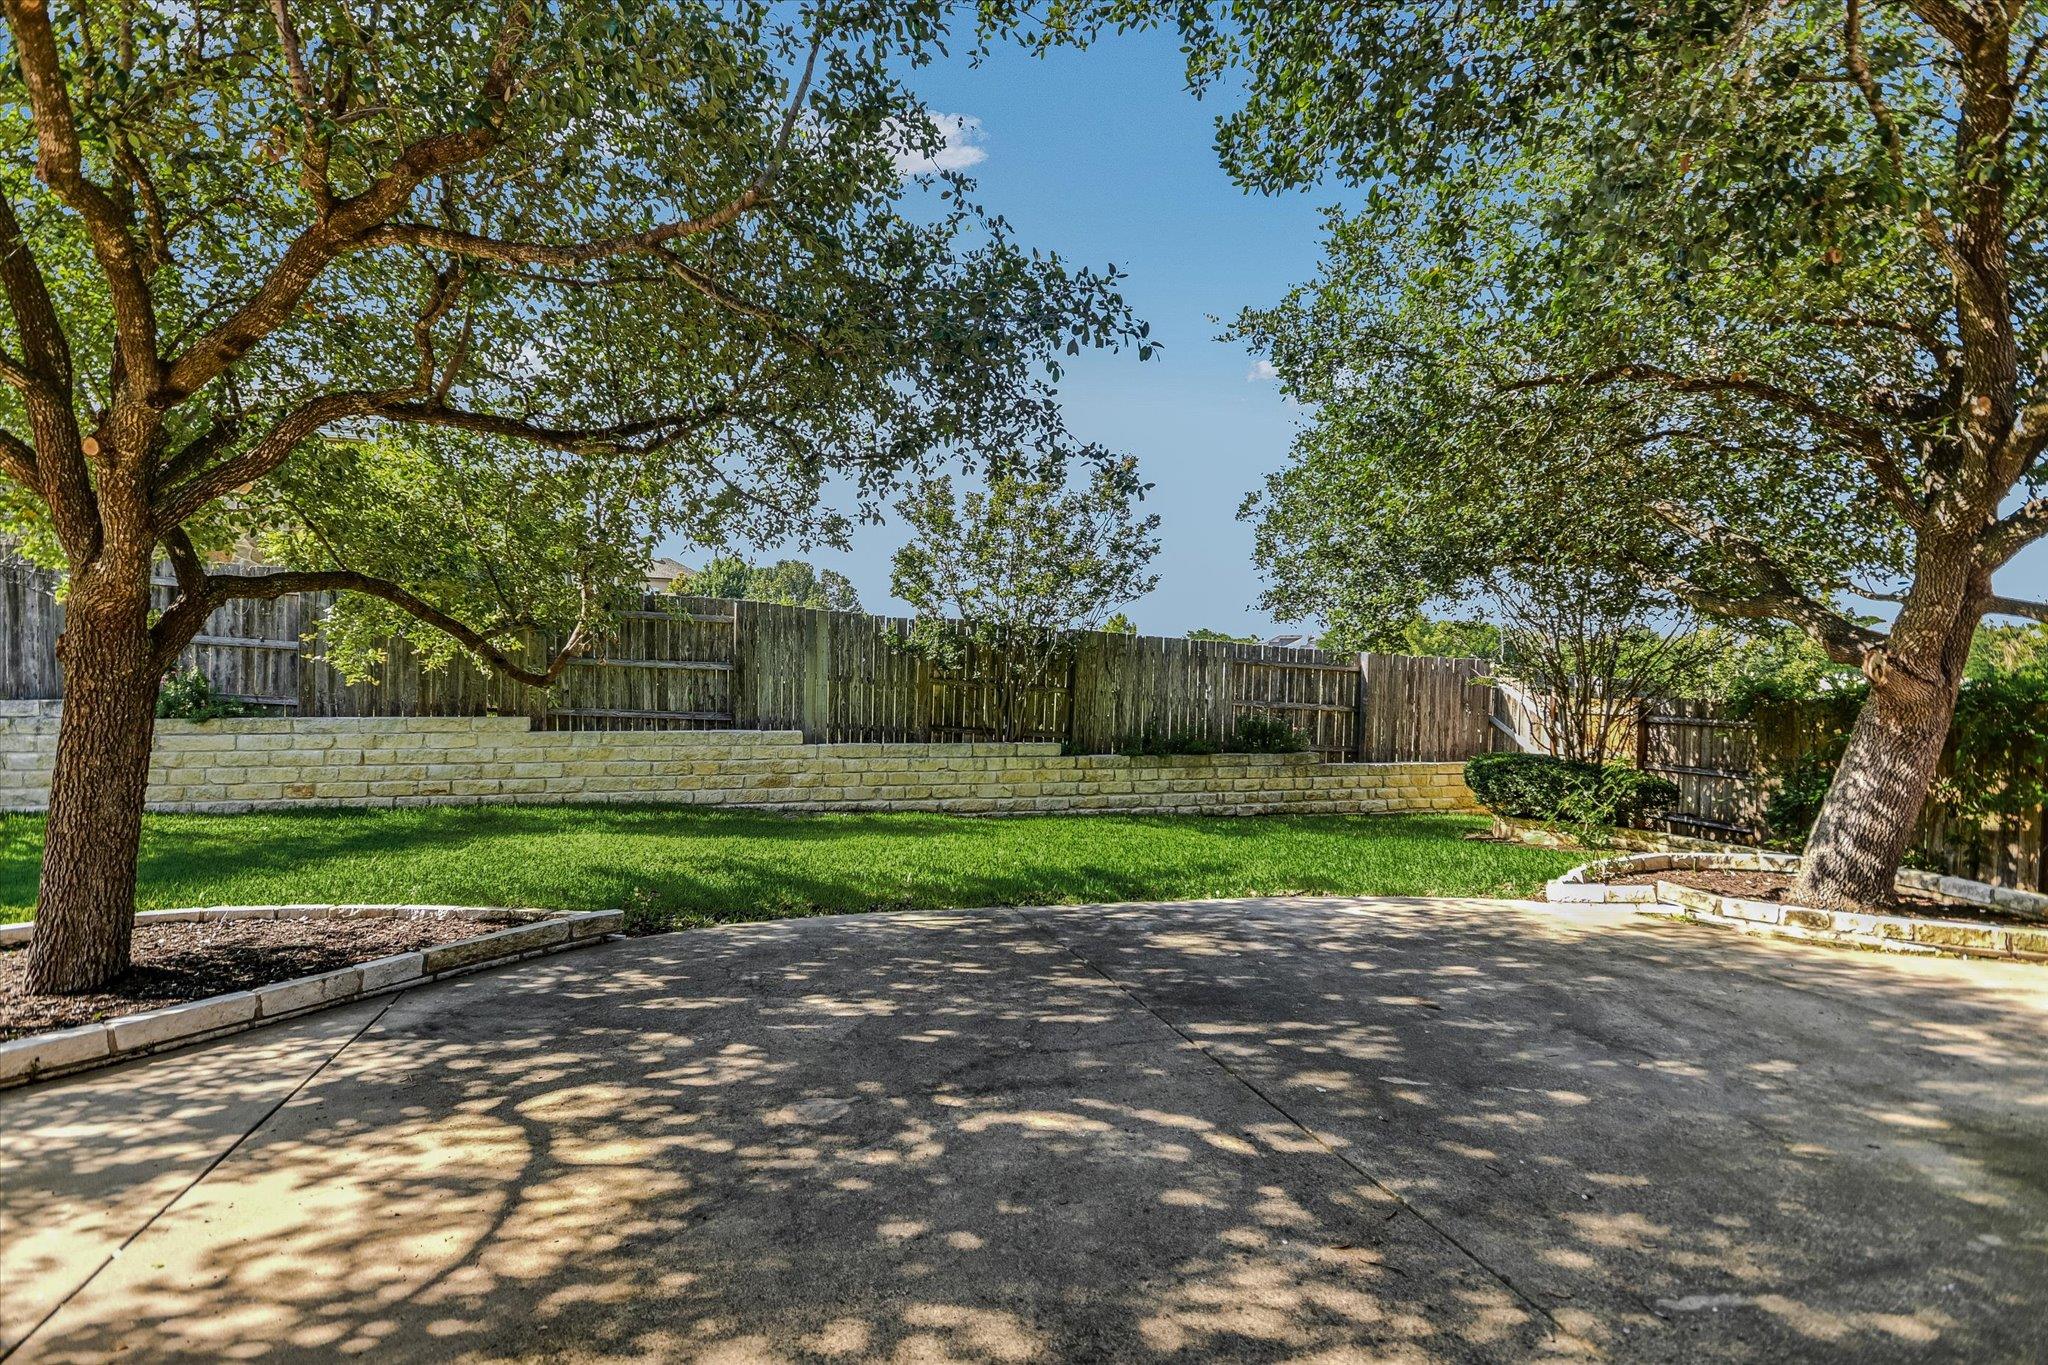
Backyard patio shaded by mature trees, overlooking a lawn bordered by a stone retaining wall and wooden fence.
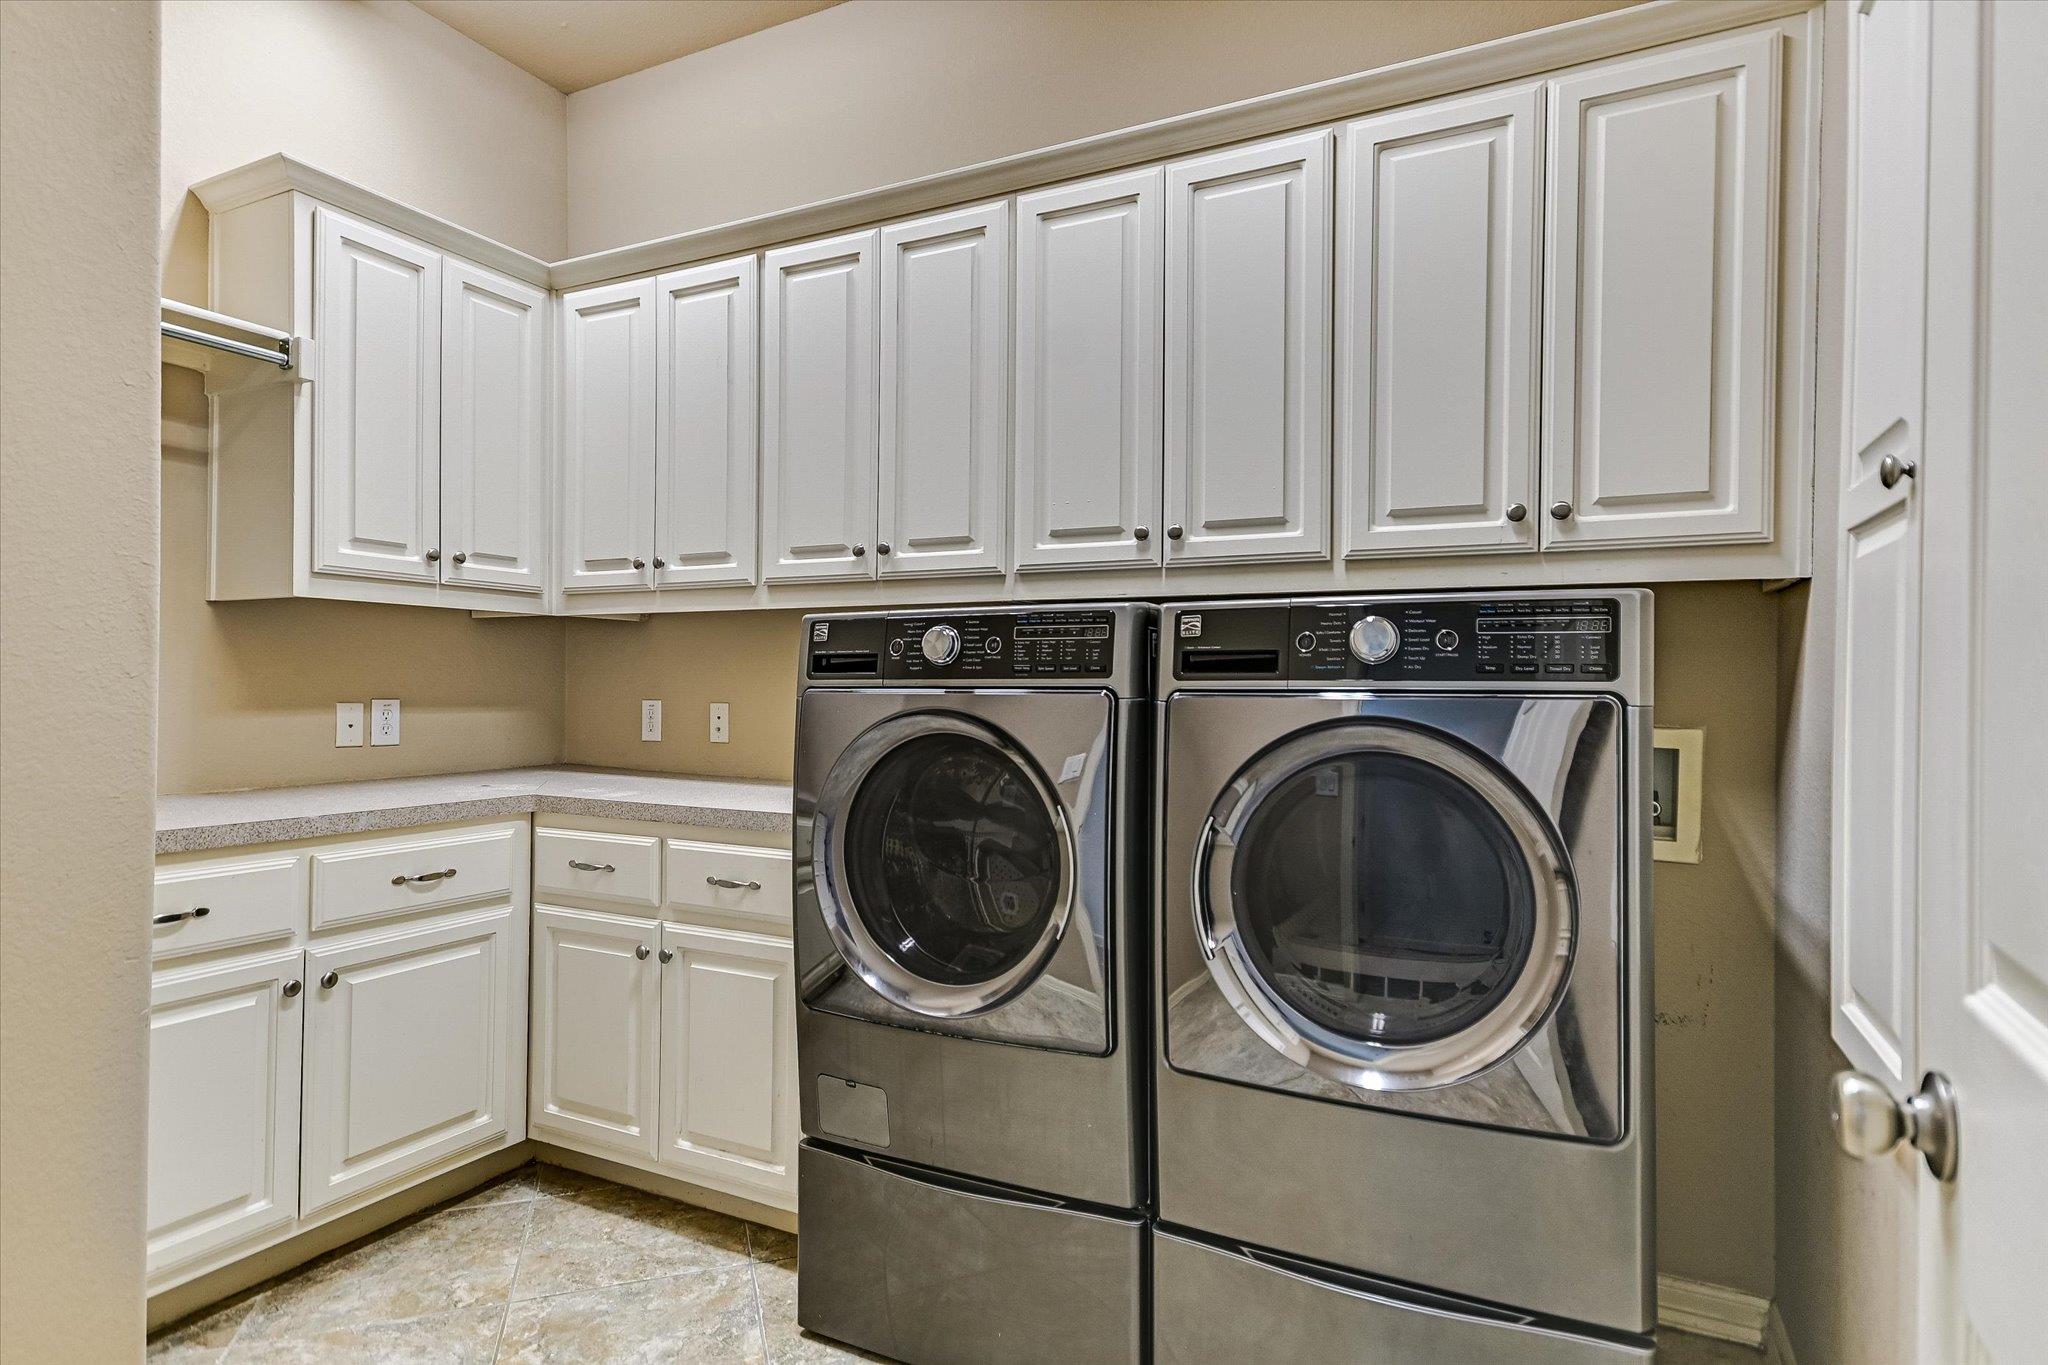
Laundry room with extensive white cabinetry and a stainless front-loading washer and dryer.
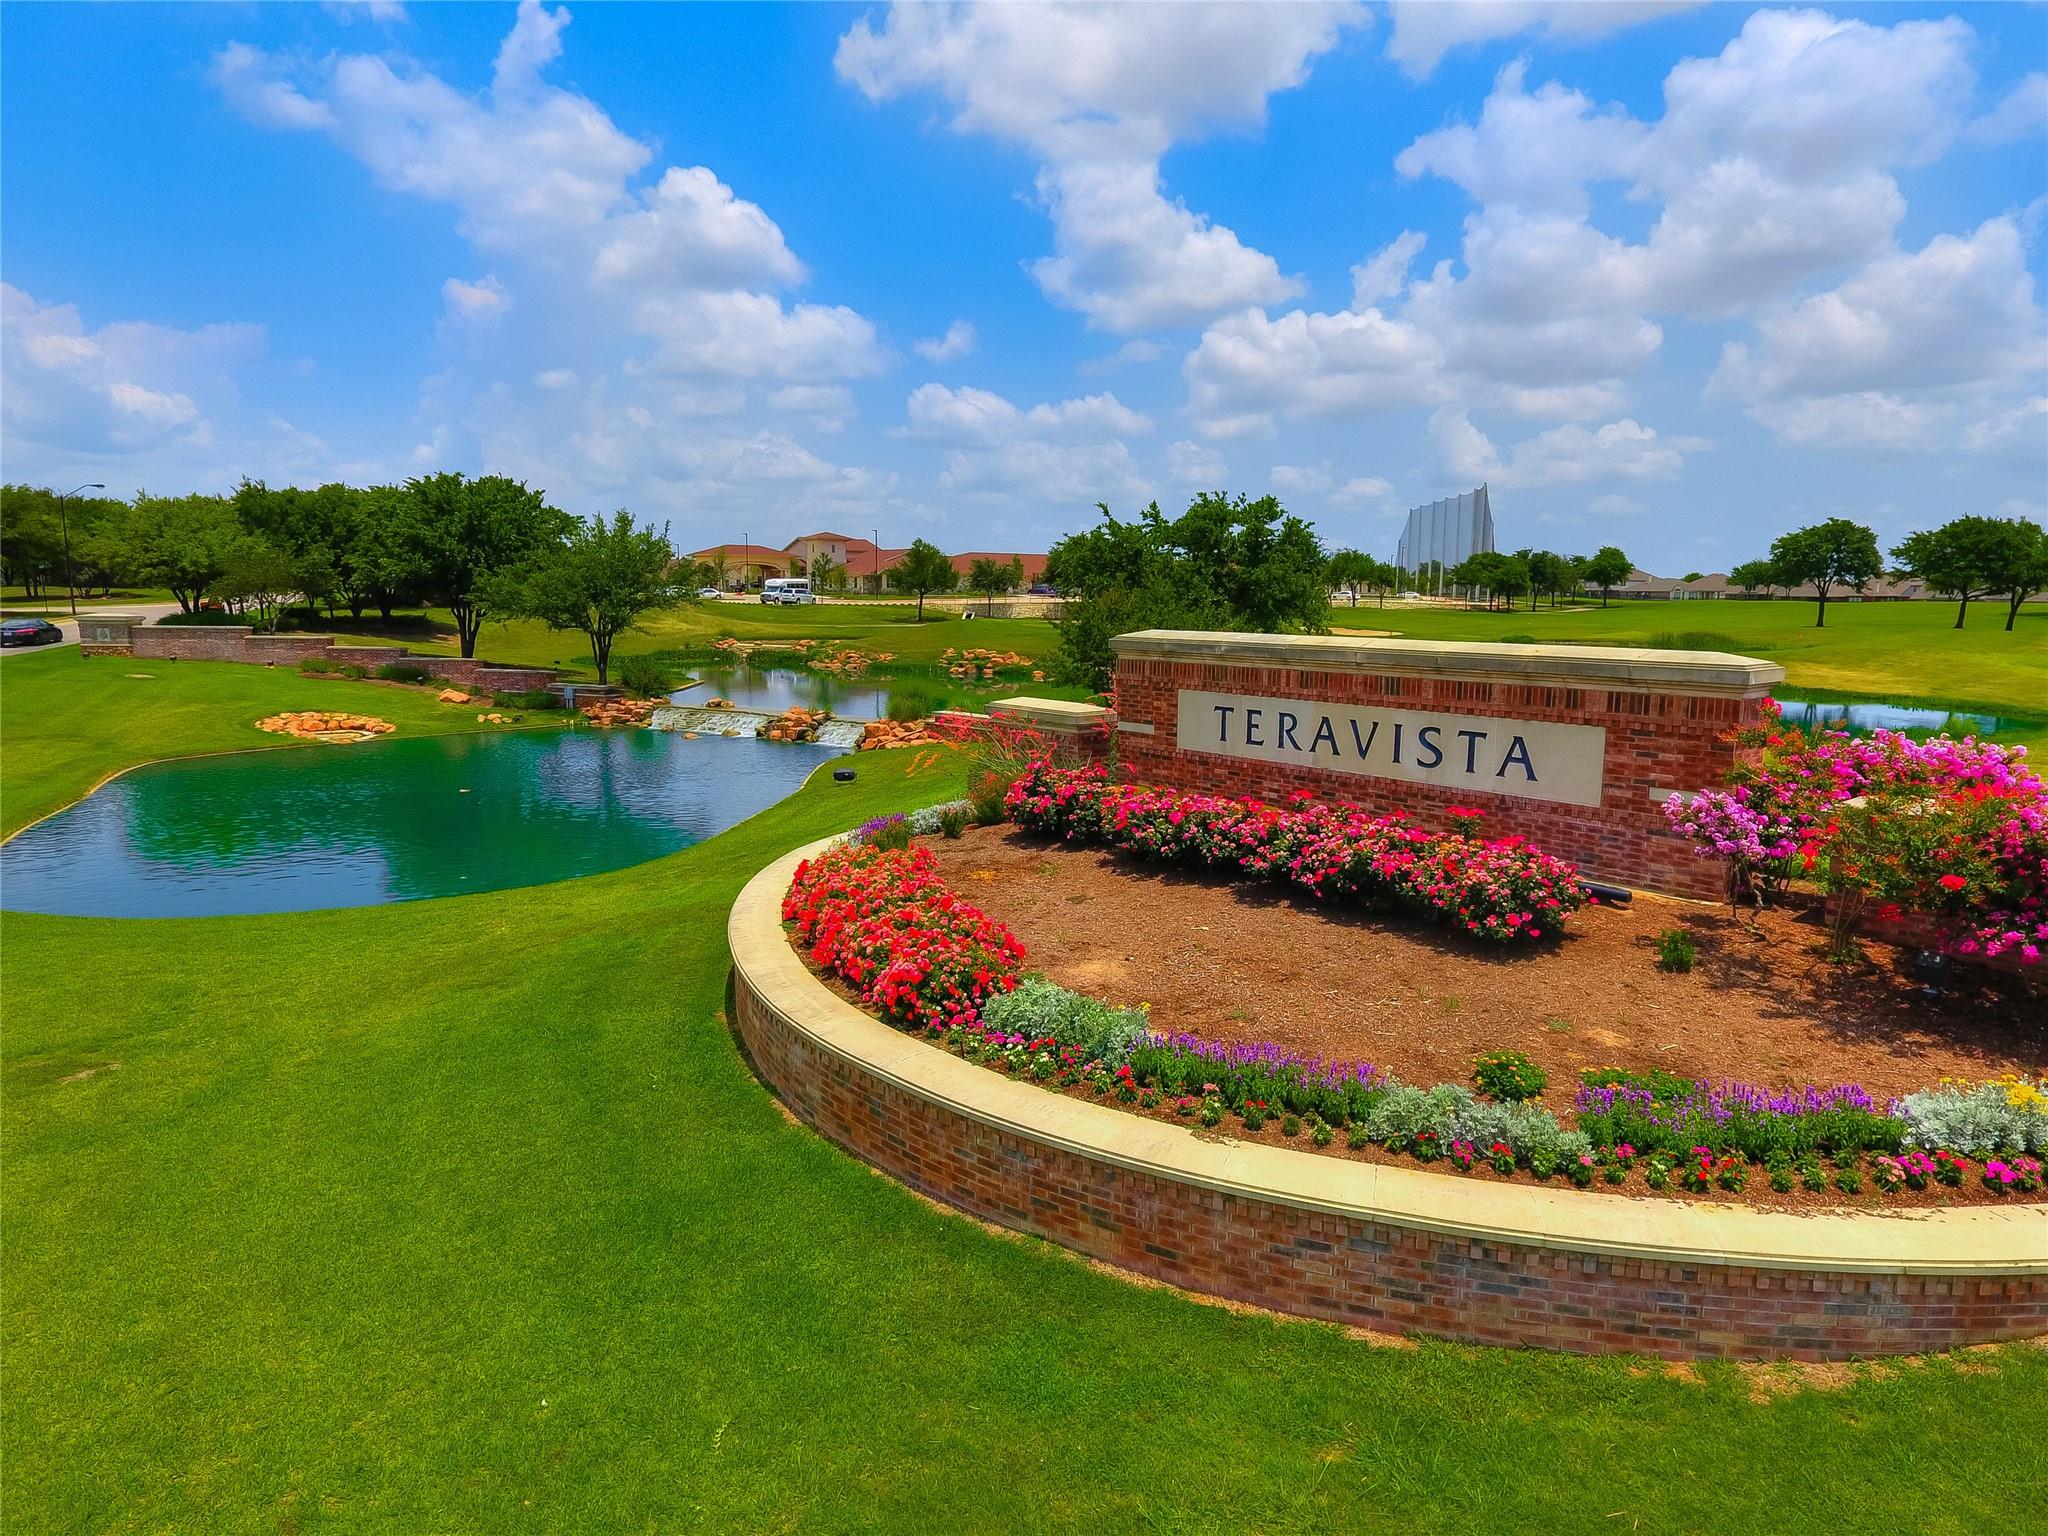
Teravista community entrance sign beside flower beds and a landscaped pond.
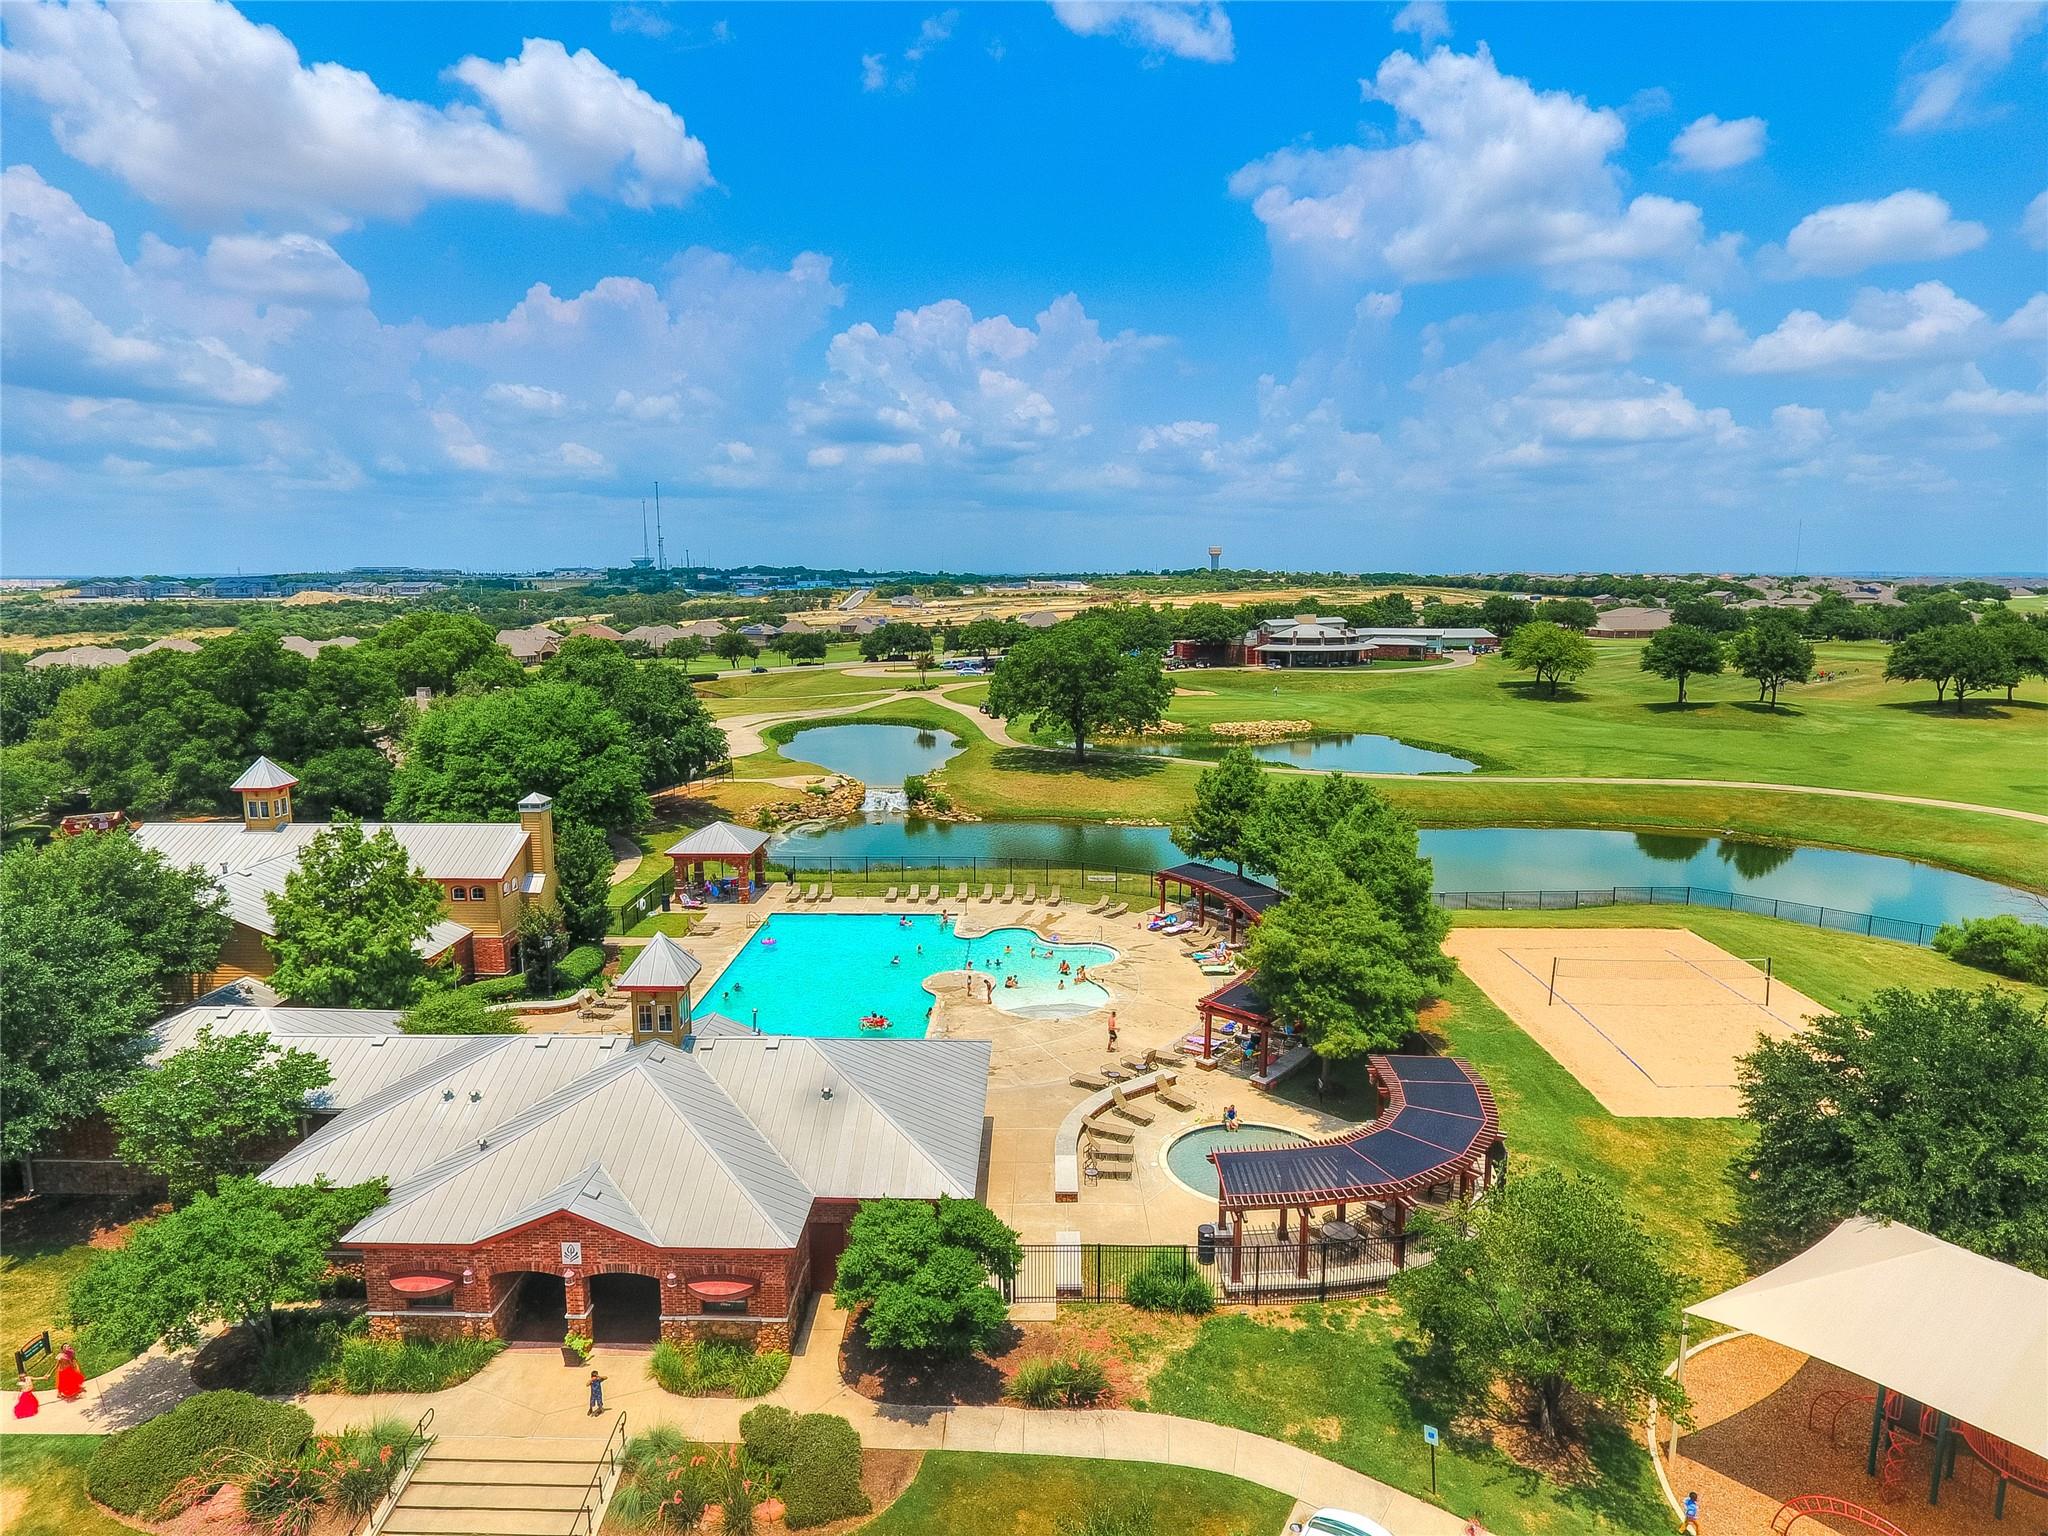
Aerial view of a community pool, clubhouse, ponds, and sand volleyball court.
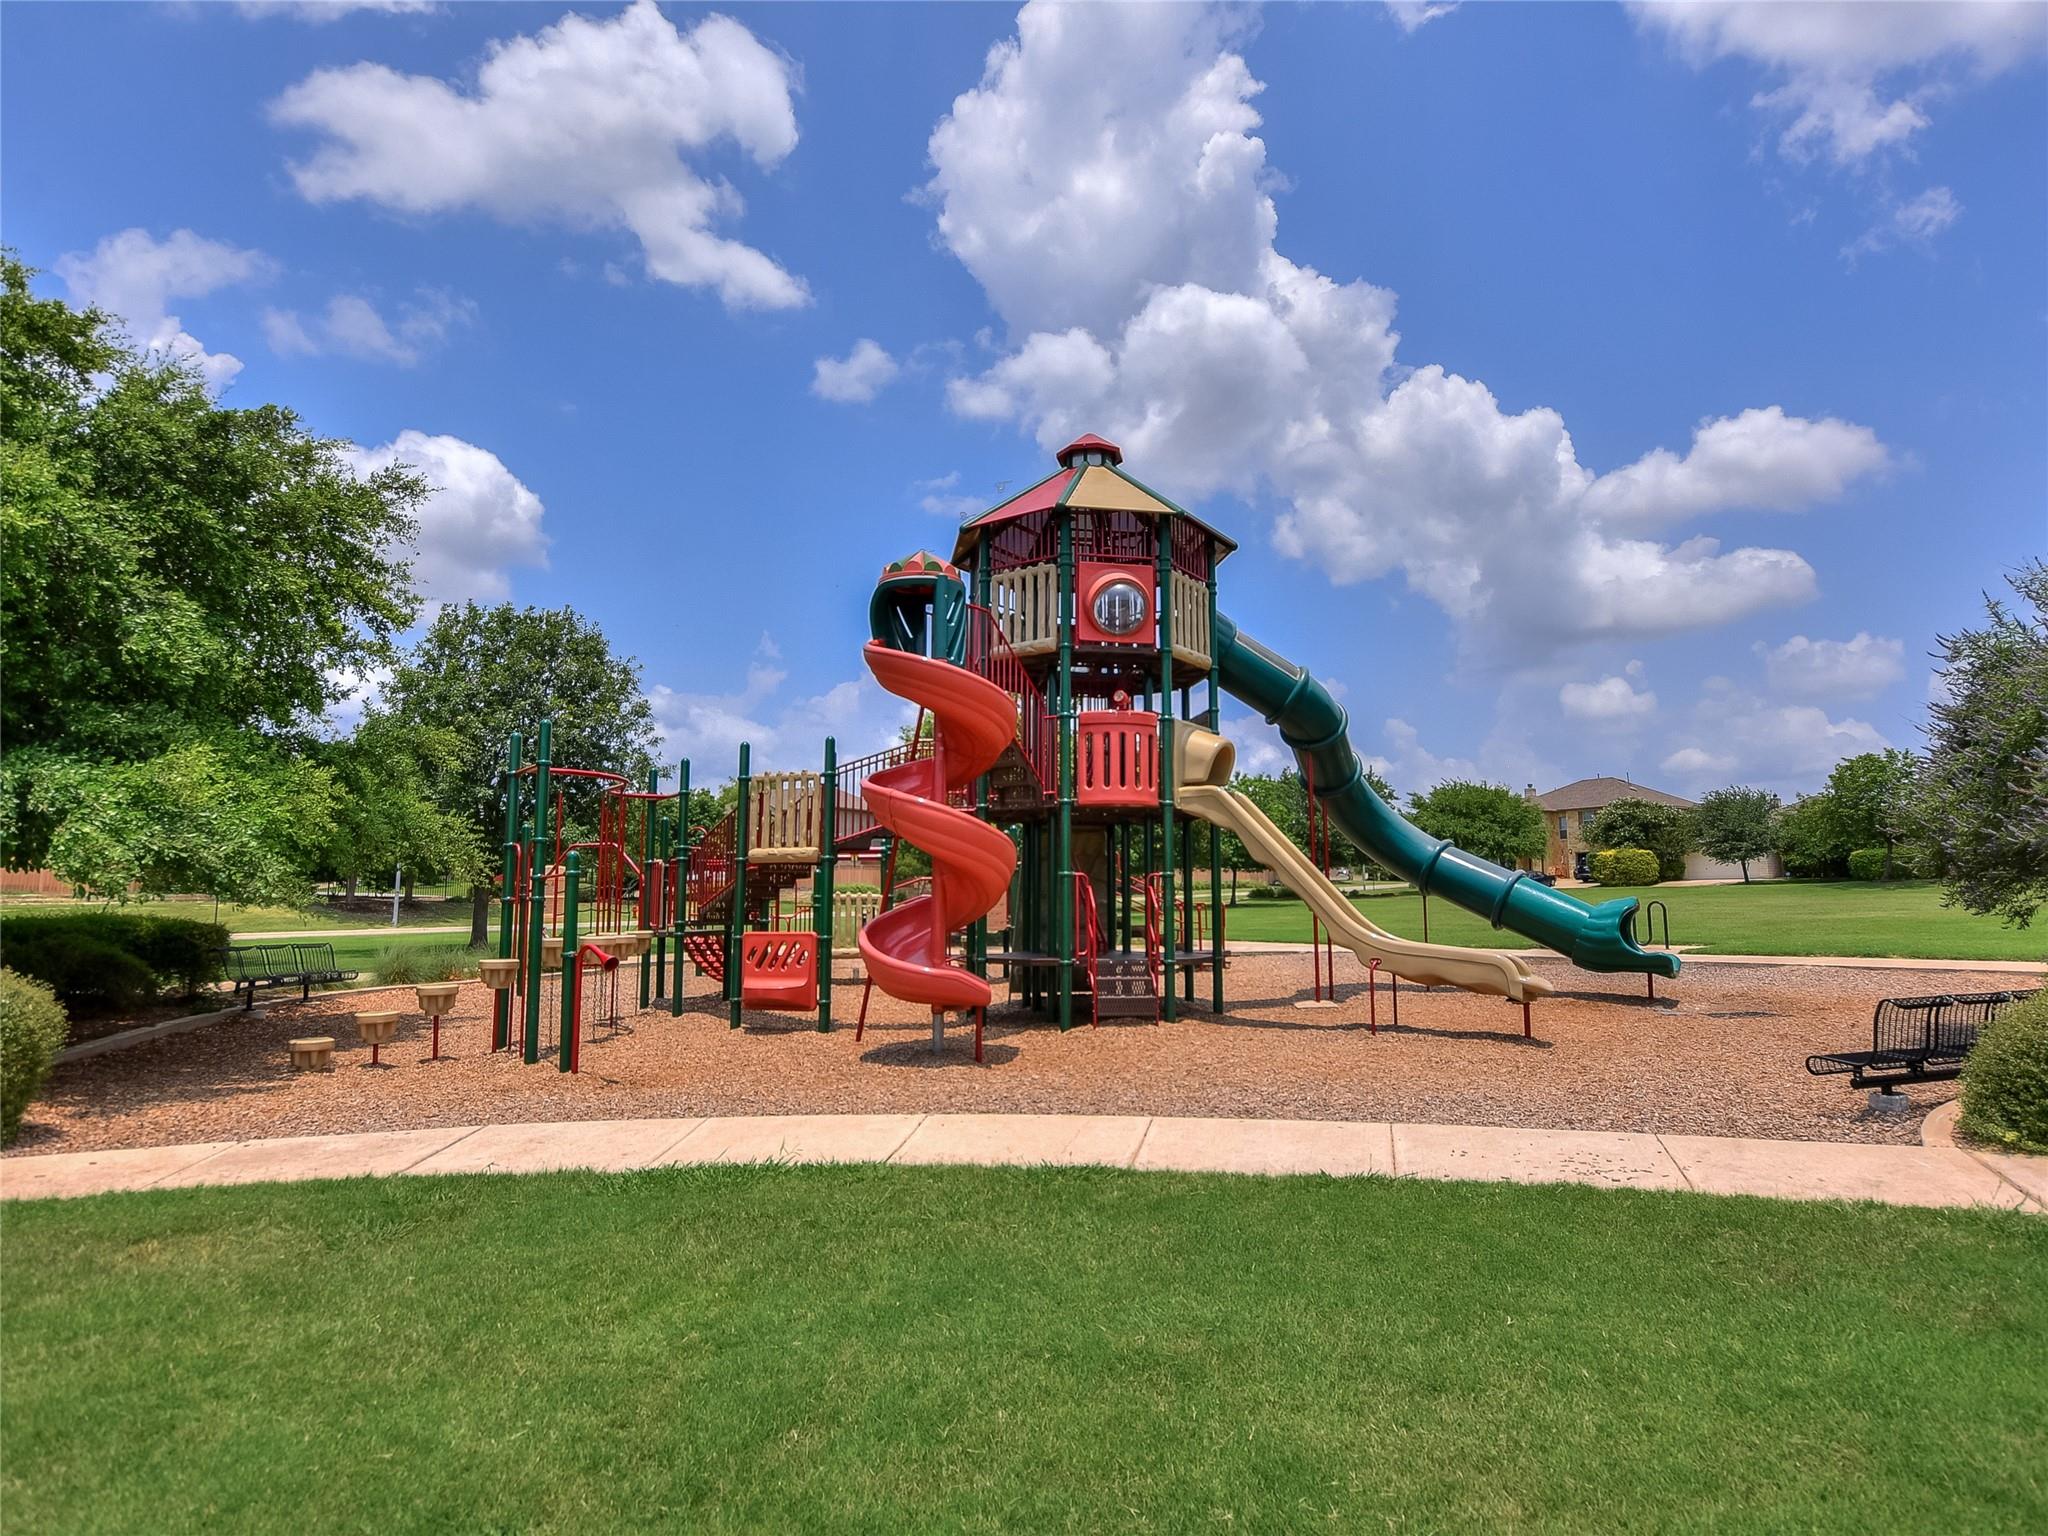
Neighborhood playground with a multilevel play structure, red spiral slide, and long teal tube slide.
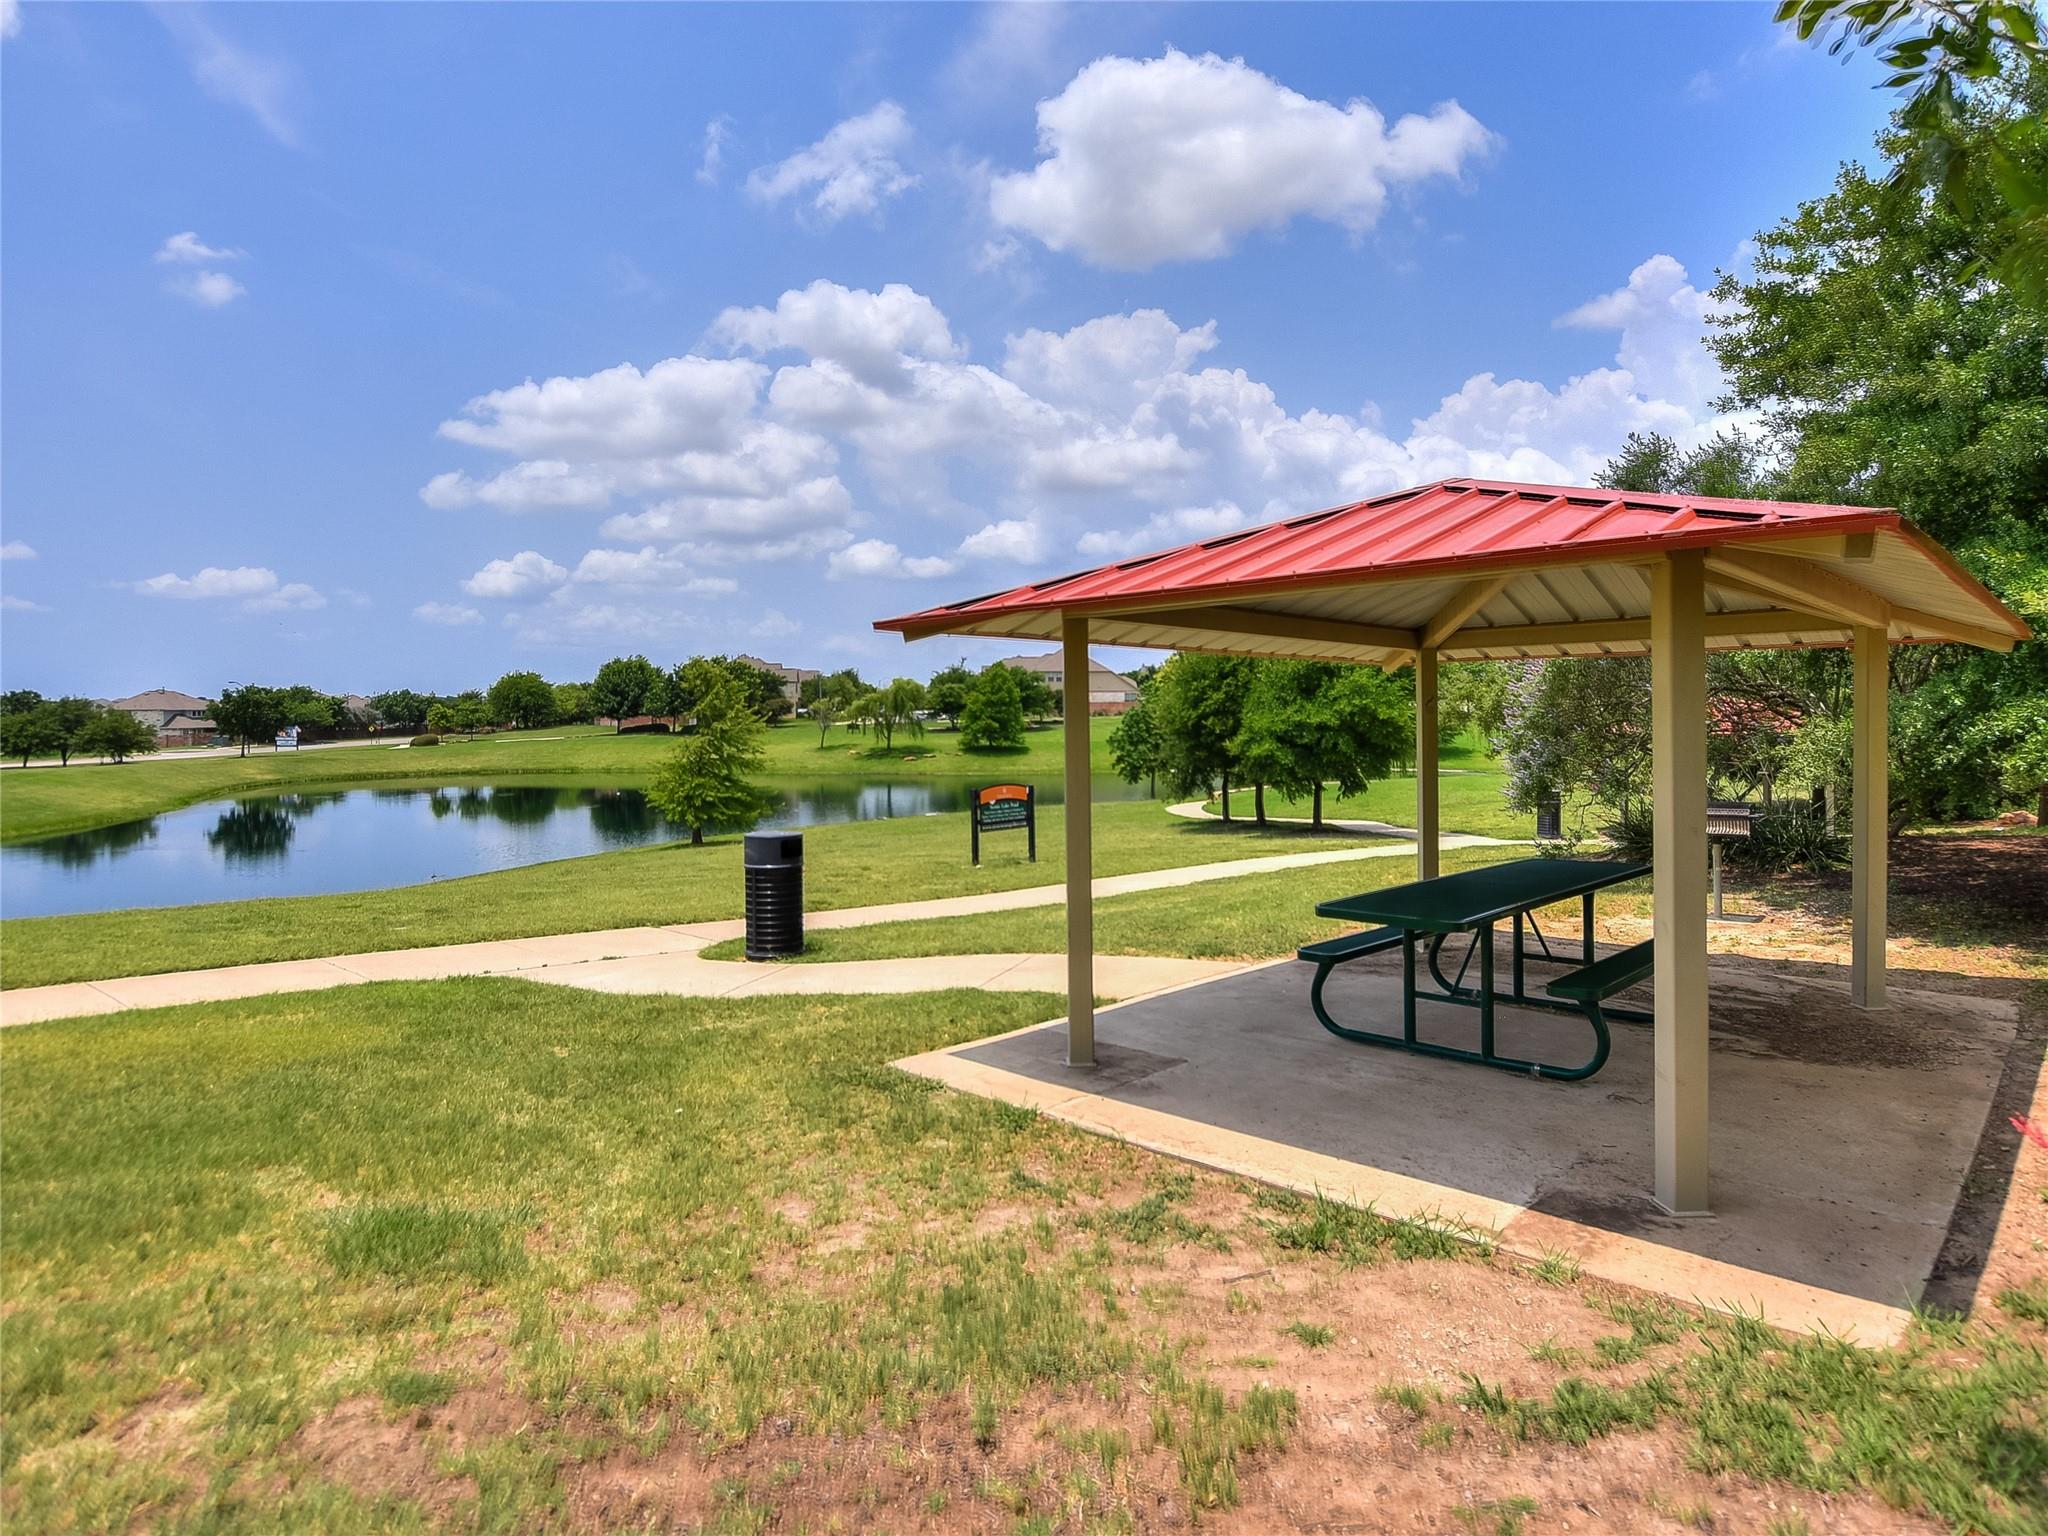
Neighborhood park with a pond, walking path, and red-roofed picnic pavilion.
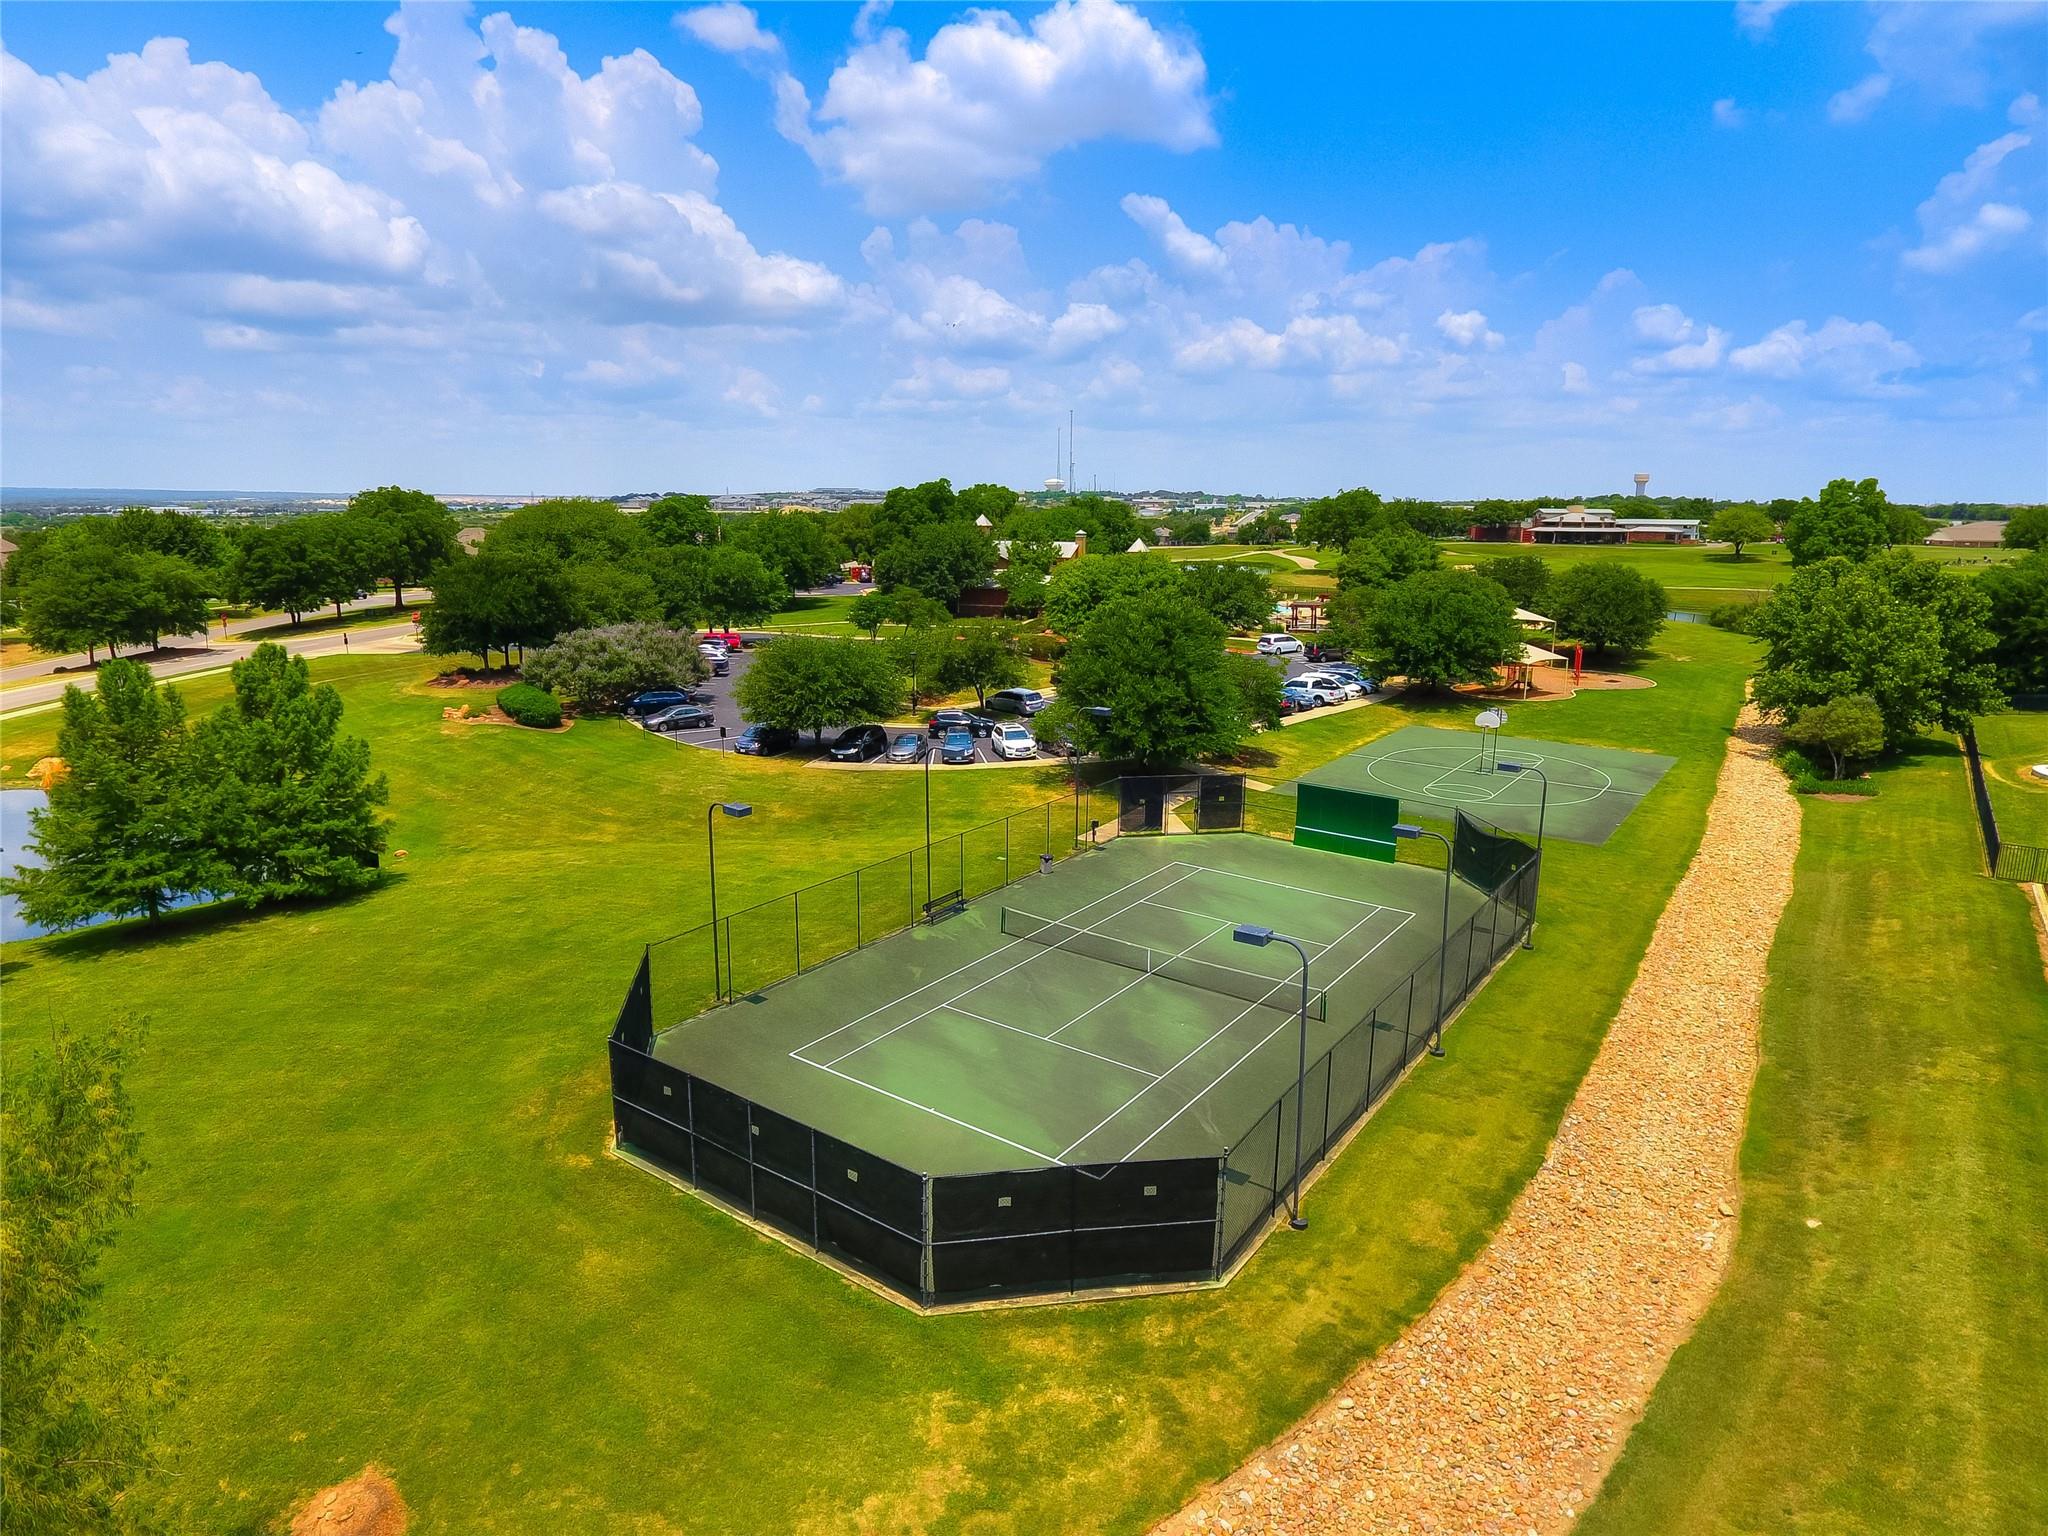
Aerial view of a fenced tennis court beside a basketball court and landscaped paths.
VIEW PHOTOS
Courtesy of Horizon Realty, Tangela Bailey Listing Contact: (512) 342-1800 
$3,000/mo

2019 Westvalley PL

4 Beds 3 Baths 3,044 Sq.Ft. 9,422.03 Sq.Ft.

Description

UPDATES: New luxury vinyl plank installed in living area and front dining/flex room PLUS professionally painted kitchen and living room cabinetry summer 2026.

Built by Highland Homes, 2019 Westvalley Place is a gorgeous 4-bedroom, 3-bath residence sitting near the curve of a peaceful Teravista cul-de-sac. This home offers tenants the opportunity to enjoy an enviable array of Teravista amenities without the constraints of home ownership.

Upon entering, a versatile front room provides the perfect flex space for a formal dining, office, exercise room, or additional living area. The room conveniently connects to the kitchen through a granite-topped butler's pantry.

The nearby kitchen is designed to be the heart of the home, featuring granite countertops, a double sink, extended counter space, abundant cabinetry, an eat-up breakfast bar, gas cooktop, and refrigerator that conveys. Kitchen bar stools may remain for tenant enjoyment.
The open-concept living room beckons for gathering with its gas-log fireplace, built-in shelving, and views of the verdant backyard. Plantation shutters add timeless appeal throughout the home.
The oversized primary overlooks the backyard and includes an ensuite bathroom, dual sinks, separate tub and shower, and a large walk-in closet.

The laundry room offers extensive cabinetry and includes the full-size washer and dryer. The two-car garage features built-in cabinets and extra storage.

Additional highlights include a game/media room, handicap-accessible features, and two HVAC systems. Alarm system available for lease.

Rent includes bi-monthly lawn and irrigation maintenance plus filter change-outs.

Teravista amenities include a championship golf course, three community pools, two fitness centers, tennis and pickleball courts, basketball and sand volleyball courts, stocked fishing ponds, 10+ miles of hike-and-bike trails, parks, playgrounds, and an active community events calendar. Round Rock ISD.

Share Property

Location

2019 Westvalley PL, Round Rock, TX 78665

Status

Pending
Tangela M. Bailey

Tangela M. Bailey

TITLE

REALTOR®

Property Amenities

Interior
Fireplace Great Room
Appliances Dishwasher, Disposal, Microwave, Free-Standing Range, Gas Water Heater
Flooring Carpet, Tile
Total Bedrooms: 4
Full Bathrooms: 3
Other Interior Features Breakfast Bar, High Ceilings, Entrance Foyer, In-Law Floorplan, Multiple Dining Areas, Multiple Living Areas, Primary Bedroom on Main, Walk-In Closet(s)
Area & Lot
Lot Area 9,422.03 Sq.Ft.
Living area 3,044 Sq.Ft.
MLS® ID 6063969
Year Built 2007
School District Round Rock ISD
High School Stony Point
Middle School Hopewell
Elementary School Teravista
Water Frontage None
View Description Neighborhood
Type Residential
Status Pending
Exterior
Stories 1
Pool None
Air conditioning Central Air
Heat type Central
Disability Features Enhanced Accessible
Water Source Municipal Utility District (MUD)
Garage Space 2.0
Sewer Municipal Utility District (MUD)
Other Exterior Features Private Yard
Parking Attached, Door-Single, Garage Door Opener
Lot Features Cul-De-Sac, Sprinkler - Automatic, Sprinkler - In-ground, Trees-Large (Over 40 Ft)
Roof Composition
Utilities Electricity Available, Natural Gas Available, Phone Available, Underground Utilities
Finance
Lease Price $3,000/mo

Mortgage Calculator

Estimate your monthly mortgage payment, including the principal and interest, property taxes, and HOA. Adjust the values to generate a more accurate rate.

All estimates are provided for informational purposes only. Actual amounts may vary.
$0,000 Your Payment 20 15 65
$0,000 Your Payment
Kitchen with a large granite island, white cabinets, stainless steel appliances, and dark bar stools.

Schedule a Showing

We would love to show you our beautiful property. Please select your preferred date and time below. An agent will be in touch shortly to confirm your appointment.

Schedule a Showing

We would love to show you our beautiful property. Please select your preferred date and time below. An agent will be in touch shortly to confirm your appointment.

Thank you for your interest in 2019 Westvalley PL, Round Rock, TX 78665. We are reviewing your request and will be in touch shortly!

Georgetown

Work With Tangela

Partnering with Tangela, I bring clients a well-rounded real estate experience built on collaboration, knowledge, and care. Together, we combine our strengths to guide buyers, sellers, and investors with confidence and clarity, making each step of the process seamless and rewarding.